


881 Inverness Cir, Spartanburg, SC, 29306
About This Home
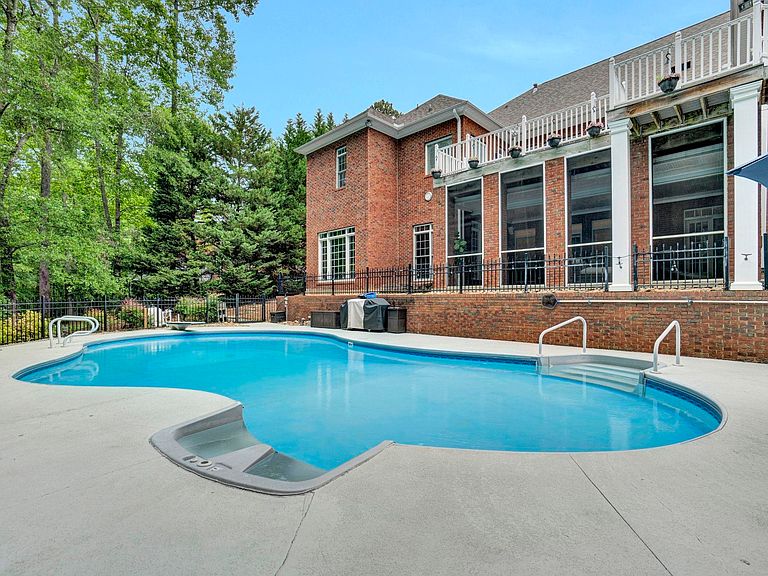
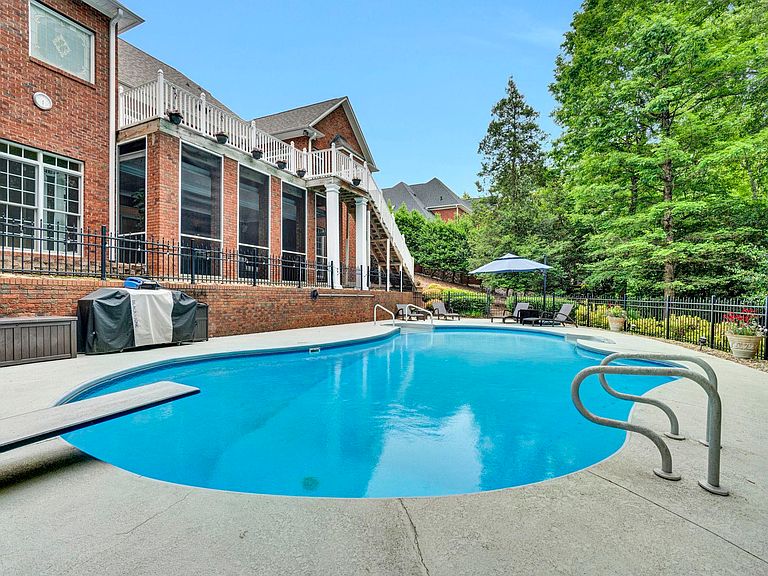
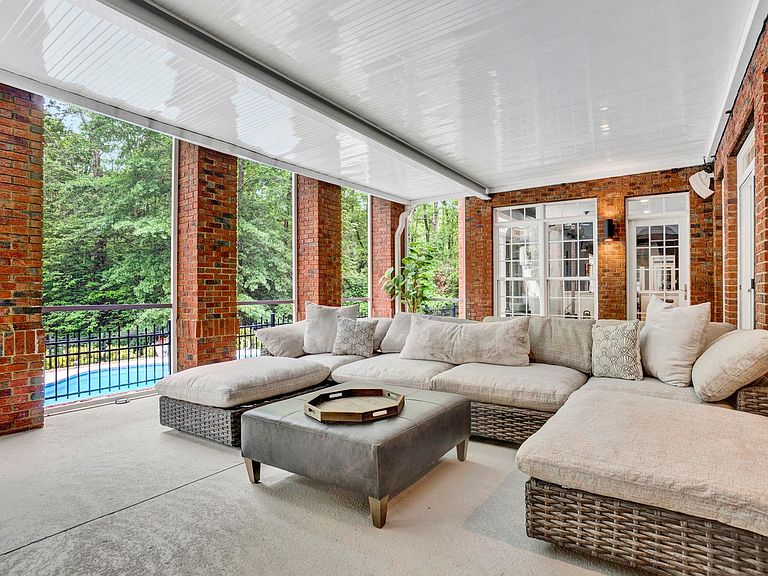
An Exceptional Opportunity in Carolina Country Club! Welcome to one of the most spectacular homes to hit the market in the prestigious Carolina Country Club—a gated community with 24/7/365 security and unmatched privacy. From the moment you arrive, the pristine curb appeal and meticulously landscaped yard set the tone for what lies within. At night, the uplighting transforms the property into a breathtaking retreat, creating quite the ambiance. Built by one of the area’s premier custom builders, this home exudes quality craftsmanship throughout. Step inside to appreciate the soaring ceilings, extensive crown molding, high-end appliances, and exquisite custom built-ins—even in the closets! The library is a true showstopper, featuring rich wood detailing, built-in shelving and direct access to a totally private deck overlooking the pool. The grand foyer opens to an spacious room that can double as a formal dining room or home office and it flows naturally into the heart of the home—a chef’s dream kitchen and adjoining keeping room/great room with a striking stacked stone gas fireplace. The kitchen features a Wolf gas cooktop, commercial-grade vent hood with warming lights, and a spacious butler’s pantry with wet bar—perfect for entertaining. The main floor master suite offers a serene retreat with a large walk-in closet, custom built-ins, and a luxurious bath with dual vanities, a large tiled shower, and wall-mounted TV that conveys. Two additional bedrooms share a Jack-and-Jill bath with new LVP flooring, while the oversized laundry room boasts granite countertops, ample cabinetry, and a utility sink. Downstairs, the bright and spacious basement with 10’ ceilings has been completely renovated and is ideal for a guest or in-law suite, recreation space or entertaining family and friends, complete with a large den and extended wet bar, gas fireplace with custom stacked stone wall, and access to the screened porch and pool area. The massive wall-mounted television and custom surround sound make for the perfect movie night and they can convey. You'll also find a full bathroom, and a multi-purpose room (currently used as a bedroom). The home gym is like no other and has been thoughtfully designed to feature every amenity you may need for the perfect home workout. (The equipment can convey). Outdoor living is unmatched, with a private pool, screened porch, and multiple entertaining spaces designed to impress. Take a dip in the salt-water pool or relax in the jetted seats built-into the pool. The 3-car garage includes built-ins and rubber flooring, and there’s exceptional attic storage, invisible dog fencing, 2 Nest thermostats, and a pool heater. Recent Updates & Features Include: Conversion to salt-water pool with robot vacuum, fresh paint throughout, updated all lighting and ceiling fans, New LVP in the bedrooms and basement (no carpet), new hardware, and new HVAC in 2023. Don’t miss this rare opportunity to own a home that combines timeless elegance, modern luxury, and resort-style living in one of the Upstate’s most exclusive communities.
Getting Around
 Car-Dependent
 Very Limited Transit
 Somewhat Bikeable
Schools
Construction
Condition
- Year built: 2004
Materials
- Foundation: Crawl Space,Basement
- Roof: Architectural
- Construction materials: Brick Veneer
Other
- Builder name: Mendall Hawkins
Type & Style
- Home type: SingleFamily
- Architectural style: Traditional
- Property subType: Single Family Residence,Residential
Interior
Appliances
- Appliances included: Trash Compactor,Gas Cooktop,Dishwasher,Disposal,Self Cleaning Oven,Oven,Refrigerator,Electric Oven,Ice Maker,Wine Cooler,Microwave,Range Hood,Gas Water Heater
- Laundry features: Sink,1st Floor,Walk-in,Electric Dryer Hookup,Washer Hookup,Laundry Room
Basement
- Has basement: Yes
- Basement: Finished,Walk-Out Access,Interior Entry,Other
Bedroom2
- Area: 266
Bedroom3
- Area: 182
Bedroom4
- Area: 180
Bedrooms & Bathrooms
- Bedrooms: 4
- Bathrooms: 5
- Full bathrooms: 3
- 1/2 bathrooms: 2
- Main level bathrooms: 2
- Main level bedrooms: 3
Bonus Room
- Area: 812
Dining Room
- Area: 182
Family Room
- Area: 400
Features
- Bookcases,High Ceilings,Ceiling Fan(s),Vaulted Ceiling(s),Granite Counters,Open Floorplan,Sauna,Walk-In Closet(s),Wet Bar
- Window features: Tilt Out Windows,Vinyl/Aluminum Trim,Window Treatments
- Flooring: Ceramic Tile,Wood,Luxury Vinyl
- Number of fireplaces: 2
- Fireplace features: Gas Log
- Fireplace: Yes
- Attic: Pull Down Stairs,Storage
Heating & Cooling
- Heating features: Floor Furnace,Multi-Units,Natural Gas
- Cooling features: Central Air,Electric,Multi Units
Interior Area
- Total interior livable area: 4,933 sqft
Kitchen
- Area: 169
Living Room
- Area: 270
Master Bathroom
- Features: Double Sink,Full Bath,Shower-Separate,Tub-Jetted,Walk-In Closet(s)
- Level: Main
Master Bedroom
- Area: 420
Property
Details
- Parcel number: 63500313.00
Features
- Levels: 1+Basement
- Stories: 1
- Private pool: Yes
- Pool features: In Ground
- Patio & porch: Deck,Front Porch,Screened
- Has spa: Yes
- Spa features: Bath
- Topography of land: Level
- Living area range: 4800-4999
Lot
- Lot size: 0.66 Acres
- Features: Sloped,Few Trees,Sprklr In Grnd-Full Yard,1/2 - Acre
Parking
- Total spaces: 3
- Parking features: Attached,Garage Door Opener,Side/Rear Entry,Parking Pad,Concrete
- Has garage: Yes
- Attached garage spaces: 3
- Covered spaces: 3
- Has uncovered spaces: Yes
Climate Risk is Financial Risk
Every home has a financial story beyond the listing price. Below, you’ll see the climate risks that could affect this property — and in Bills & Affordability, how those risks may influence repairs, insurance, utilities, and long-term value.
Biggest Threats for This Home
- Ice Storm

- Cold Wave

- Lightning

How This Home’s Risks Compare
FEMA Declared Disasters in Spartanburg County and South Carolina
Understanding the Costs
Financial advisors generally recommend spending no more than 30% of your gross household income on housing costs. In practice, many households stretch to 35% or beyond — especially in high-cost markets.
Estimated Costs Today
| Monthly | Annual | |
|---|---|---|
| Mortgage | $4,246 | $50,952 |
| Home Insurance * | $470 | $5,640 |
| Property Taxes | $405 | $4,860 |
| Electricity | $474 | $5,692 |
| Total | $5,595 | $67,140 |
Income You'd Need if You Spent...
South Carolina FAIR Plan Programs


How Costs Could Change Over Time
Climate risk is quickly impacting all of the major home ownership costs. Adjust the growth rates and percentage of income spent on housing below to see how your housing costs could change over the next 10 years — and what income you'd need to keep up.
Comparing Against the Market
Price Per Sq Ft
vs Other Active Listings
Avg $/sqft
vs Homes Sold Last Month
Median $/sqft
Current Market Trends
Median Price Per Square Foot
The median price per square foot of homes sold in this area each month. Compare this to this listing's price per square foot to gauge whether the home is priced in line with recent sales.
Historicals for This Listing
Zestimate History ($/sqft)
No zestimate history available
Price History
| Date | Event | Price |
|---|---|---|
| 2026-03-27 | Price change | $898,000 |
| 2026-02-16 | Price change | $910,000 |
| 2026-01-28 | Price change | $925,000 |
| 2025-10-23 | Price change | $950,000 |
| 2025-08-09 | Price change | $959,000 |
| 2025-05-10 | Listed for sale | $965,000 |
| 2022-06-17 | Sold | $799,000 |
| 2022-05-15 | Pending sale | $799,000 |
| 2022-05-13 | Listed for sale | $799,000 |
| 2012-05-22 | Sold | $565,000 |
| 2012-02-29 | Price change | $599,900 |
| 2011-05-21 | Listed for sale | $669,500 |
| 2010-10-03 | Listing removed | $669,900 |
| 2010-06-27 | Price change | $669,900 |
| 2010-06-11 | Listed for sale | $699,900 |
| 2009-06-30 | Listing removed | $799,900 |
| 2008-03-20 | Price change | $799,900 |
| 2008-02-01 | Listed for sale | $899,900 |
| 2003-09-16 | Sold | $69,900 |
For Sale by Agent
 View on Zillow