



3311 American Saddler Dr, Park City, UT, 84060
About This Home
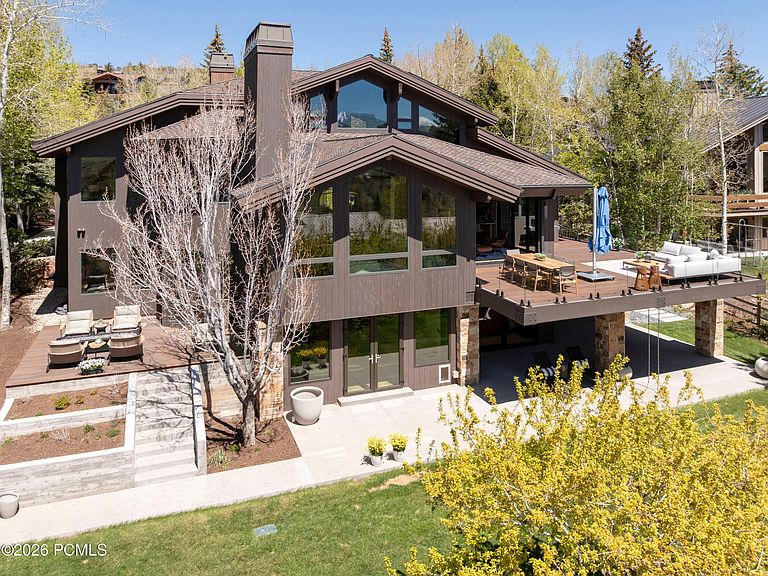
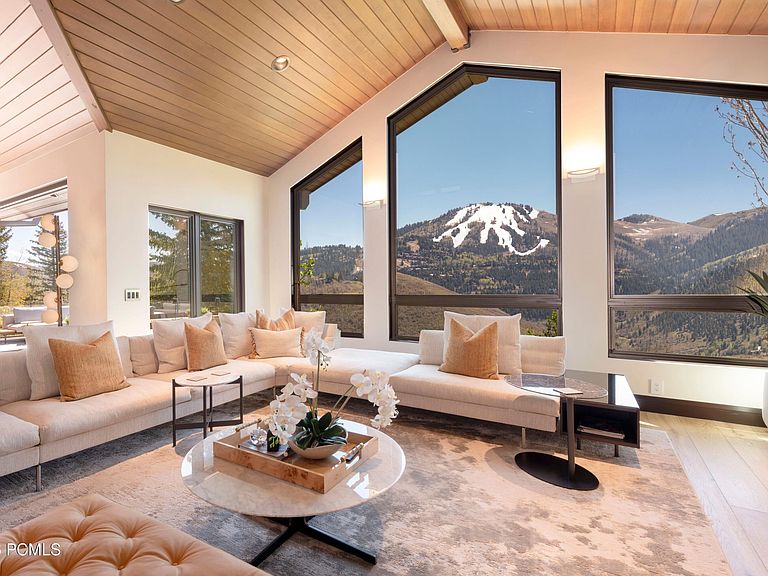
Perched high above Park City with commanding, unobstructed panoramas of Deer Valley, Park City Mountain and Iron Mountain sits 3311 American Saddler Drive. This home offers what is arguably one of the most extraordinary vantage points in the Wasatch, situated right at the crown of Park City's premier residential neighborhood. Every season becomes its own masterpiece--from snow-covered ski runs illuminated on winter evenings to brilliant summer sunsets washing across the mountains--all framed by walls of glass designed to bring the landscape into every room. Completely rebuilt in 2025, the residence presents as new construction while honoring the warmth and character of contemporary mountain architecture. Rich Douglas Fir ceilings, exposed structural beams, natural stone, and wide-plank hardwoods create interiors that feel sophisticated, inviting, and unmistakably timeless. Spanning 6,000 square feet, the home was designed for effortless living as much as grand entertaining. The dramatic great room anchors the residence beneath soaring vaulted ceilings, where a striking linear fireplace and expansive windows draw your attention outward to the ever-changing alpine landscape. The adjacent chef's kitchen is equally refined, blending custom cabinetry, premium appliances, and generous gathering spaces that naturally extend onto expansive outdoor terraces. With five beautifully appointed bedroom suites and six luxurious bathrooms, the home comfortably accommodates family and guests while preserving privacy throughout. Every space reflects an uncompromising commitment to craftsmanship, thoughtful design, and everyday comfort. Located just minutes from world-renowned skiing, Historic Main Street, private clubs, golf, dining, and year-round recreation, the home offers immediate access to everything that defines the Park City lifestyle while maintaining a remarkable sense of privacy and tranquility. This is more than a newly rebuilt luxury home, it is truly a legacy property
Getting Around
 Car-Dependent
 Very Limited Transit
 Somewhat Bikeable
Schools
Construction
Condition
- Year built: 1991
Materials
- Foundation: Concrete Perimeter
- Roof: Shingle
- Construction materials: Stone,Wood Siding
Notable Dates
- Major remodel year: 2025
Type & Style
- Home type: SingleFamily
- Architectural style: Mountain Contemporary
- Property subType: Single Family Residence
Interior
Appliances
- Appliances included: Dishwasher,Disposal,Double Oven,Freezer,Gas Range,Microwave,Refrigerator,Washer,Gas Water Heater,Water Purifier,Water Softener Owned
- Laundry features: Washer Hookup,Gas Dryer Hookup
Basement
- Basement: Walk-Out Access
Bedrooms & Bathrooms
- Bedrooms: 5
- Bathrooms: 6
- Full bathrooms: 5
- 1/2 bathrooms: 1
Features
- High Ceilings,Double Vanity,Dual Flush Toilet(s),Open Floorplan,Pantry,Steam Room/Shower,Vaulted Ceiling(s),Breakfast Bar
- Flooring: Carpet,Tile,Wood
- Number of fireplaces: 2
- Fireplace features: Gas,Gas Starter
- Fireplace: Yes
Heating & Cooling
- Heating features: Mini-Split,Fireplace(s),Natural Gas,Radiant Floor
- Cooling features: Mini-Split
Interior Area
- Total structure area: 5,987
- Total interior livable area: 5,987 sqft
Property
Accessibility
- Accessibility features: None
Details
- Parcel number: Ris35
- Other equipment: Air Purifier,Appliances,Audio System,Computer Network - Prewired,Intercom,Solar Photovoltaic - Net Metering,Thermostat - Programmable
Features
- Exterior features: Storage,Gas BBQ Stubbed,Lawn Sprinkler - Timer
- Has view: Yes
- View description: Mountain(s),Ski Area,Trees/Woods,Valley
Lot
- Lot size: 0.48 Acres
- Features: Many Trees,Gentle Sloping,Native Plants,Secluded,South Facing
Parking
- Total spaces: 3
- Parking features: Floor Drain,Heated Garage,Hose Bibs,Garage Door Opener,Heated Driveway
- Has garage: Yes
- Attached garage spaces: 3
- Covered spaces: 3
- Has uncovered spaces: Yes
Climate Risk is Financial Risk
Every home has a financial story beyond the listing price. Below, you’ll see the climate risks that could affect this property — and in Bills & Affordability, how those risks may influence repairs, insurance, utilities, and long-term value.
Biggest Threats for This Home
- Avalanche

- Lightning

- Winter Weather

- Inland Flooding

- Strong Wind

- Wildfire

How This Home’s Risks Compare
FEMA Declared Disasters Across Utah Counties
Understanding the Costs
Financial advisors generally recommend spending no more than 30% of your gross household income on housing costs. In practice, many households stretch to 35% or beyond — especially in high-cost markets.
Estimated Costs Today
| Monthly | Annual | |
|---|---|---|
| Mortgage | $75,822 | $909,864 |
| Home Insurance | $2,434 | $29,208 |
| Property Taxes | $6,663 | $79,956 |
| Electricity | $363 | $4,360 |
| Total | $85,282 | $1,023,384 |
Income You'd Need if You Spent...
How Costs Could Change Over Time
Climate risk is quickly impacting all of the major home ownership costs. Adjust the growth rates and percentage of income spent on housing below to see how your housing costs could change over the next 10 years — and what income you'd need to keep up.
Comparing Against the Market
Price Per Sq Ft
vs Other Active Listings
Avg $/sqft
vs Homes Sold Last Month
Median $/sqft
Current Market Trends
Median Price Per Square Foot
The median price per square foot of homes sold in this area each month. Compare this to this listing's price per square foot to gauge whether the home is priced in line with recent sales.
Historicals for This Listing
Zestimate History ($/sqft)
Price History
No price history available
For Sale by Agent
 View on Zillow