


9020 Saw Horse St, Las Vegas, NV, 89143
About This Home
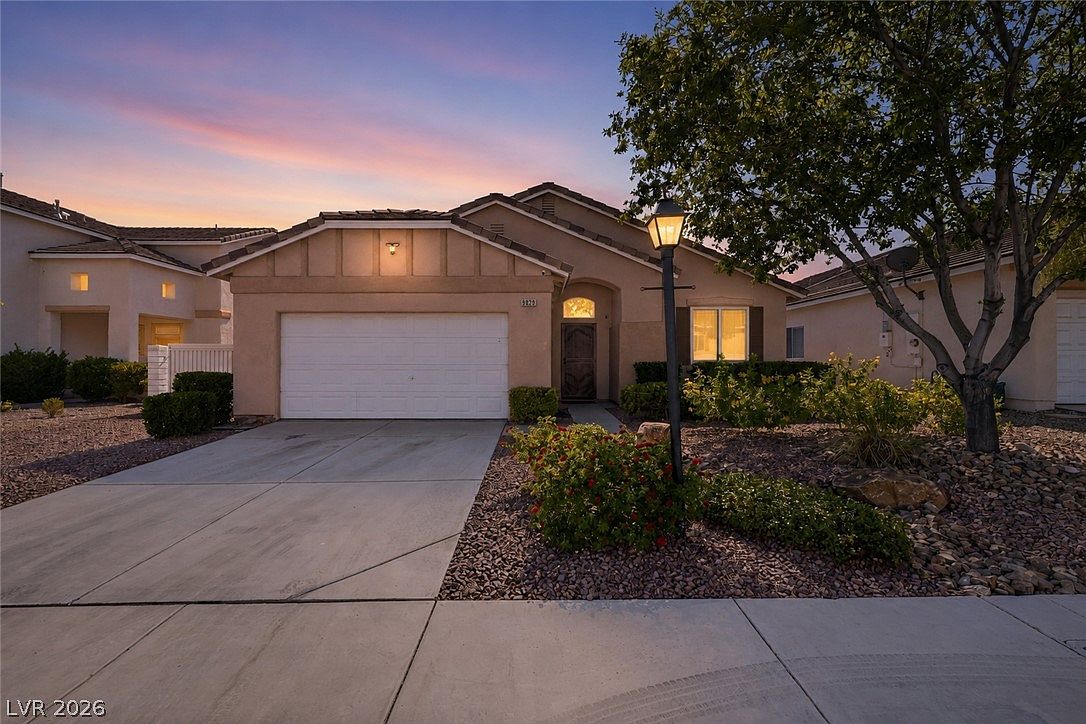
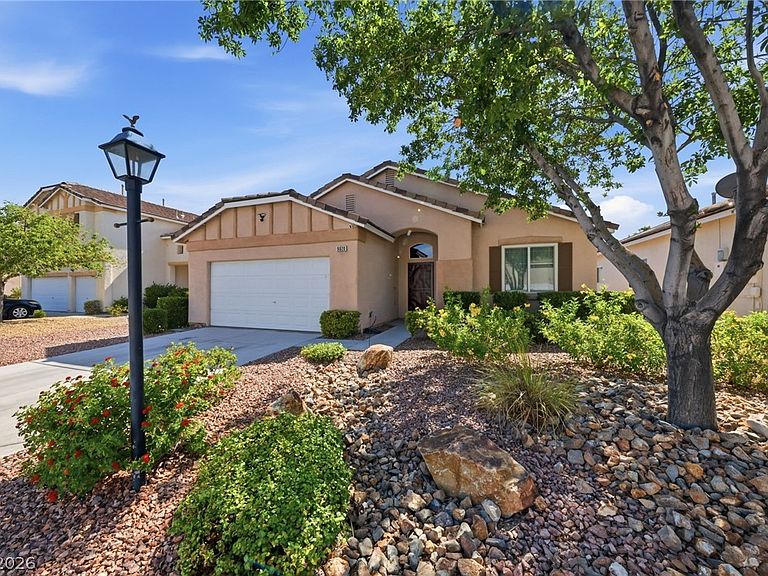
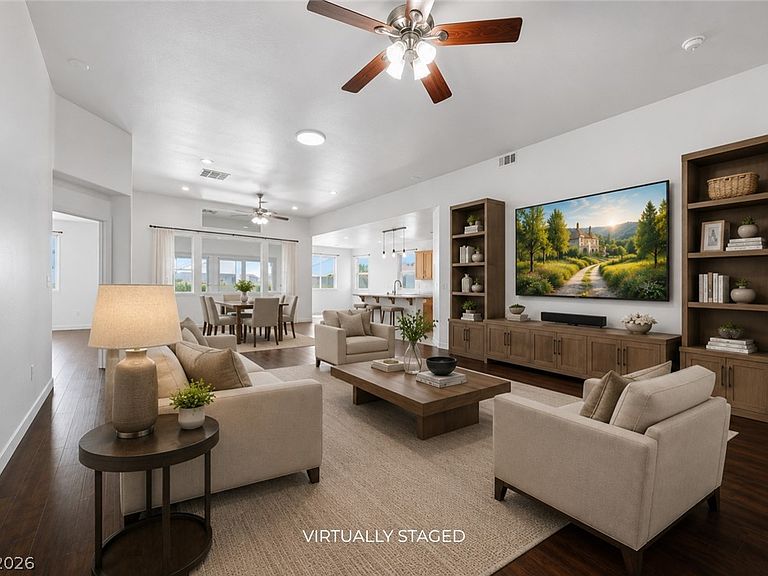
Welcome to this bеаutіfully maintаinеd single-story hοme fеaturing 3 bedrooms, 2 bathrooms, and a versatile flex space ideal for use as a sunroom, craft room, office, or hobby area, set apart by elegant double French doors. An open-concept layout, high ceilings, and a skylight create a bright, spacious feel throughout the main living areas, while the freshly painted interior and no-carpet flooring offer a clean, updated look. The kitchen is designed for everyday function and gathering, with a center island, breakfast area, stainless steel appliances, R/O water filter and easy connection to the formal dining space and main living area. The primary suite includes a relaxing bath with a jetted tub, separate shower, and stone-like accent details, creating a comfortable retreat within the home. Outside, enjoy a private backyard with a covered patio and low-maintenance desert landscaping, easily accessed through a double sliding glass door that enhances indoor-outdoor flow. Additional standout features include gated RV parking, a 3-car tandem garage, two 240 volt outlets, water softener and solar financing, adding flexibility, storage, and energy-conscious value. With its thoughtful layout, updated finishes, flexible living space, and desirable indoor-outdoor features, this home offers comfort, function, and room to make it your own.
Getting Around
 Car-Dependent
 No Nearby Transit
 Somewhat Bikeable
Schools
Construction
Condition
- Property condition: Resale
- Year built: 2001
Materials
- Roof: Tile
Type & Style
- Home type: SingleFamily
- Architectural style: One Story
- Property subType: Single Family Residence
Interior
Appliances
- Appliances included: Dryer,Dishwasher,Disposal,Gas Range,Microwave,Refrigerator,Water Softener Owned,Washer
- Laundry features: Gas Dryer Hookup,Laundry Room
Bedroom2
- Dimensions: 12X11
Bedroom3
- Dimensions: 11X10
Bedrooms & Bathrooms
- Bedrooms: 3
- Bathrooms: 2
- Full bathrooms: 2
Dining Room
- Dimensions: 14X12
Features
- Bedroom on Main Level,Ceiling Fan(s),Primary Downstairs,Skylights,Window Treatments
- Window features: Blinds,Double Pane Windows,Skylight(s)
- Flooring: Laminate,Luxury Vinyl Plank,Tile
Heating & Cooling
- Heating features: Central,Gas
- Cooling features: Central Air,Electric
Interior Area
- Total structure area: 1,998
- Total interior livable area: 1,998 sqft
Living Room
- Dimensions: 15X14
Master Bedroom
- Dimensions: 15X13
Property
Details
- Parcel number: 12508113007
- Zoning description: Single Family
- Horse amenities: None
Features
- Stories: 1
- Patio & porch: Covered,Patio
- Exterior features: Patio,Private Yard,Sprinkler/Irrigation
- Fencing: Block,Back Yard,RV Gate
- Has view: Yes
- View description: None
Lot
- Lot size: 6,098 sqft
- Features: Drip Irrigation/Bubblers,Desert Landscaping,Landscaped,< 1/4 Acre
Parking
- Total spaces: 3
- Parking features: Attached,Finished Garage,Garage,Garage Door Opener,Inside Entrance,Open,Private,RV Gated,RV Access/Parking,Storage,Tandem
- Has garage: Yes
- Attached garage spaces: 3
- Covered spaces: 3
- Has uncovered spaces: Yes
Climate Risk is Financial Risk
Every home has a financial story beyond the listing price. Below, you’ll see the climate risks that could affect this property — and in Bills & Affordability, how those risks may influence repairs, insurance, utilities, and long-term value.
Biggest Threats for This Home
- Heat Wave

- Inland Flooding

How This Home’s Risks Compare
FEMA Declared Disasters Across Nevada Counties
Understanding the Costs
Financial advisors generally recommend spending no more than 30% of your gross household income on housing costs. In practice, many households stretch to 35% or beyond — especially in high-cost markets.
Estimated Costs Today
| Monthly | Annual | |
|---|---|---|
| Mortgage | $2,629 | $31,548 |
| Home Insurance | $129 | $1,548 |
| Property Taxes | $704 | $8,448 |
| Electricity | $192 | $2,306 |
| Total | $3,654 | $43,848 |
Income You'd Need if You Spent...
How Costs Could Change Over Time
Climate risk is quickly impacting all of the major home ownership costs. Adjust the growth rates and percentage of income spent on housing below to see how your housing costs could change over the next 10 years — and what income you'd need to keep up.
Comparing Against the Market
Price Per Sq Ft
vs Other Active Listings
Avg $/sqft
vs Homes Sold Last Month
Median $/sqft
Current Market Trends
Median Price Per Square Foot
The median price per square foot of homes sold in this area each month. Compare this to this listing's price per square foot to gauge whether the home is priced in line with recent sales.
Historicals for This Listing
Zestimate History ($/sqft)
Price History
| Date | Event | Price |
|---|---|---|
| 2026-08-13 | Price change | $499,000 |
| 2026-07-25 | Listed for sale | $520,000 |
| 2019-07-05 | Listing removed | $353,000 |
| 2019-06-30 | Listed for sale | $353,000 |
| 2018-07-12 | Sold | $325,000 |
| 2018-02-07 | Listing removed | $1,350 |
| 2018-01-12 | Listed for rent | $1,350 |
| 2002-06-27 | Sold | $175,000 |
 View on Zillow