
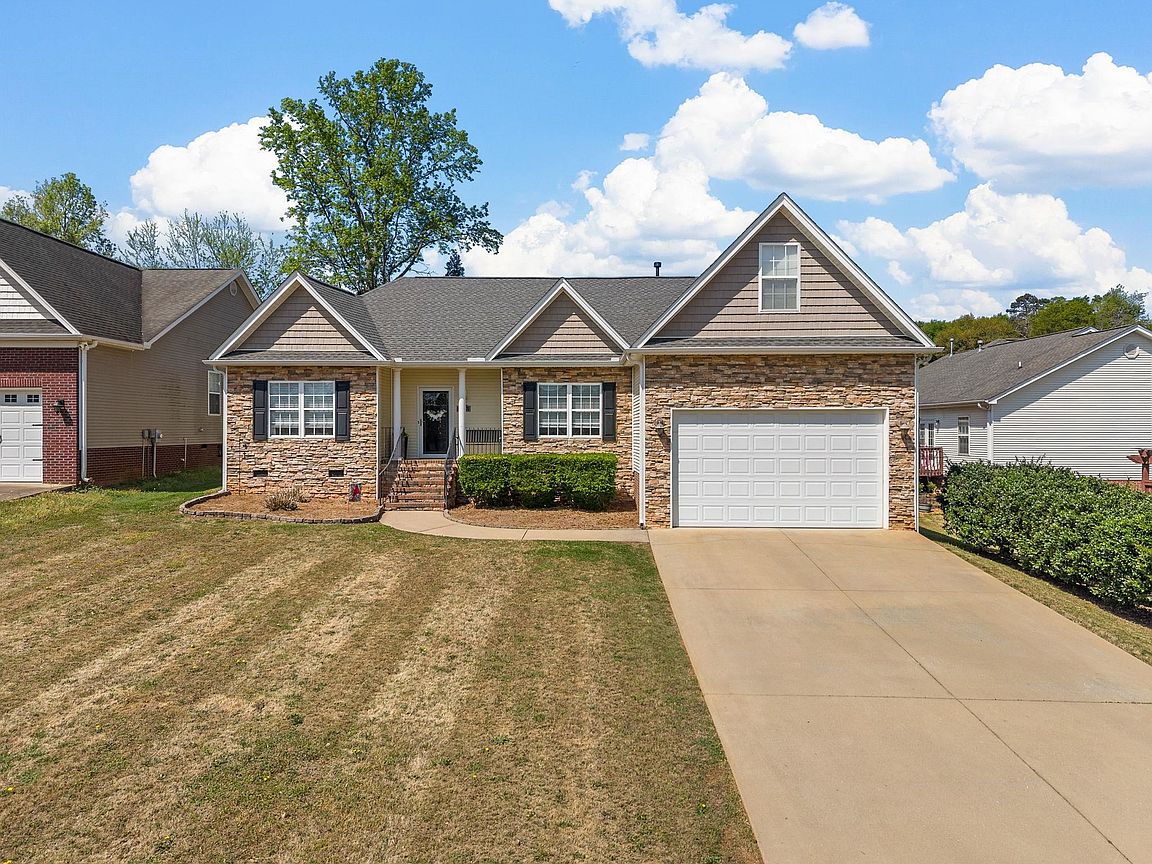


414 Landstone Ter, Boiling Springs, SC, 29316
About This Home
Your search ends here. This stunning home delivers the perfect blend of style, comfort, and everyday functionality. From the moment you arrive, you'll notice the undeniable curb appeal and welcoming presence that sets this property apart. Upon entering, gorgeous hardwood floors greet, elegant first impression that sets the tone for the entire home. The thoughtfully designed split bedroom layout offers exceptional privacy, placing the owner's suite on one side of the home while secondary bedrooms rest comfortably on the other ideal for others and you have a dedicated home office space. The home opens beautifully into a spacious living area where natural light pours in, making every gathering feel effortless. Both bathrooms are well-appointed and tastefully finished, complementing the home's polished yet inviting atmosphere. Step outside and discover your outdoor retreat. A spacious deck provides the perfect stage for weekend cookouts, morning coffee rituals, or simply unwinding after a long day. Below, a fenced yard offers peace of mind for pets to roam freely, giving you added security and convenience. With over 2,000 square feet of move-in ready living space, this beautifully maintained gem checks every box. Opportunities like this move quickly — schedule your private showing before someone else calls it home!
Getting Around
 Car-Dependent
 Very Limited Transit
 Somewhat Bikeable
Schools
Construction
Condition
- Year built: 2005
Materials
- Foundation: Crawl Space
- Roof: Architectural
- Construction materials: Stone,Vinyl Siding
Type & Style
- Home type: SingleFamily
- Architectural style: Traditional
- Property subType: Single Family Residence
Interior
Appliances
- Appliances included: Dishwasher,Disposal,Microwave,Range - Smooth Top,Free-Standing Range,Gas Water Heater
- Laundry features: 1st Floor,Electric Dryer Hookup,Walk-In,Washer Hookup
Bedroom2
- Level: First
- Area: 132
- Dimensions: 11x12
Bedroom3
- Level: First
- Area: 143
- Dimensions: 11x13
Bedrooms & Bathrooms
- Bedrooms: 3
- Bathrooms: 2
- Full bathrooms: 2
Breakfast Room
- Level: 10x9
- Dimensions: 1
Deck
- Level: First
- Area: 180
- Dimensions: 15x12
Dining Room
- Level: First
- Area: 154
- Dimensions: 11x14
Features
- Ceiling Fan(s),Cathedral Ceiling(s),Tray Ceiling(s),Attic Stairs Pulldown,Fireplace,Laminate Counters,Open Floorplan,Walk-In Pantry
- Window features: Insulated Windows,Tilt-Out,Window Treatments
- Flooring: Ceramic Tile,Hardwood
- Number of fireplaces: 1
- Fireplace features: Gas Log
- Attic: Pull Down Stairs
- Finished area below ground: 0
- Finished area above ground: 2,002
Great Room
- Level: First
- Area: 308
- Dimensions: 14x22
Heating & Cooling
- Heating features: Forced Air,Gas - Natural
- Cooling features: Central Air,Electricity
Interior Area
- Total interior livable area: 2,002 sqft
Kitchen
- Level: First
- Area: 156
- Dimensions: 12x13
Laundry
- Level: First
- Area: 35
- Dimensions: 7x5
Other
- Level: First
- Area: 120
- Dimensions: 12x10
Other
- Level: First
- Area: 121
- Dimensions: 11x11
Primary Bedroom
- Level: First
- Area: 192
- Dimensions: 12x16
Property
Details
- Parcel number: 2520000152
- Special condition: None
- Other equipment: Irrigation Equipment
Features
- Levels: One
- Patio & porch: Deck,Porch
- Exterior features: Aluminum/Vinyl Trim
- Spa features: Bath
- Fencing: Fenced
- Topography of land: Level
- Living area range: 2000-2199
Lot
- Lot size: 8,276 sqft
- Features: Level
Parking
- Total spaces: 2
- Parking features: Attached,2 Car Attached,Garage Door Opener,Garage,Attached Garage
- Has garage: Yes
- Attached garage spaces: 2
- Covered spaces: 2
- Has uncovered spaces: Yes
Climate Risk is Financial Risk
Every home has a financial story beyond the listing price. Below, you’ll see the climate risks that could affect this property — and in Bills & Affordability, how those risks may influence repairs, insurance, utilities, and long-term value.
Biggest Threats for This Home
- Cold Wave

- Inland Flooding

- Ice Storm

- Lightning

- Drought

- Hail

How This Home’s Risks Compare
FEMA Declared Disasters in Spartanburg County and South Carolina
Understanding the Costs
Financial advisors generally recommend spending no more than 30% of your gross household income on housing costs. In practice, many households stretch to 35% or beyond — especially in high-cost markets.
Estimated Costs Today
| Monthly | Annual | |
|---|---|---|
| Mortgage | $1,617 | $19,404 |
| Home Insurance * | $133 | $1,596 |
| Property Taxes | $154 | $1,848 |
| Electricity | $204 | $2,449 |
| Total | $2,108 | $25,296 |
Income You'd Need if You Spent...
South Carolina FAIR Plan Programs

How Costs Could Change Over Time
Climate risk is quickly impacting all of the major home ownership costs. Adjust the growth rates and percentage of income spent on housing below to see how your housing costs could change over the next 10 years — and what income you'd need to keep up.
Comparing Against the Market
Price Per Sq Ft
vs Other Active Listings
Avg $/sqft
vs Homes Sold Last Month
Median $/sqft
Current Market Trends
Median Price Per Square Foot
The median price per square foot of homes sold in this area each month. Compare this to this listing's price per square foot to gauge whether the home is priced in line with recent sales.
Historicals for This Listing
Zestimate History ($/sqft)
Price History
| Date | Event | Price |
|---|---|---|
| 2026-04-03 | Listed for sale | $324,900 |
| 2015-02-27 | Listing removed | $159,900 |
| 2015-02-25 | Listed for sale | $159,900 |
| 2009-10-01 | Sold | $160,690 |
| 2008-07-21 | Listing removed | $164,900 |
| 2008-07-16 | Listed for sale | $164,900 |
| 2007-12-11 | Sold | $132,000 |
| 2006-12-19 | Sold | $178,000 |
 View on Zillow