



5353 Dorrell Ln, Las Vegas, NV, 89131
About This Home
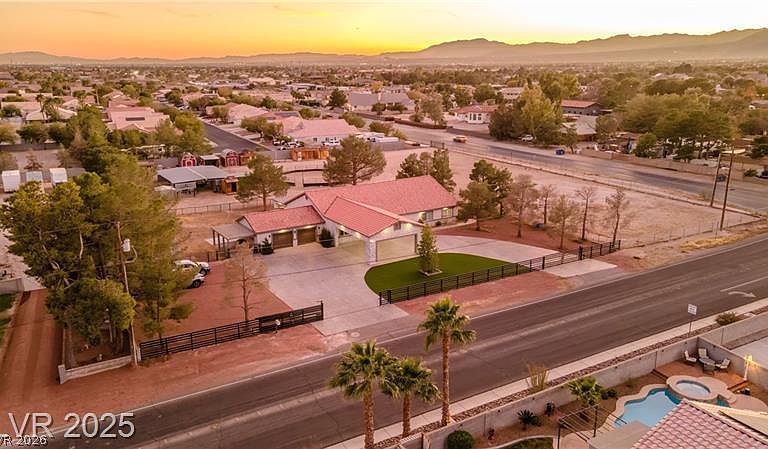
Rare opportunity to own a completely remodeled equestrian estate on 2.02 fully fenced acres with NO HOA! Enter through the electric wrought iron gate and discover a one-of-a-kind property that perfectly blends luxury, privacy, & country living, just minutes from shopping, dining, & freeway access. Designed for comfort & efficiency, this exceptional estate features a private well, septic system, paid-in-full solar panels, 4 Panel Accordion sliding doors, new water softener, and two new water heaters. Low utilities! The beautifully remodeled single-story home showcases an open-concept floor plan with designer finishes throughout. The chef's kitchen offers custom cabinetry, quartz countertops, stainless steel appliances, & a large island overlooking the spacious living areas. The luxurious primary suite features a spa-inspired bath, while the updated secondary bedrooms & bathrooms complete this move-in-ready home. Equestrian enthusiasts will love the 8 covered horse stalls, tack room, horse corral, RV hookups, abundant RV and trailer parking, & expansive usable acreage with endless possibilities for additional equestrian amenities or future expansion. Relax in the above-ground spa while enjoying peaceful ranch views, then step into one of the property's most unforgettable features—a charming Western town tucked away in the backyard. This incredible setting is perfect for entertaining, family gatherings, celebrations, photography, or simply enjoying your own private Old West retreat. Whether you're looking for a luxury horse property, private family compound, or unique lifestyle estate, this remarkable offering delivers. W/ usable land, premium equestrian facilities, energy-efficient upgrades, RV hookups, & a beautifully remodeled home, this extraordinary property offers the rare opportunity to enjoy peaceful ranch living with the convenience of the city nearby. A truly unforgettable estate where luxury, functionality, & Western charm come together.
Getting Around
 Car-Dependent
 Some Transit
 Somewhat Bikeable
Schools
Construction
Condition
- Property condition: Resale
- Year built: 1979
Materials
- Roof: Tile
Type & Style
- Home type: SingleFamily
- Architectural style: One Story,Custom
- Property subType: Single Family Residence
Interior
Appliances
- Appliances included: Dryer,Electric Range,Disposal,Microwave,Refrigerator,Water Softener Owned,Wine Refrigerator,Washer
- Laundry features: Cabinets,Electric Dryer Hookup,Main Level,Sink
Bedroom2
- Dimensions: 11x13
Bedroom3
- Dimensions: 11x13
Bedroom4
- Dimensions: 18x14
Bedrooms & Bathrooms
- Bedrooms: 4
- Bathrooms: 4
- Full bathrooms: 1
- 3/4 bathrooms: 2
- 1/2 bathrooms: 1
Den
- Dimensions: 15x24
Family Room
- Dimensions: 26x24
Features
- Bedroom on Main Level,Ceiling Fan(s),Primary Downstairs,Skylights,Window Treatments,Additional Living Quarters
- Window features: Blinds,Double Pane Windows,Skylight(s)
- Flooring: Tile
- Number of fireplaces: 1
- Fireplace features: Electric,Family Room
- Fireplace: Yes
Heating & Cooling
- Heating features: Central,Electric,Multiple Heating Units,Solar
- Cooling features: Central Air,Electric,2 Units
Interior Area
- Total structure area: 3,027
- Total interior livable area: 3,027 sqft
Master Bedroom
- Dimensions: 25x19
Property
Details
- Parcel number: 12524601001
- Zoning description: Horses Permitted,Single Family
- Horse amenities: Arena,Corral(s),Pasture,Horses Allowed,Tack Room
Features
- Stories: 1
- Patio & porch: Covered,Patio
- Exterior features: Circular Driveway,Dog Run,Patio,Private Yard,Shed,Sprinkler/Irrigation
- Has spa: Yes
- Spa features: Above Ground
- Fencing: Block,Back Yard,Chain Link,Electric,RV Gate,Wrought Iron
- Horses can be raised: Yes
Lot
- Lot size: 2.02 Acres
- Features: 1 to 5 Acres,Drip Irrigation/Bubblers,Desert Landscaping,Landscaped,Rocks,Synthetic Grass,Trees
Parking
- Total spaces: 4
- Parking features: Attached Carport,Air Conditioned Garage,Attached,Epoxy Flooring,Electric Vehicle Charging Station(s),Garage,Garage Door Opener,Inside Entrance,Private,RV Hook-Ups,RV Gated,RV Access/Parking,RV Paved,Storage
- Has garage: Yes
- Attached garage spaces: 2
- Covered spaces: 4
- Has uncovered spaces: Yes
- Carport: Yes
- Carport spaces: 2
Climate Risk is Financial Risk
Every home has a financial story beyond the listing price. Below, you’ll see the climate risks that could affect this property — and in Bills & Affordability, how those risks may influence repairs, insurance, utilities, and long-term value.
Biggest Threats for This Home
- Heat Wave

- Earthquake

How This Home’s Risks Compare
FEMA Declared Disasters Across Nevada Counties
Understanding the Costs
Financial advisors generally recommend spending no more than 30% of your gross household income on housing costs. In practice, many households stretch to 35% or beyond — especially in high-cost markets.
Estimated Costs Today
| Monthly | Annual | |
|---|---|---|
| Mortgage | $12,085 | $145,020 |
| Home Insurance | $647 | $7,764 |
| Property Taxes | $1,035 | $12,420 |
| Electricity | $282 | $3,389 |
| Total | $14,049 | $168,588 |
Income You'd Need if You Spent...
How Costs Could Change Over Time
Climate risk is quickly impacting all of the major home ownership costs. Adjust the growth rates and percentage of income spent on housing below to see how your housing costs could change over the next 10 years — and what income you'd need to keep up.
Comparing Against the Market
Price Per Sq Ft
vs Other Active Listings
Avg $/sqft
vs Homes Sold Last Month
Median $/sqft
Current Market Trends
Median Price Per Square Foot
The median price per square foot of homes sold in this area each month. Compare this to this listing's price per square foot to gauge whether the home is priced in line with recent sales.
Historicals for This Listing
Zestimate History ($/sqft)
Price History
| Date | Event | Price |
|---|---|---|
| 2026-07-31 | Price change | $6,900 |
| 2026-07-20 | Listed for sale | $2,390,000 |
| 2026-02-22 | Listing removed | $3,495,500 |
| 2025-08-30 | Listed for sale | $3,495,500 |
| 2025-08-30 | Listing removed | $3,988,888 |
| 2025-03-25 | Price change | $3,988,888 |
| 2025-02-20 | Price change | $4,375,000 |
| 2025-01-31 | Listed for sale | $4,750,000 |
| 2022-11-11 | Price change | $8,990 |
| 2022-10-05 | Listed for rent | $9,990 |
| 2022-09-13 | Listing removed | -- |
| 2022-08-16 | Price change | $9,999 |
| 2022-06-29 | Listed for rent | $14,999 |
| 2021-11-24 | Sold | $1,025,000 |
| 2021-11-12 | Contingent | $1,099,000 |
| 2021-10-22 | Listed for sale | $1,099,000 |
| 2021-10-06 | Pending sale | $1,099,000 |
| 2021-09-30 | Listed for sale | $1,099,000 |
| 2021-09-30 | Listing removed | -- |
| 2021-08-13 | Price change | $1,148,900 |
| 2021-07-08 | Listed for sale | $1,189,000 |
| 2018-03-23 | Sold | $549,000 |
| 2017-07-10 | Listed for sale | $549,000 |
 View on Zillow