



8040 Reunion Road, Wilmington, NC, 28411
About This Home
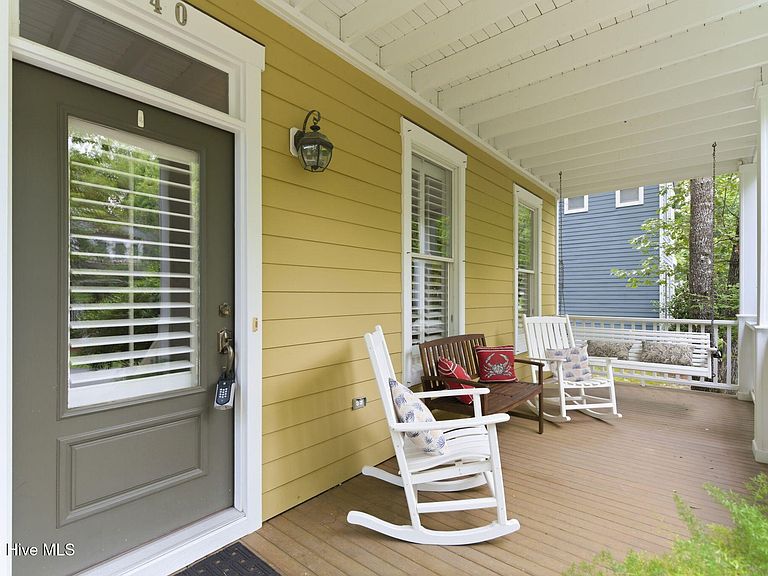
Welcome to Laurel Lea, an exceptional community offering a sought after blend of natural beauty, wonderful amenities and well-crafted homes, less than 2 miles from Porters Neck Elementary. Residents enjoy access to a community pool, a small lake suitable for kayaking and canoeing, a community garden, disc golf course, and a dedicated boat storage area. The neighborhood is conveniently located close to shopping and dining options in Porter's Neck and adjacent to Eagle Point Golf Club, while being a short drive to Figure 8 Island, Topsail Island, and Wrightsville Beach. This well maintained home is prepared to welcome new owners. The property features a picturesque cherry tree in the front yard and a rocking chair front porch conducive to chats with the neighbors, as well as a private retreat on the second-story balcony or back deck. During winter months, you will enjoy cozying up to the brand new propane fireplace with granite surround in the living room. For added peace of mind, a fortified roof was installed in 2024, complemented by low-maintenance fiber cement siding and the exterior trim, back porch, and fencing have all been recently repainted. Hardwood flooring is present in the main living areas and the primary bedroom, which offers access to the second-story balcony among the trees, an ensuite bathroom, and a walk-in closet. The laundry room is conveniently situated upstairs with all 3 bedrooms. The eat-in kitchen, equipped with a center island and pantry closet, delivers ample space for all of your cooking needs. The sunroom, with direct access to the backyard and garage/parking area, provides versatile functionality--ideal as a drop zone/mudroom, office, exercise space, or sitting room. A two-car garage offers generous storage and includes a finished second-story room with a half bath, suitable for a home office, game room or guest suite. The yard is wired for an electric fence, and the partial irrigation system could potentially be reactivated. Laurel Lea has been a sought after neighborhood for many years and is ready to welcome its' newest neighbors.
Getting Around
 Car-Dependent
 No Nearby Transit
 Somewhat Bikeable
Schools
Construction
Condition
- Year built: 2003
Materials
- Foundation: Block,Crawl Space
- Roof: Shingle
- Construction materials: Fiber Cement,Wood Frame
Type & Style
- Home type: SingleFamily
- Property subType: Single Family Residence
Interior
Appliances
- Appliances included: Electric Oven,Electric Cooktop,Washer,Refrigerator,Dryer,Dishwasher
- Laundry features: Laundry Room
Bedroom1
- Level: Second
Bedroom2
- Level: Second
Bedroom3
- Level: Second
Bedrooms & Bathrooms
- Bedrooms: 3
- Bathrooms: 3
- Full bathrooms: 2
- 1/2 bathrooms: 1
Dining Room
- Level: First
Features
- Walk-in Closet(s),Solid Surface,Kitchen Island,Walk-in Shower,Eat-in Kitchen,Walk-In Closet(s)
- Flooring: Carpet,Tile,Wood,Other
Heating & Cooling
- Heating features: Fireplace(s),Electric,Forced Air
- Cooling features: Central Air,Attic Fan
Interior Area
- Total structure area: 2,056
- Total interior livable area: 2,056 sqft
Kitchen
- Level: First
Laundry
- Level: Second
Living Room
- Level: First
Sunroom
- Level: First
Property
Accessibility
- Accessibility features: None
Details
- Parcel number: R03700003084000
- Zoning: R-20
- Special condition: Standard
Features
- Levels: Two
- Pool features: None
- Patio & porch: Deck,Balcony,Front Porch
- Fencing: Invisible
- Has view: Yes
- View description: None
- Waterfront features: None
- Frontage type: See Remarks
- Living area range: 2000 - 2199
Lot
- Lot size: 8,712 sqft
- Lot size dimensions: 150 x 60 x 150 x 60
Parking
- Total spaces: 2
- Parking features: Concrete,Garage
- Has garage: Yes
- Attached garage spaces: 2
- Covered spaces: 2
Climate Risk is Financial Risk
Every home has a financial story beyond the listing price. Below, you’ll see the climate risks that could affect this property — and in Bills & Affordability, how those risks may influence repairs, insurance, utilities, and long-term value.
Biggest Threats for This Home
- Hurricane

- Inland Flooding

- Lightning

- Winter Weather

- Coastal Flooding

- Ice Storm

- Tornado

- Cold Wave

- Heat Wave

- Strong Wind

How This Home’s Risks Compare
FEMA Declared Disasters in New Hanover County and North Carolina
Understanding the Costs
Financial advisors generally recommend spending no more than 30% of your gross household income on housing costs. In practice, many households stretch to 35% or beyond — especially in high-cost markets.
Estimated Costs Today
| Monthly | Annual | |
|---|---|---|
| Mortgage | $3,489 | $41,868 |
| Home Insurance * | $187 | $2,244 |
| Property Taxes | $215 | $2,580 |
| Electricity | $200 | $2,405 |
| Total | $4,091 | $49,092 |
Income You'd Need if You Spent...
North Carolina FAIR Plan Programs


How Costs Could Change Over Time
Climate risk is quickly impacting all of the major home ownership costs. Adjust the growth rates and percentage of income spent on housing below to see how your housing costs could change over the next 10 years — and what income you'd need to keep up.
Comparing Against the Market
Price Per Sq Ft
vs Other Active Listings
Avg $/sqft
vs Homes Sold Last Month
Median $/sqft
Current Market Trends
Median Price Per Square Foot
The median price per square foot of homes sold in this area each month. Compare this to this listing's price per square foot to gauge whether the home is priced in line with recent sales.
Historicals for This Listing
Zestimate History ($/sqft)
Price History
| Date | Event | Price |
|---|---|---|
| 2026-08-05 | Contingent | $690,000 |
| 2026-05-30 | Listed for sale | $690,000 |
| 2013-02-11 | Sold | $324,000 |
| 2005-06-01 | Sold | $339,000 |
 View on Zillow