



233 River Gate Lane, Wilmington, NC, 28412
About This Home
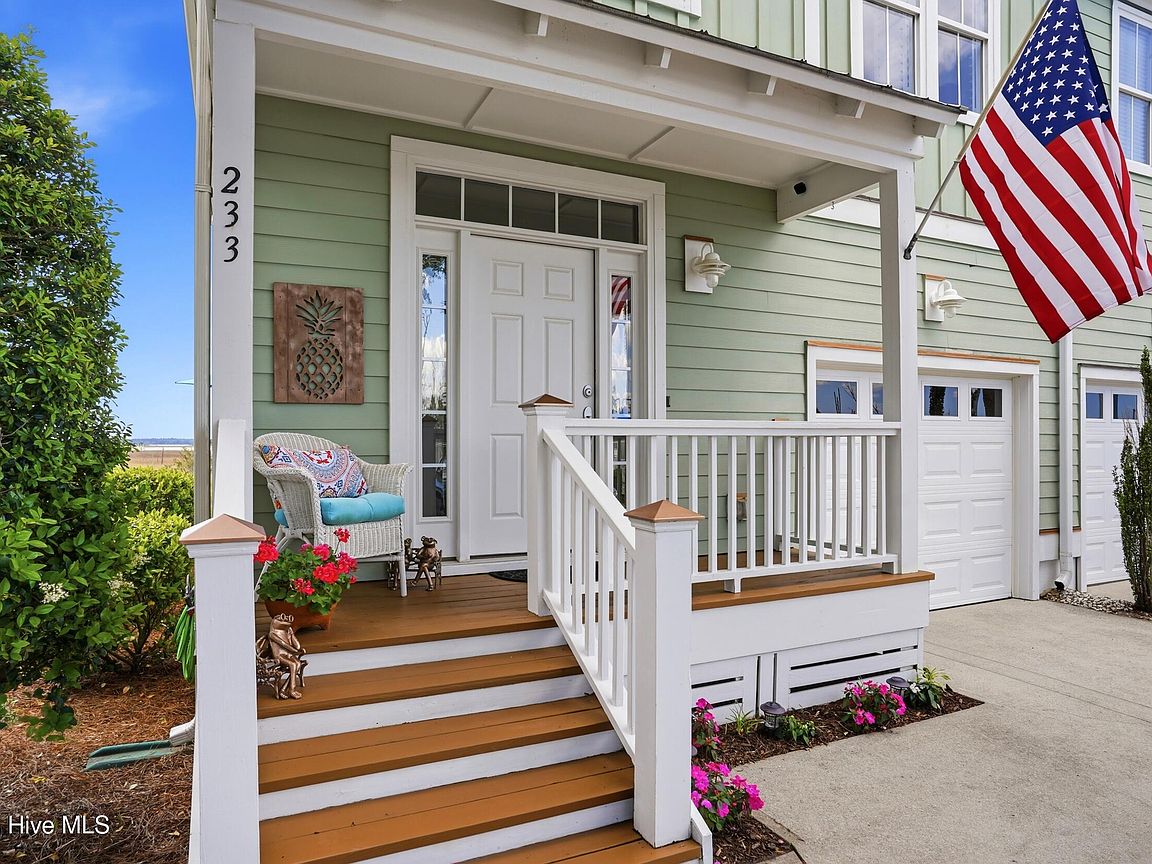
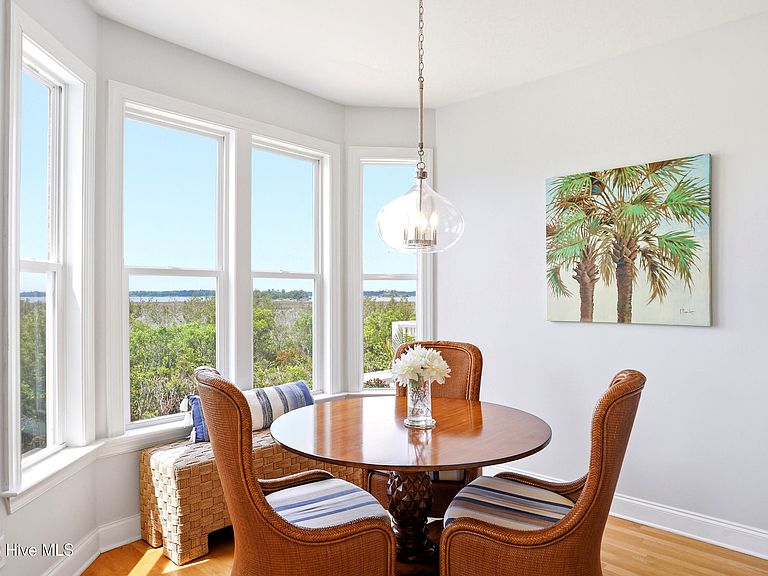
Welcome to the Southern Tip of Heaven! Wake up to breathtaking water views and end your day with indescribable sunsets from this beautifully maintained coastal retreat tucked at the very end of the street in one of the area's most desirable waterfront communities. Perfectly positioned directly across from the community pool, this home offers the ideal blend of privacy, convenience, and luxury living. Designed to maximize the stunning natural surroundings, the bright and airy open-concept floor plan features expansive windows, beautiful hardwood floors, and incredible marsh and water views from the main living areas. The spacious living room flows seamlessly into the kitchen and dining area, creating an inviting space for entertaining or simply relaxing while soaking in the scenery. The kitchen offers granite countertops, abundant cabinetry, stainless steel appliances, beverage refrigeration, and a large peninsula with seating. A wall of bay windows in the dining area frames the picturesque waterfront backdrop while filling the home with natural light. The first-floor windows have been professionally tinted to help protect the interior from UV light while still allowing the views to overwhelm the senses. Step outside onto the enlarged Trex deck to enjoy comforting coastal breezes, panoramic marsh views providing a haven of biodiversity followed by some of the most spectacular sunsets to be found anywhere. Upstairs, the spacious primary suite is a true retreat, boasting incredible water views from both the bedroom and the spa-like bath. The Jacuzzi tub provides the perfect place to unwind while enjoying the peacefulness and beauty. The suite offers abundant closet space and additional storage. The generously sized secondary bedrooms feature views of the community pool and northern exposure of the Cape Fear River, while a full bath comfortably accommodates family and guests. Additional features include a one-car garage with an epoxied floor and built-in cabinetry for exceptional storage. Your comfort is enhanced by a brand-new HVAC system providing peace of mind for years to come. Whether you're looking for a primary residence, second home, or coastal getaway, this impeccably maintained property delivers an exceptional waterfront lifestyle in a truly remarkable setting.
Getting Around
 Car-Dependent
 No Nearby Transit
 Somewhat Bikeable
Schools
Construction
Condition
- Year built: 2004
Materials
- Foundation: Crawl Space
- Roof: Shingle
- Construction materials: Composition,Wood Frame
Type & Style
- Home type: Townhouse
- Property subType: Townhouse
Interior
Appliances
- Appliances included: Mini Refrigerator,Built-In Microwave,Water Softener,Washer,Refrigerator,Dryer,Dishwasher,Electric Range
- Laundry features: In Hall
Basement
- Basement: None
Bedroom2
- Level: Second
Bedroom3
- Level: Second
Bedrooms & Bathrooms
- Bedrooms: 3
- Bathrooms: 3
- Full bathrooms: 2
- 1/2 bathrooms: 1
Dining Room
- Level: Main
Features
- Walk-in Closet(s),Ceiling Fan(s),Pantry,Walk-in Shower,Blinds/Shades,Walk-In Closet(s)
- Flooring: Carpet,Tile,Hardwood
- Attic: Partially Floored,Scuttle
- Common walls with other units/homes: End Unit
Heating & Cooling
- Heating features: Electric,Forced Air,Heat Pump
- Cooling features: Central Air
Interior Area
- Total structure area: 1,716
- Total interior livable area: 1,716 sqft
Kitchen
- Level: Main
Living Room
- Level: Main
Master Bedroom
- Level: Second
Property
Details
- Parcel number: R07800005038000
- Zoning: R-15
- Special condition: Standard
Features
- Levels: Two
- Patio & porch: Covered,Deck,Porch
- Exterior features: DP50 Windows,End Unit
- Fencing: None
- Has view: Yes
- View description: River
- Has water view: Yes
- Water view: River
- On waterfront: Yes
- Waterfront features: None
- Frontage type: River
- Living area range: 1600 - 1799
Lot
- Lot size: 1,306 sqft
- Features: Dead End
- Lot size dimensions: 24 x 58 x 24 x 58
Parking
- Total spaces: 1
- Parking features: Garage Faces Front,Concrete,Garage Door Opener,Garage7,Storage4
- Has garage: Yes
- Attached garage spaces: 1
- Covered spaces: 1
Climate Risk is Financial Risk
Every home has a financial story beyond the listing price. Below, you’ll see the climate risks that could affect this property — and in Bills & Affordability, how those risks may influence repairs, insurance, utilities, and long-term value.
Biggest Threats for This Home
- Hurricane

- Lightning

- Winter Weather

- Coastal Flooding

- Inland Flooding

- Tornado

- Cold Wave

- Heat Wave

- Ice Storm

- Strong Wind

How This Home’s Risks Compare
FEMA Declared Disasters in New Hanover County and North Carolina
Understanding the Costs
Financial advisors generally recommend spending no more than 30% of your gross household income on housing costs. In practice, many households stretch to 35% or beyond — especially in high-cost markets.
Estimated Costs Today
| Monthly | Annual | |
|---|---|---|
| Mortgage | $3,033 | $36,396 |
| Home Insurance * | $132 | $1,584 |
| Property Taxes | $191 | $2,292 |
| Electricity | $200 | $2,405 |
| Total | $3,556 | $42,672 |
Income You'd Need if You Spent...
North Carolina FAIR Plan Programs


How Costs Could Change Over Time
Climate risk is quickly impacting all of the major home ownership costs. Adjust the growth rates and percentage of income spent on housing below to see how your housing costs could change over the next 10 years — and what income you'd need to keep up.
Comparing Against the Market
Price Per Sq Ft
vs Other Active Listings
Avg $/sqft
vs Homes Sold Last Month
Median $/sqft
Current Market Trends
Median Price Per Square Foot
The median price per square foot of homes sold in this area each month. Compare this to this listing's price per square foot to gauge whether the home is priced in line with recent sales.
Historicals for This Listing
Zestimate History ($/sqft)
Price History
| Date | Event | Price |
|---|---|---|
| 2005-04-08 | Sold | $319,000 |
 View on Zillow