


1300 Caistor Ln, Raleigh, NC, 27614
About This Home
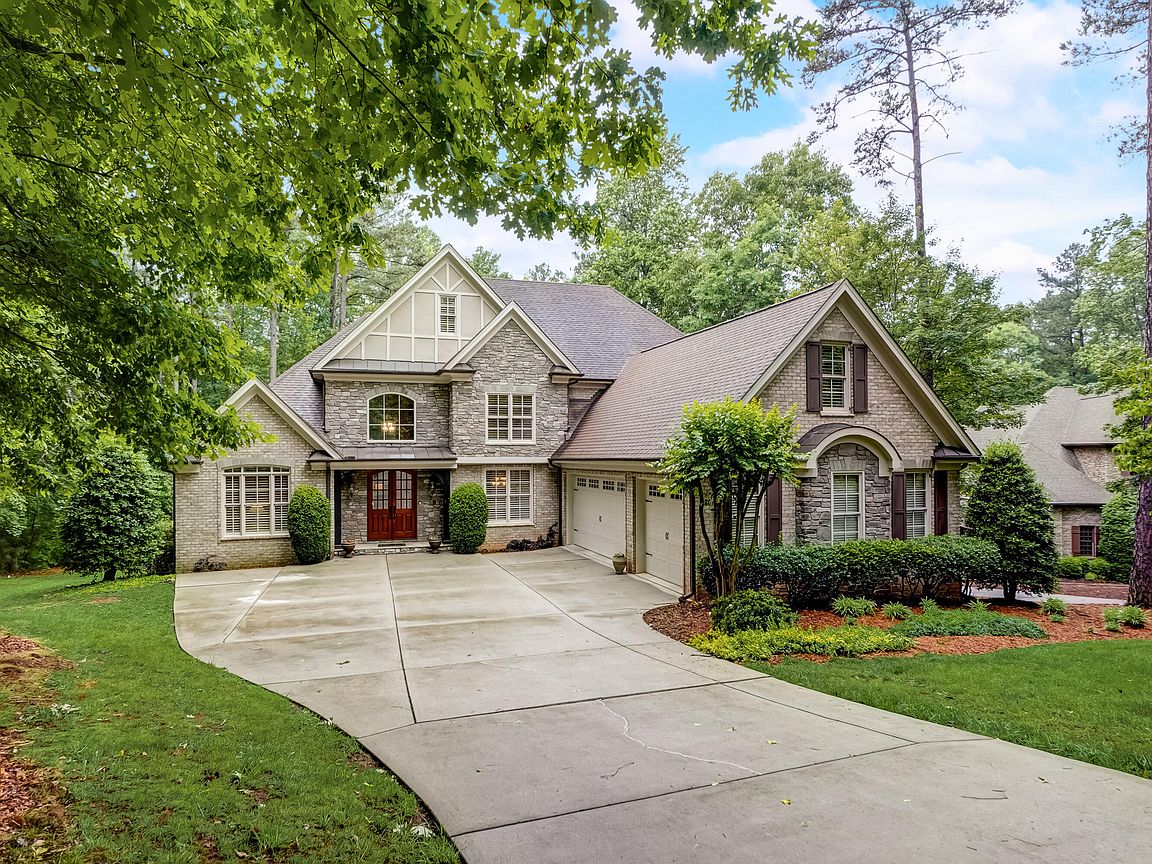
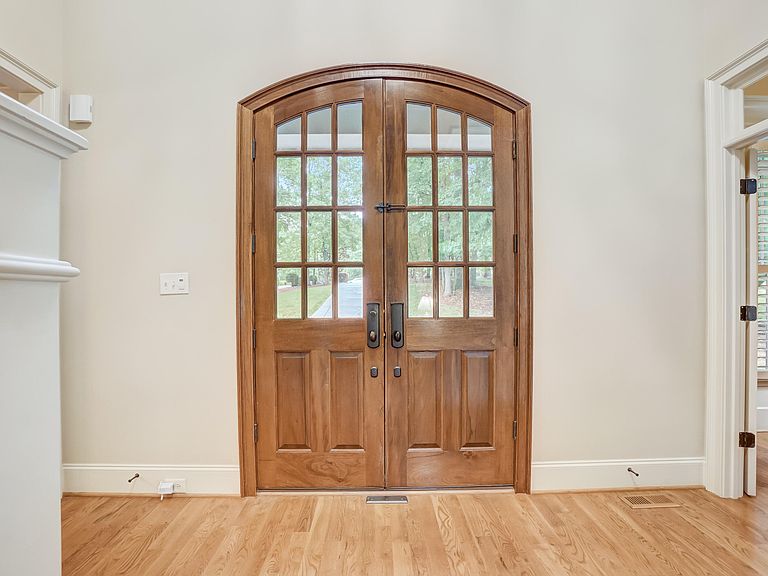
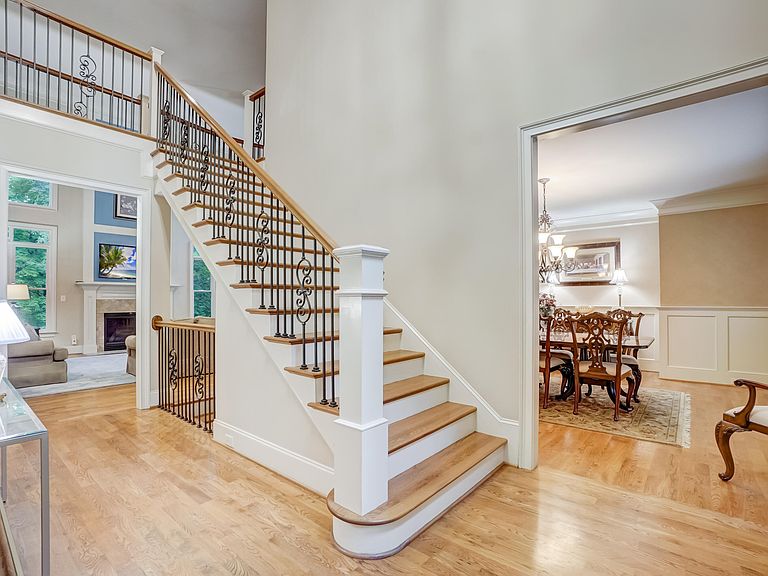
Welcome to refined living in North Raleigh - where luxury meets privacy, and every detail feels intentional. Tucked away on a quiet cul-de-sac in the highly sought-after The Moorlands, this custom-built estate delivers the space, design, and lifestyle buyers are searching for. With 4 bedrooms (plus optional 5th), 4.5 bathrooms, and nearly an acre of wooded privacy, this North Raleigh luxury home blends timeless architecture with modern functionality. From the moment you step through the covered front portico, the two-story foyer, sweeping staircase, and arched entryways set the tone. The open-concept layout is built for real life - bright, expansive, and anchored by a dramatic wall of windows and a cozy fireplace that makes the living room feel both elevated and inviting. The chef's kitchen checks every box. Sub-Zero, Wolf, and Bosch appliances, double ovens, a large center island, walk-in pantry, and custom cabinetry - perfect for entertaining or everyday living. A secondary staircase adds ease and flow throughout the home. Work from home? You're covered. A private office with French doors creates the ideal quiet workspace, while the formal dining room offers a dedicated space for hosting and gathering. The main-level primary suite is a true retreat, featuring a spacious layout, large walk-in closet, and bay windows overlooking the wooded lot for added privacy and natural light. The en-suite bath offers generous space, dual vanities, and a clean, functional layout designed for everyday comfort. Upstairs, you'll find spacious secondary bedrooms, including a guest suite and Jack-and-Jill layout that works for both family and visitors. The finished walk-out basement expands your options - guest space, recreation, or multi-generational living - with an additional bedroom, full bath, workshop, and room to customize. Bonus: unfinished space ready for a home gym, media room, or whatever your lifestyle demands. Plus, attic expansion potential over the three-car garage gives you even more flexibility. Outside, the nearly one-acre lot shines. A large deck, irrigation system, and wooded backdrop create a private outdoor living experience that's hard to find in Raleigh real estate. Location? Elite. Minutes from Lafayette Village, Falls Lake, and Barton Creek Boat Ramp, with easy access to Downtown Raleigh, Research Triangle Park, Durham, and RDU International Airport. This is more than a home - it's a North Raleigh lifestyle upgrade. Schedule your private showing today.
Getting Around
 Car-Dependent
 No Nearby Transit
 Somewhat Bikeable
Schools
Construction
Condition
- Year built: 2005
Materials
- Foundation: Other
- Roof: Shingle
- Construction materials: Brick,Fiber Cement,Stone
Type & Style
- Home type: SingleFamily
- Architectural style: Transitional
- Property subType: Single Family Residence,Residential
Interior
Appliances
- Appliances included: Gas Cooktop,Ice Maker,Microwave,Refrigerator,Self Cleaning Oven,Oven
Basement
- Has basement: Yes
- Basement: Finished, Full, Unfinished
Bedrooms & Bathrooms
- Bedrooms: 4
- Bathrooms: 5
- Full bathrooms: 4
- 1/2 bathrooms: 1
Features
- Ceiling Fan(s),Granite Counters,High Ceilings,Kitchen Island,Pantry,Smooth Ceilings,Tray Ceiling(s),Walk-In Closet(s)
- Flooring: Carpet,Tile,Wood
- Fireplace features: Gas Log,Living Room,Prefabricated
- Fireplace: Yes
- Finished area below ground: 1,711
- Finished area above ground: 4,007
Heating & Cooling
- Heating features: Forced Air
- Cooling features: Central Air
Interior Area
- Total structure area: 5,718
- Total interior livable area: 5,718 sqft
Property
Details
- Parcel number: 089003302504000 0297100
- Zoning: R-40W
- Special condition: Seller Licensed Real Estate Professional
Features
- Levels: Three Or More
- Stories: 1
- Patio & porch: Deck
- Has view: Yes
Lot
- Lot size: 1.03 Acres
Parking
- Total spaces: 5
- Parking features: Attached,Concrete,Driveway,Garage
- Has garage: Yes
- Attached garage spaces: 3
- Covered spaces: 3
- Has uncovered spaces: Yes
- Uncovered spaces: 2
Climate Risk is Financial Risk
Every home has a financial story beyond the listing price. Below, you’ll see the climate risks that could affect this property — and in Bills & Affordability, how those risks may influence repairs, insurance, utilities, and long-term value.
Biggest Threats for This Home
- Inland Flooding

- Hail

- Heat Wave

How This Home’s Risks Compare
FEMA Declared Disasters in Wake County and North Carolina
Understanding the Costs
Financial advisors generally recommend spending no more than 30% of your gross household income on housing costs. In practice, many households stretch to 35% or beyond — especially in high-cost markets.
Estimated Costs Today
| Monthly | Annual | |
|---|---|---|
| Mortgage | $7,458 | $89,496 |
| Home Insurance * | $450 | $5,400 |
| Property Taxes | $785 | $9,420 |
| Electricity | $532 | $6,390 |
| Total | $9,225 | $110,700 |
Income You'd Need if You Spent...
North Carolina FAIR Plan Programs


How Costs Could Change Over Time
Climate risk is quickly impacting all of the major home ownership costs. Adjust the growth rates and percentage of income spent on housing below to see how your housing costs could change over the next 10 years — and what income you'd need to keep up.
Comparing Against the Market
Price Per Sq Ft
vs Other Active Listings
Avg $/sqft
vs Homes Sold Last Month
Median $/sqft
Current Market Trends
Median Price Per Square Foot
The median price per square foot of homes sold in this area each month. Compare this to this listing's price per square foot to gauge whether the home is priced in line with recent sales.
Historicals for This Listing
Zestimate History ($/sqft)
Price History
| Date | Event | Price |
|---|---|---|
| 2026-04-10 | Listed for sale | $1,475,000 |
| 2025-11-23 | Listing removed | $1,475,000 |
| 2025-07-25 | Price change | $1,475,000 |
| 2025-05-10 | Price change | $1,499,000 |
| 2025-03-20 | Price change | $1,574,999 |
| 2025-01-23 | Listed for sale | $1,599,999 |
| 2024-10-19 | Listing removed | $1,599,999 |
| 2024-09-20 | Listed for sale | $1,599,999 |
| 2024-08-12 | Listing removed | -- |
| 2024-06-21 | Price change | $1,599,999 |
| 2024-05-17 | Listed for sale | $1,649,999 |
| 2014-06-30 | Sold | $980,000 |
| 2014-04-22 | Listed for sale | $991,000 |
| 2006-09-29 | Sold | $1,062,000 |
| 2002-11-13 | Sold | $128,000 |
 View on Zillow