


22470 Amber Eve Dr, Corona, CA, 92883
About This Home
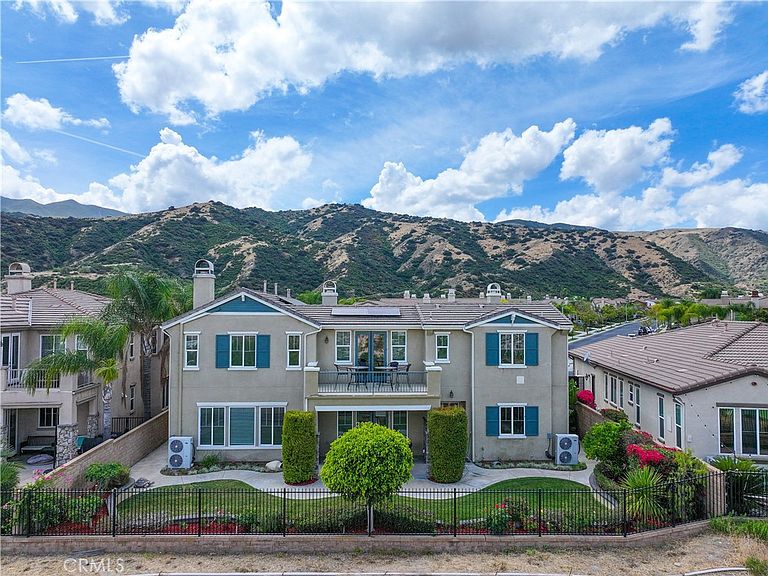
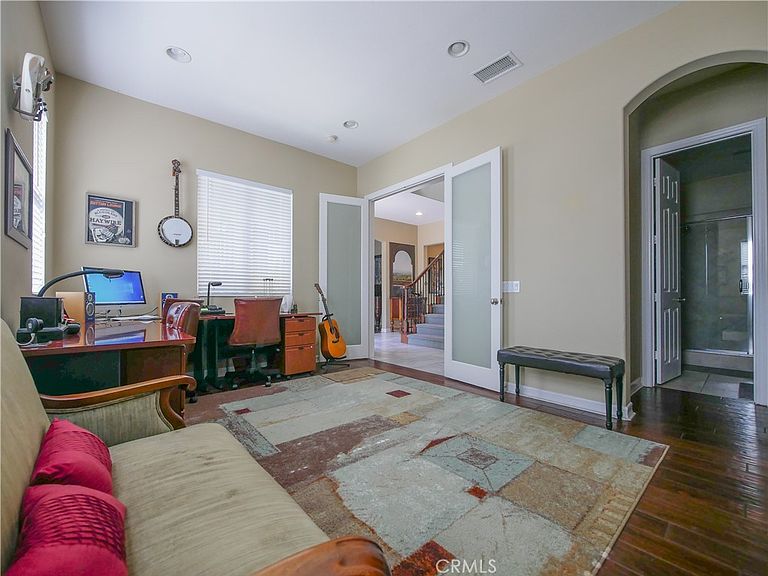
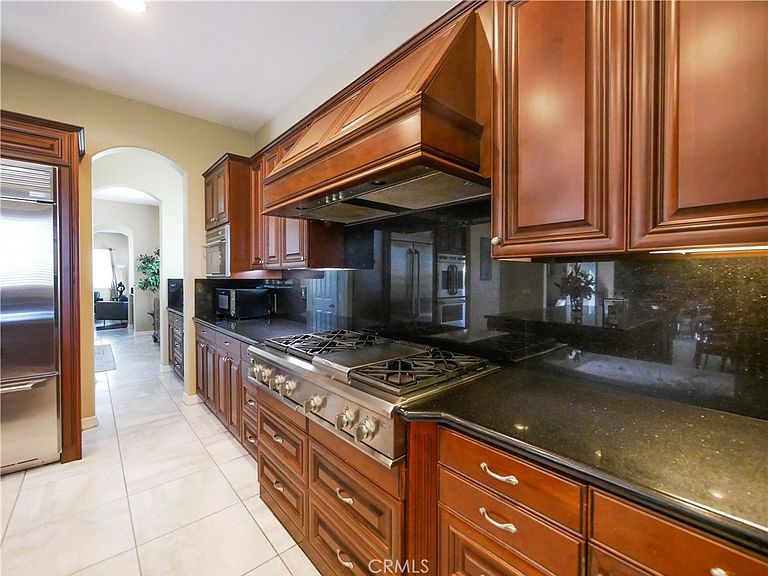
If it’s perfection you demand, this extraordinary home delivers—highlighted by three truly standout features: a house elevator, a 700-bottle climate-controlled wine cellar, and a fully paid solar system with Enphase battery for energy efficiency and peace of mind. Located in The Retreat, the Inland Empire’s premier 24-hour manned gated community, this one-of-a-kind property backs to open space with breathtaking sunrise and moonrise views. Spanning over 4,700 sq. ft., the home offers 5 bedrooms and 4.5 bathrooms, including a downstairs bedroom (currently used as an office) with a full bath. The unique elevator provides convenient access to the second floor—ideal for multi-generational living or added comfort. The gourmet chef’s kitchen is equipped with upgraded stainless steel appliances, perfect for entertaining. The home also features a furnished formal dining room, formal living room, front sitting room, and a furnished downstairs office. Upstairs, you’ll find three furnished bedrooms, including one with a private bath and two connected by a Jack-and-Jill bath, along with a spacious bonus/theater room with an entertainment center. The luxurious primary suite spans the entire rear of the home and features a private balcony—perfect for enjoying your morning coffee with sweeping views. Step outside to a beautifully landscaped backyard with grass and hardscape, plus an inviting above-ground spa in the interior courtyard. Outdoor furniture is also included, making this home truly move-in ready. This is a rare opportunity to own a home that seamlessly blends luxury, functionality, and unforgettable features.
Getting Around
 Car-Dependent
 No Nearby Transit
 Somewhat Bikeable
Schools
Construction
Condition
- Year built: 2005
Type & Style
- Home type: SingleFamily
- Property subType: Single Family Residence
Interior
Appliances
- Laundry features: Laundry Room
Bathroom
- Features: Jack and Jill Bath
Bedroom
- Features: Bedroom on Main Level
Bedrooms & Bathrooms
- Bedrooms: 5
- Bathrooms: 5
- Full bathrooms: 4
- 1/2 bathrooms: 1
- Main level bathrooms: 2
- Main level bedrooms: 1
Features
- Elevator,Bedroom on Main Level,Jack and Jill Bath
- Fireplace features: Family Room,Living Room,Outside
- Fireplace: Yes
- Common walls with other units/homes: No Common Walls
Heating & Cooling
- Heating features: Central
- Cooling features: Central Air
Interior Area
- Total interior livable area: 4,743 sqft
Property
Details
- Parcel number: 282700010
- Special condition: Standard
Features
- Levels: Two
- Stories: 2
- Entry location: Floor
- Pool features: None
- Has view: Yes
- View description: Mountain(s),Panoramic
Lot
- Lot size: 8,276 sqft
- Features: 0-1 Unit/Acre
Parking
- Total spaces: 3
- Parking features: Garage - Attached
- Has garage: Yes
- Attached garage spaces: 3
- Covered spaces: 3
Climate Risk is Financial Risk
Every home has a financial story beyond the listing price. Below, you’ll see the climate risks that could affect this property — and in Bills & Affordability, how those risks may influence repairs, insurance, utilities, and long-term value.
Biggest Threats for This Home
- Inland Flooding

- Earthquake

- Wildfire

- Heat Wave

- Landslide

How This Home’s Risks Compare
FEMA Declared Disasters in Riverside County and California
Understanding the Costs
Financial advisors generally recommend spending no more than 30% of your gross household income on housing costs. In practice, many households stretch to 35% or beyond — especially in high-cost markets.
Estimated Costs Today
| Monthly | Annual | |
|---|---|---|
| Mortgage | $8,065 | $96,780 |
| Home Insurance * | $471 | $5,652 |
| Property Taxes | $2,088 | $25,056 |
| Electricity | $1,017 | $12,204 |
| Total | $11,641 | $139,692 |
Income You'd Need if You Spent...
California FAIR Plan Programs
How Costs Could Change Over Time
Climate risk is quickly impacting all of the major home ownership costs. Adjust the growth rates and percentage of income spent on housing below to see how your housing costs could change over the next 10 years — and what income you'd need to keep up.
Comparing Against the Market
Price Per Sq Ft
vs Other Active Listings
Avg $/sqft
vs Homes Sold Last Month
Median $/sqft
Current Market Trends
Median Price Per Square Foot
The median price per square foot of homes sold in this area each month. Compare this to this listing's price per square foot to gauge whether the home is priced in line with recent sales.
Historicals for This Listing
Zestimate History ($/sqft)
Price History
| Date | Event | Price |
|---|---|---|
| 2026-04-20 | Listed for sale | $1,695,000 |
| 2012-04-20 | Sold | $650,000 |
| 2011-10-24 | Listed for sale | $715,000 |
| 2011-09-14 | Listing removed | $698,888 |
| 2011-09-04 | Price change | $698,888 |
| 2011-07-16 | Pending sale | $715,000 |
| 2011-05-12 | Listed for sale | $715,000 |
| 2008-07-11 | Sold | $685,000 |
| 2008-01-29 | Sold | $925,123 |
 View on Zillow