

41 Lande Way, Yountville, CA, 94599
About This Home
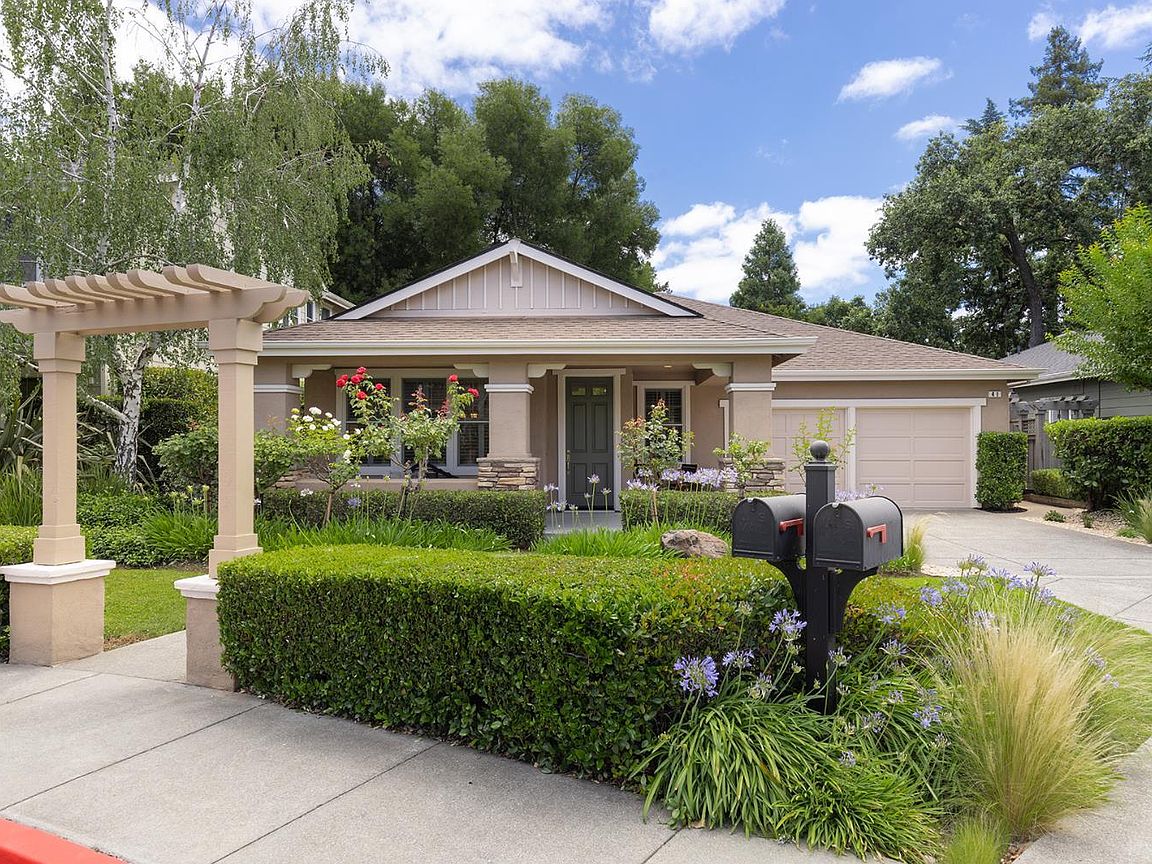
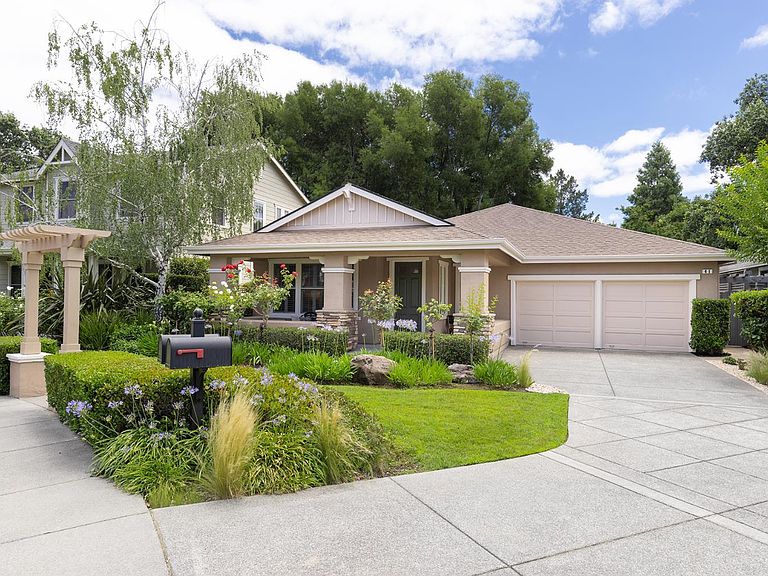
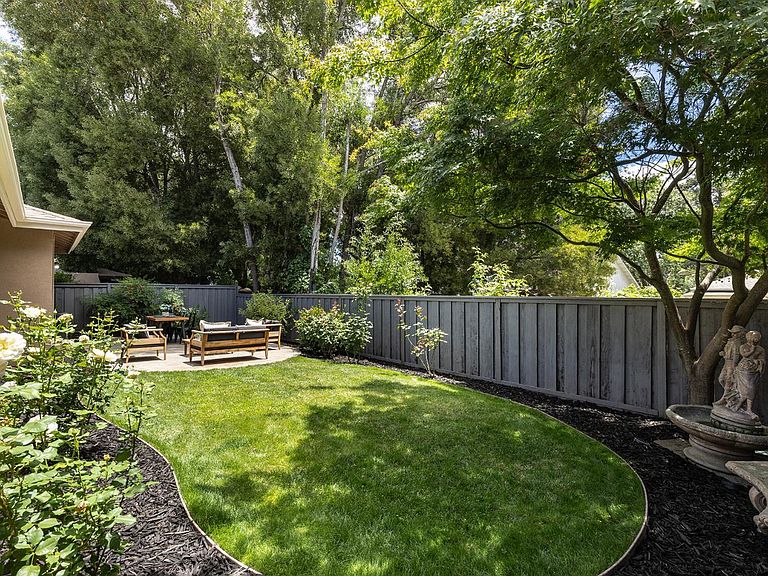
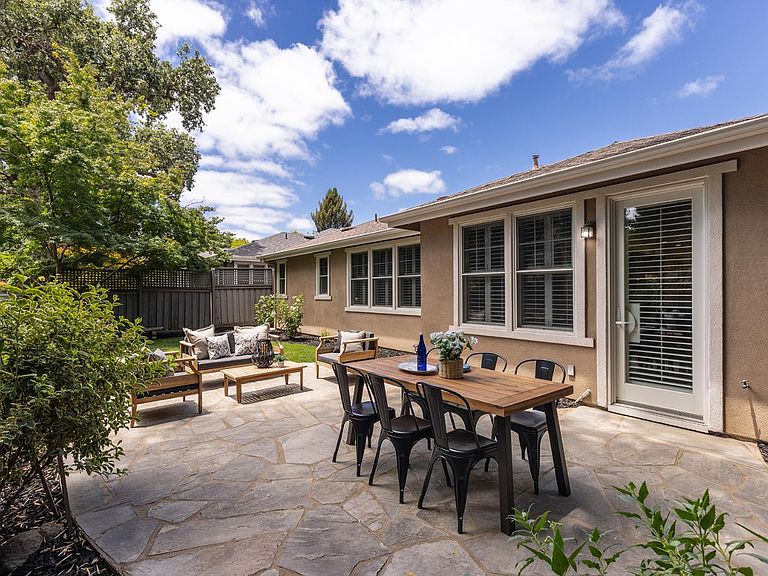
This Single-Story, North Yountville, Executive, Turn-Key residence represents a rare opportunity to own a large-scale, one-level home in one of the valley's most coveted enclaves. Meticulously maintained by its original owner, the home spans nearly 2,000 square feet of bright, airy living space defined by soaring high ceilings and an effortless flow. At 1,946 square feet, this home offers a scale and volume that is notably rare for single-story living in the prestigious Washington Park/Yountville Square neighborhood. The interior radiates quality, anchored by brand-new European White Oak wide-plank floors that bring organic warmth to every room. The layout is thoughtfully curated for a modern lifestyle, featuring a large dedicated home office and a generous primary suite that serves as a private retreat. At the heart of the home, the kitchen and casual living areas transition seamlessly into formal dining and lounging spaces, all accented by elegant moldings and classic plantation shutters. The lifestyle here is unparalleled, providing easy access to everything in the town of Yountville. Imagine being moments away from world-class dining destinations like The French Laundry, Bistro Jeanty, Bouchon, Ciccio, and R&D Kitchen, along with renowned wineries and boutiques. Outside, the crisp stucco exterior and front porch offer timeless curb appeal. The private backyard is a secluded sanctuary with a flagstone patio, perfect for dining under the stars. This is a pristine, move in ready opportunity to embrace the effortless elegance of the quintessential Yountville experience.
Getting Around
 Very Walkable
 Very Limited Transit
 Bikeable
Schools
Construction
Condition
- Year built: 2005
Materials
- Foundation: Slab
- Roof: Composition
- Construction materials: Stucco,Wood
Other
- Builder name: OBrian Homes
Type & Style
- Home type: SingleFamily
- Architectural style: Craftsman
- Property subType: Single Family Residence
Interior
Appliances
- Appliances included: Dishwasher,Disposal,Free-Standing Gas Oven,Free-Standing Gas Range,Free-Standing Refrigerator,Range Hood,Wine Refrigerator
- Laundry features: None
Basement
- Basement: None
Bathroom
- Features: Tub w/Shower Over
- Level: Main
Bedroom
- Level: Main
Bedrooms & Bathrooms
- Bedrooms: 2
- Bathrooms: 2
- Full bathrooms: 2
Dining Room
- Features: Dining/Living Combo
- Level: Main
Family Room
- Features: Cathedral/Vaulted
- Level: Main
Features
- Window features: Dual Pane Full
- Flooring: Wood
- Number of fireplaces: 1
- Fireplace features: Family Room,Gas Log,Gas Starter
- Fireplace: Yes
Heating & Cooling
- Heating features: Central
- Cooling features: Central Air
Interior Area
- Total structure area: 1,946
- Total interior livable area: 1,946 sqft
Kitchen
- Features: Breakfast Area,Granite Counters,Kitchen Island,Kitchen/Family Combo
- Level: Main
Living Room
- Features: Cathedral/Vaulted
- Level: Main
Master Bathroom
- Features: Double Vanity,Multiple Shower Heads,Soaking Tub,Window
Master Bedroom
- Features: Ground Floor,Sitting Area,Walk-In Closet 2+
- Level: Main
Property
Details
- Parcel number: 036044008000
- Special condition: Standard
Features
- Levels: One
- Stories: 1
- Patio & porch: Front Porch,Patio
- Has spa: Yes
- Spa features: Bath
- Fencing: Fenced
- Has view: Yes
- View description: Mountain(s)
Lot
- Lot size: 5,745 sqft
- Features: Auto Sprinkler F&R,Landscape Front
Parking
- Total spaces: 2
- Parking features: Attached,Covered,Garage Door Opener,Garage Faces Front,Guest,Level,Paved
- Has garage: Yes
- Attached garage spaces: 2
- Covered spaces: 2
- Has uncovered spaces: Yes
Climate Risk is Financial Risk
Every home has a financial story beyond the listing price. Below, you’ll see the climate risks that could affect this property — and in Bills & Affordability, how those risks may influence repairs, insurance, utilities, and long-term value.
Biggest Threats for This Home
- Inland Flooding

- Earthquake

- Drought

How This Home’s Risks Compare
FEMA Declared Disasters in Napa County and California
Understanding the Costs
Financial advisors generally recommend spending no more than 30% of your gross household income on housing costs. In practice, many households stretch to 35% or beyond — especially in high-cost markets.
Estimated Costs Today
| Monthly | Annual | |
|---|---|---|
| Mortgage | $10,087 | $121,044 |
| Home Insurance * | $340 | $4,080 |
| Property Taxes | $1,825 | $21,900 |
| Electricity | $417 | $5,007 |
| Total | $12,669 | $152,028 |
Income You'd Need if You Spent...
California FAIR Plan Programs

How Costs Could Change Over Time
Climate risk is quickly impacting all of the major home ownership costs. Adjust the growth rates and percentage of income spent on housing below to see how your housing costs could change over the next 10 years — and what income you'd need to keep up.
Comparing Against the Market
Price Per Sq Ft
vs Other Active Listings
Avg $/sqft
vs Homes Sold Last Month
Median $/sqft
Current Market Trends
Median Price Per Square Foot
The median price per square foot of homes sold in this area each month. Compare this to this listing's price per square foot to gauge whether the home is priced in line with recent sales.
Historicals for This Listing
Zestimate History ($/sqft)
No zestimate history available
Price History
| Date | Event | Price |
|---|---|---|
| 2026-08-08 | Pending sale | $1,995,000 |
| 2026-06-24 | Listed for sale | $1,995,000 |
| 2025-12-19 | Listing removed | $5,350 |
| 2025-05-28 | Listed for rent | $5,350 |
| 2024-01-19 | Listing removed | -- |
| 2023-10-04 | Listed for rent | $5,550 |
| 2023-10-03 | Listing removed | -- |
| 2023-09-25 | Price change | $5,550 |
| 2023-08-29 | Listed for rent | $5,850 |
| 2021-05-09 | Listing removed | -- |
| 2021-03-12 | Listed for rent | $5,350 |
| 2020-03-22 | Listing removed | $4,850 |
| 2020-02-13 | Listed for rent | $4,850 |
| 2005-11-04 | Sold | $927,000 |
 View on Zillow