




351 Glenwood Dr, Big Bear Lake, CA, 92315
About This Home
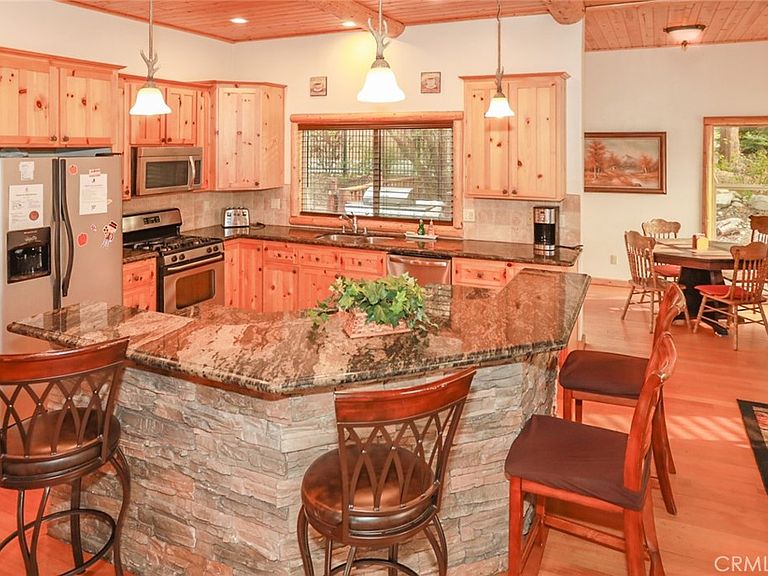
Luxurious Mountain Retreat in Castle Glen Estates Big Bear Lake owner financing ! Nestled within the prestigious Castle Glen Estates, this custom-built, two-story log-style mountain cabin offers an unparalleled blend of rustic elegance and modern luxury. This stunning 4 bedroom, 4 bathroom + additional ( 2 Bedrooms 1 bath finished out of crawl space with separate entrance ) retreat is designed for those who seek sophistication amid the serene beauty of Big Bear Lake’s resort setting, with breathtaking panoramic views of the lake and surrounding mountains. Step inside to a warm and inviting interior, where cathedral ceilings, bamboo hardwood floors, and log-and-wood accents create a timeless ambiance. The heart of the home is its cozy living room, anchored by a grand fireplace and furnished with plush leather sofas and chairs, perfect for gathering with loved ones. The gourmet kitchen is a chef’s masterpiece, boasting granite countertops, a stone-accented kitchen island, custom cabinetry, and top-of-the-line stainless steel appliances. A spacious laundry room adds practicality to this exquisite design. The home features two luxurious master suites, each a private haven with its own fireplace and spa-inspired bathroom. Indulge in the jetted spa tubs, complete with double vanities and sinks, while soaking in mesmerizing lake views. Four additional bedrooms, including two finished in the crawl space, provide ample space for family, guests, or a home office, ensuring comfort and versatility. Step outside to the second-floor wrap-around balcony, where you can savor morning coffee or tea while admiring the majestic Big Bear Lake and pine-dotted mountains. The expansive rear deck, complete with a barbecue area, offers a perfect setting for entertaining against a backdrop of towering pines and neighboring estates. The large third-of-an-acre lot includes a leveled section on Glenwood, ready for permits to build a 1,000-square-foot ADU, with plans already drawn for added convenience. This smart home is equipped with modern amenities, including an intercom system, remote-access Wi-Fi, and security cameras for peace of mind. Two direct-access garages, with driveways on both Glenwood and Starlight, feature remote and keypad entry, offering ample space for an RV or boat. Designer-decorated with high-end furnishings, which may be negotiated, this home is move-in ready. Located just a short drive from the renowned Snow Summit Ski Resort and scenic hiking trails.
Getting Around
 Car-Dependent
 Very Limited Transit
 Somewhat Bikeable
Schools
Construction
Condition
- Property condition: Turnkey
- Year built: 2004
Materials
- Foundation: Permanent
- Roof: Composition
- Construction materials: Drywall,Log
Type & Style
- Home type: SingleFamily
- Architectural style: Log Home
- Property subType: Single Family Residence
Interior
Appliances
- Appliances included: Dishwasher,Gas Cooktop,Gas Oven,Microwave,Refrigerator,Range Hood,Water Softener,Washer
- Laundry features: Washer Hookup,Inside,Laundry Room,Upper Level
Bathroom
- Features: Bidet,Bathroom Exhaust Fan,Bathtub,Closet,Dual Sinks,Full Bath on Main Level,Granite Counters,Hollywood Bath,Low Flow Plumbing Fixtures,Linen Closet
Bathroom
- Features: Jack and Jill Bath
Bedroom
- Features: Bedroom on Main Level
Bedrooms & Bathrooms
- Bedrooms: 4
- Bathrooms: 4
- Full bathrooms: 3
- 1/2 bathrooms: 1
- Main level bathrooms: 2
- Main level bedrooms: 1
Features
- Balcony,Cathedral Ceiling(s),Furnished,Granite Counters,High Ceilings,Living Room Deck Attached,Open Floorplan,Recessed Lighting,Smart Home,Bedroom on Main Level,Jack and Jill Bath,Walk-In Closet(s)
- Window features: Blinds,Double Pane Windows,Drapes,Wood Frames
- Flooring: Bamboo
- Fireplace features: Living Room,Primary Bedroom,Wood Burning
- Fireplace: Yes
- Common walls with other units/homes: No Common Walls
Heating & Cooling
- Heating features: Central,Electric,Fireplace(s),Natural Gas
- Cooling features: None
Interior Area
- Total interior livable area: 2,839 sqft
Kitchen
- Features: Granite Counters,Kitchen Island,Kitchen/Family Room Combo
Other
- Features: Walk-In Closet(s)
Property
Details
- Parcel number: 0311471430000
- Special condition: Standard
Features
- Levels: Two
- Stories: 2
- Entry location: front
- Pool features: None
- Patio & porch: Rear Porch,Deck,Enclosed,Wood,Wrap Around
- Exterior features: Barbecue,Lighting
- Spa features: None
- Has view: Yes
- View description: City Lights,Hills,Lake,Mountain(s),Neighborhood,Panoramic,Trees/Woods
- Has water view: Yes
- Water view: Lake
Lot
- Lot size: 0.30 Acres
- Features: 0-1 Unit/Acre,Corner Lot,Sloped Down,Rectangular Lot
Parking
- Total spaces: 2
- Parking features: Concrete,Driveway,Garage,Paved
- Has garage: Yes
- Attached garage spaces: 2
- Covered spaces: 2
Climate Risk is Financial Risk
Every home has a financial story beyond the listing price. Below, you’ll see the climate risks that could affect this property — and in Bills & Affordability, how those risks may influence repairs, insurance, utilities, and long-term value.
Biggest Threats for This Home
- Earthquake

- Wildfire

- Heat Wave

- Inland Flooding

- Landslide

How This Home’s Risks Compare
FEMA Declared Disasters in San Bernardino County and California
Understanding the Costs
Financial advisors generally recommend spending no more than 30% of your gross household income on housing costs. In practice, many households stretch to 35% or beyond — especially in high-cost markets.
Estimated Costs Today
| Monthly | Annual | |
|---|---|---|
| Mortgage | $8,037 | $96,444 |
| Home Insurance * | $577 | $6,924 |
| Property Taxes | $1,583 | $18,996 |
| Electricity | $608 | $7,305 |
| Total | $10,805 | $129,660 |
Income You'd Need if You Spent...
California FAIR Plan Programs
How Costs Could Change Over Time
Climate risk is quickly impacting all of the major home ownership costs. Adjust the growth rates and percentage of income spent on housing below to see how your housing costs could change over the next 10 years — and what income you'd need to keep up.
Comparing Against the Market
Price Per Sq Ft
vs Other Active Listings
Avg $/sqft
vs Homes Sold Last Month
Median $/sqft
Current Market Trends
Median Price Per Square Foot
The median price per square foot of homes sold in this area each month. Compare this to this listing's price per square foot to gauge whether the home is priced in line with recent sales.
Historicals for This Listing
Zestimate History ($/sqft)
No zestimate history available
Price History
| Date | Event | Price |
|---|---|---|
| 2025-08-23 | Price change | $1,589,500 |
| 2025-07-16 | Price change | $1,689,500 |
| 2025-06-24 | Price change | $1,789,500 |
| 2025-05-25 | Price change | $1,790,000 |
| 2024-10-31 | Price change | $1,899,000 |
| 2024-08-11 | Listed for sale | $1,890,000 |
| 2023-02-01 | Listing removed | -- |
| 2022-08-04 | Price change | $1,549,000 |
| 2022-06-02 | Price change | $1,550,000 |
| 2022-01-12 | Price change | $1,599,000 |
| 2021-10-29 | Listed for sale | $1,800,000 |
| 2019-03-11 | Listing removed | $1,049,000 |
| 2017-06-16 | Price change | $1,049,000 |
| 2017-02-13 | Price change | $1,100,990 |
| 2016-09-27 | Price change | $1,100,980 |
| 2014-05-01 | Price change | $1,100,990 |
| 2014-02-08 | Listed for sale | $939,000 |
| 2013-12-28 | Listing removed | $939,000 |
| 2013-11-11 | Price change | $939,000 |
| 2013-09-11 | Listed for sale | $1,000,000 |
| 2013-07-01 | Listing removed | $3,500 |
| 2013-05-25 | Price change | $3,500 |
| 2013-04-18 | Listed for sale | $1,000,000 |
| 2013-02-07 | Listing removed | $1,000,000 |
| 2012-12-22 | Listed for sale | $1,000,000 |
| 2002-05-15 | Sold | $99,500 |
 View on Zillow