


1034 Teakwood Dr, Lake Arrowhead, CA, 92352
About This Home
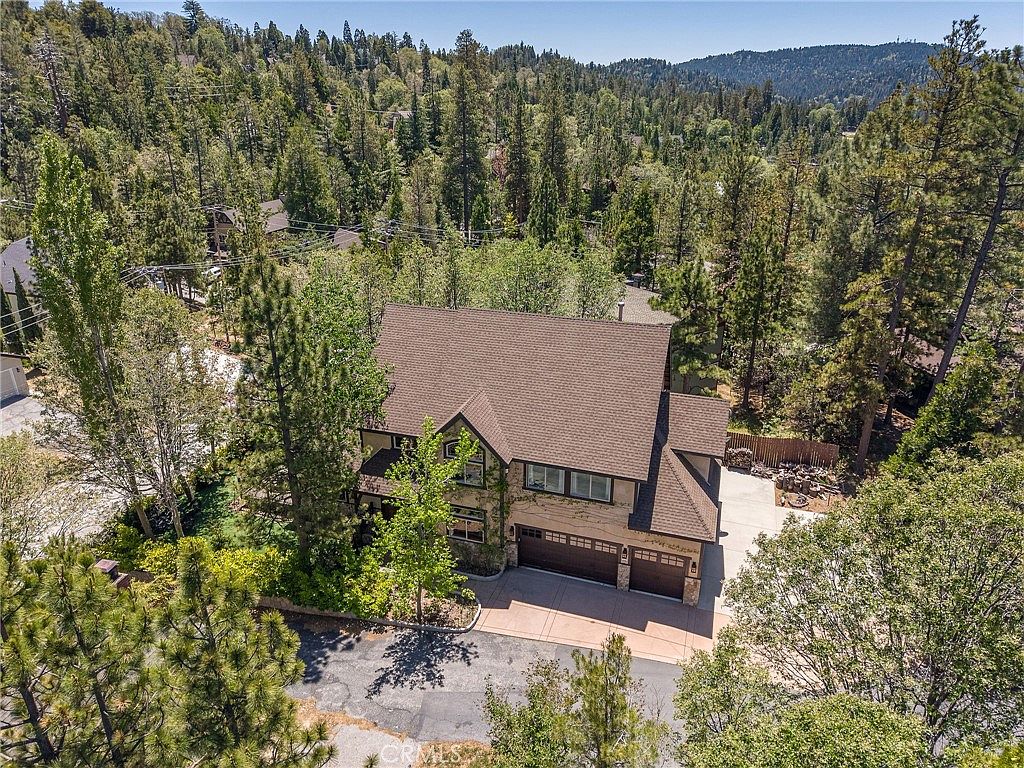
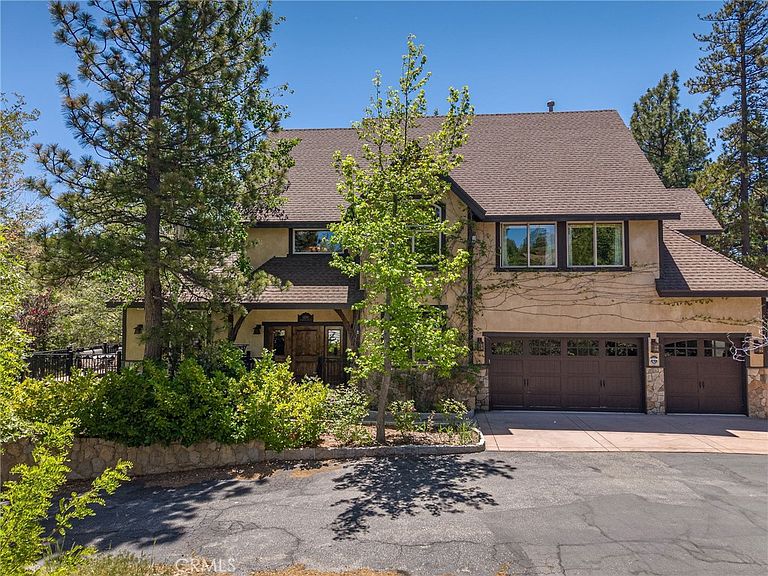
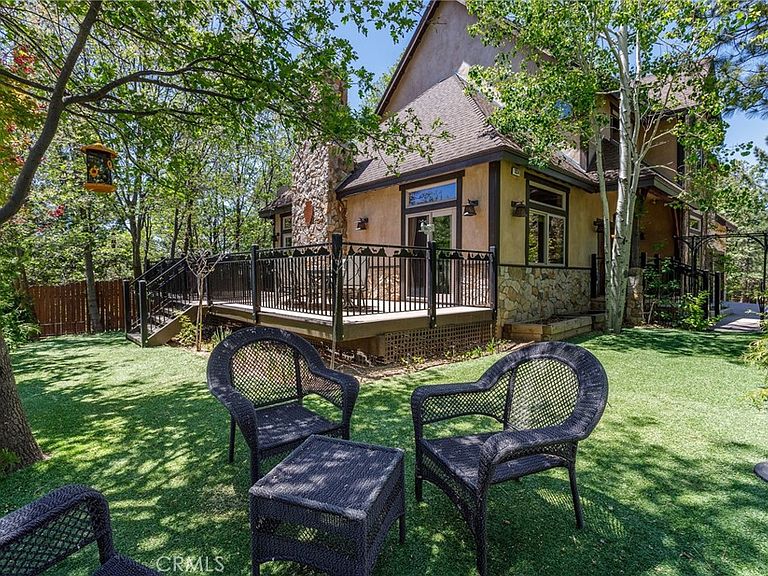
Experience the perfect blend of rugged alpine charm and refined luxury within this quintessential mountain lodge! Situated on a rare flat corner parcel offering full lake rights to private Lake Arrowhead. Custom built for the original owner in 2005, 1034 Teakwood offers a combination of easy accessibility and grand architectural scale. No detail was overlooked utilizing high quality finish work carpenters and high quality lighting fixtures/hardware throughout. Driving into the property you will appreciate hand chiseled split faced granite retaining walls and planters. An oversized 3 car garage provides ample space for vehicles and kayaks, while the dedicated level RV AND BOAT PARKING ensures yours toys are always ready for the next excursion. Reside in a low maintenance house through plaster siding, Trex decking and custom metal decking handrails. Maximum comfort provided by central forced heat and A/C plus Sellers recently installed a 24KW Generac whole house natural gas generator! The perfect property for kiddos and pups frolic within the fenced yard with artificial turf. A grand front door entrance greets you with a dramatic foyer boasting hand carved beams, banister, and rustic door/window casings. Solid wood flooring blankets the entire main living level. A spacious bedroom and full bathroom conveniently located on the entry floor! The kitchen is tastefully designed with knotty pine cabinetry, stainless appliances, double oven, custom mountain theme tiled backsplash, coffee bar, center island, and breakfast bar top. Relax fireside in the vaulted ceiling living room which leads directly onto the oversized entertaining deck(Trex). Upstairs hosts a luxurious primary en suite bedroom with floor to ceiling romantic dual sided stone fireplace, vaulted ceilings and huge walk in closet. Pamper yourself in an oversized soaking tub and enclosed glass shower beneath beautiful skylights. The upstairs is completed with the laundry room, 2 guest bedrooms, a double sink vanity bathroom. The loft serves as an office or movie room, or, frame it in to create a 5th sleeping quarters. Truly the front runner property of its price range, this property bridges the gap between a rustic escape and high end manor. Listed just in time for Summer fun the Alps of Southern California!
Getting Around
 Car-Dependent
 Very Limited Transit
 Somewhat Bikeable
Schools
Construction
Condition
- Year built: 2005
Materials
- Roof: Composition
- Construction materials: Concrete,Plaster,Copper Plumbing
Type & Style
- Home type: SingleFamily
- Architectural style: Custom
- Property subType: Single Family Residence
Interior
Appliances
- Appliances included: Dishwasher,Electric Oven,Freezer,Gas Cooktop,Disposal,Microwave,Refrigerator,Range Hood,Vented Exhaust Fan,Water Heater
- Laundry features: Laundry Room
Bathroom
- Features: Bathroom Exhaust Fan,Bathtub,Closet,Dual Sinks,Enclosed Toilet,Full Bath on Main Level,Jetted Tub,Soaking Tub,Separate Shower,Tile Counters
Bedroom
- Features: Bedroom on Main Level
Bedrooms & Bathrooms
- Bedrooms: 4
- Bathrooms: 3
- Full bathrooms: 3
- Main level bathrooms: 1
- Main level bedrooms: 1
Features
- Beamed Ceilings,Breakfast Bar,Ceiling Fan(s),Cathedral Ceiling(s),Eat-in Kitchen,Granite Counters,High Ceilings,Living Room Deck Attached,Open Floorplan,Stone Counters,Tile Counters,Bedroom on Main Level,Entrance Foyer,Loft,Primary Suite,Walk-In Closet(s)
- Door features: Sliding Doors
- Window features: Blinds,Double Pane Windows,Screens
- Flooring: Carpet,Tile,Wood
- Fireplace features: Gas Starter,Living Room,Masonry,Primary Bedroom,Wood Burning
- Fireplace: Yes
- Common walls with other units/homes: No Common Walls
Heating & Cooling
- Heating features: Central
- Cooling features: Central Air
Interior Area
- Total interior livable area: 2,754 sqft
Kitchen
- Features: Granite Counters,Kitchen Island,Kitchen/Family Room Combo,Stone Counters
Master Bedroom
- Features: Primary Suite
Other
- Features: Walk-In Closet(s)
Property
Details
- Parcel number: 0345402070000
- Special condition: Standard
Features
- Levels: Two
- Stories: 2
- Entry location: 1
- Pool features: None
- Patio & porch: Deck,Wrap Around
- Fencing: Partial,Privacy,Wood,Wrought Iron
- Has view: Yes
- View description: Trees/Woods
Lot
- Lot size: 9,000 sqft
- Features: Back Yard,Corner Lot,Drip Irrigation/Bubblers,Front Yard,Landscaped,Level,Trees,Yard
Parking
- Total spaces: 3
- Parking features: Boat,Concrete,Door-Multi,Driveway Level,Garage Faces Front,Garage,Golf Cart Garage,Garage Door Opener,Off Street,Oversized,RV Access/Parking,Side By Side
- Has garage: Yes
- Attached garage spaces: 3
- Covered spaces: 3
Climate Risk is Financial Risk
Every home has a financial story beyond the listing price. Below, you’ll see the climate risks that could affect this property — and in Bills & Affordability, how those risks may influence repairs, insurance, utilities, and long-term value.
Biggest Threats for This Home
- Wildfire

- Earthquake

- Inland Flooding

- Heat Wave

- Landslide

How This Home’s Risks Compare
FEMA Declared Disasters in San Bernardino County and California
Understanding the Costs
Financial advisors generally recommend spending no more than 30% of your gross household income on housing costs. In practice, many households stretch to 35% or beyond — especially in high-cost markets.
Estimated Costs Today
| Monthly | Annual | |
|---|---|---|
| Mortgage | $4,697 | $56,364 |
| Home Insurance * | $387 | $4,644 |
| Property Taxes | $767 | $9,204 |
| Electricity | $590 | $7,086 |
| Total | $6,441 | $77,292 |
Income You'd Need if You Spent...
California FAIR Plan Programs
How Costs Could Change Over Time
Climate risk is quickly impacting all of the major home ownership costs. Adjust the growth rates and percentage of income spent on housing below to see how your housing costs could change over the next 10 years — and what income you'd need to keep up.
Comparing Against the Market
Price Per Sq Ft
vs Other Active Listings
Avg $/sqft
vs Homes Sold Last Month
Median $/sqft
Current Market Trends
Median Price Per Square Foot
The median price per square foot of homes sold in this area each month. Compare this to this listing's price per square foot to gauge whether the home is priced in line with recent sales.
Historicals for This Listing
Zestimate History ($/sqft)
Price History
| Date | Event | Price |
|---|---|---|
| 2026-05-10 | Price change | $929,000 |
| 2026-03-06 | Listed for sale | $968,000 |
| 2022-04-13 | Sold | $1,006,000 |
| 2022-04-03 | Pending sale | $999,999 |
| 2022-03-15 | Contingent | $999,999 |
| 2022-03-08 | Price change | $999,999 |
| 2022-02-23 | Listed for sale | $1,199,900 |
| 2022-02-22 | Contingent | $1,199,900 |
| 2022-02-10 | Listed for sale | $1,199,900 |
| 2018-11-14 | Sold | $630,000 |
| 2018-10-19 | Pending sale | $645,000 |
| 2018-10-10 | Price change | $645,000 |
| 2018-08-31 | Price change | $665,000 |
| 2018-05-20 | Price change | $675,000 |
| 2018-03-29 | Price change | $690,000 |
| 2017-10-11 | Listed for sale | $699,000 |
| 2004-02-03 | Sold | $46,000 |
 View on Zillow