



4343 Avalon Ave, Yucca Valley, CA, 92284
About This Home
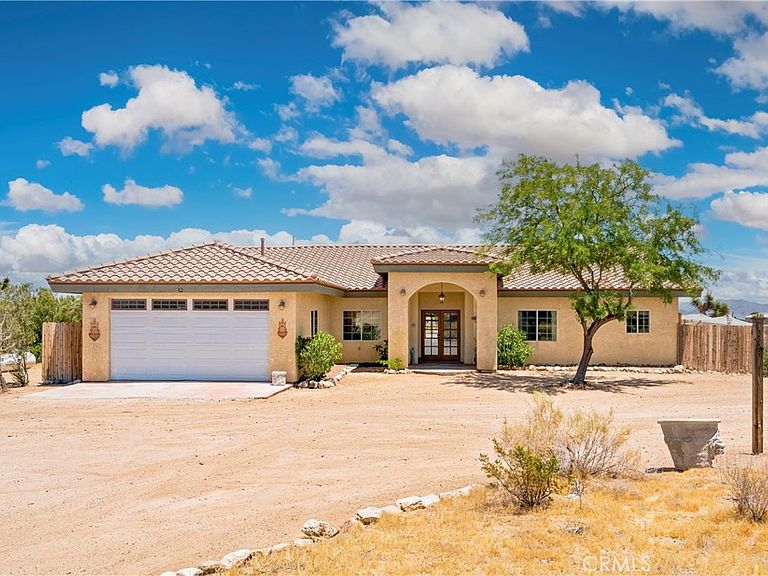
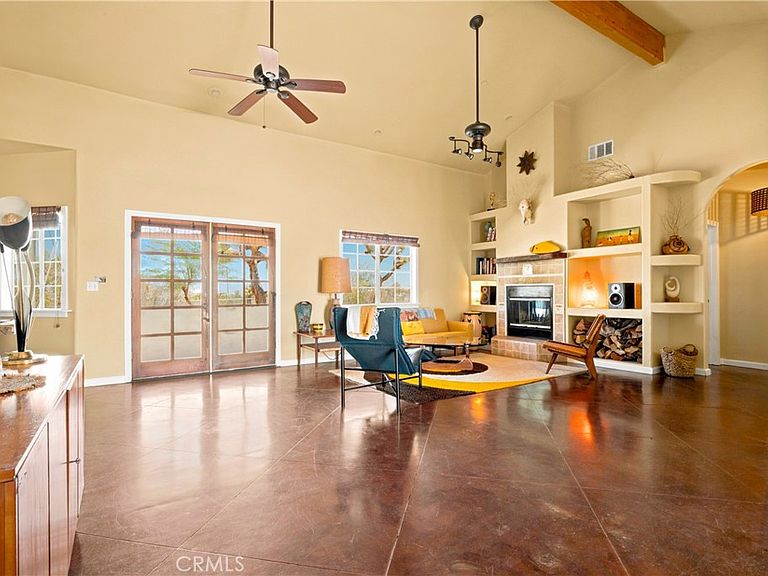
Set upon more than four fully fenced acres on coveted Yucca Mesa, this remarkable horse property is a sanctuary of beauty, privacy, and inspiration. Surrounded by sweeping desert vistas in every direction and blessed with very few neighboring homes, the estate offers a rare sense of seclusion while remaining just minutes from Yucca Valley and Joshua Tree. French doors welcome you into a warm and inviting home rich with character and craftsmanship. Soaring cathedral ceilings, an exposed wood beam, graceful archways, handcrafted wooden doors, multi-paned windows, and unique fixtures collected from around the world create an atmosphere reminiscent of an Old World. At the heart of the home, a spacious family room features a dramatic double-sided wood-burning fireplace adorned with custom tilework and shelves carved into the architecture. Custom Spanish-style tile accents, including equestrian motifs, celebrate the property's horse heritage throughout. The home offers two guest bedrooms, two of which are served by the guest bath, plus a versatile bonus room with its own half bath. The primary suite is a peaceful retreat featuring a wood-burning fireplace, back porch access, a walk-in closet with built-ins, and a luxurious ensuite bath with double vanities, a walk-in shower, and a recently replaced jetted tub. The country-style kitchen blends timeless style and function with beadboard cabinetry, stone tile countertops, a center island cooktop, double ovens, pantry storage, and an open layout connecting seamlessly to the breakfast nook and family room. Outside, the property's equestrian roots shine with two hitching posts, a tack house, and a cleared corral area ready for fencing and horses. Direct access to horse and walking trails adds to the appeal. A covered rear patio overlooks the firepit area perfect for gathering beneath star-filled skies. The south portion of the acreage offers endless possibilities—pool, guest house, expanded horse facilities, or simply enjoy the open space and privacy. A fully fenced side yard with predator netting provides a safe space for pets, while the remaining acreage has been preserved in its natural state to showcase the beauty of the Mojave landscape. Filled with love, creativity, art, and treasures collected from around the world, this extraordinary property is more than a home—it is a private desert estate where Old World character meets High Desert beauty, creating an extraordinary place to live, create, dream, and gather.
Getting Around
 Car-Dependent
 Very Limited Transit
 Somewhat Bikeable
Schools
Construction
Condition
- Property condition: Turnkey
- Year built: 2005
Materials
- Foundation: Slab
- Roof: Spanish Tile
Type & Style
- Home type: SingleFamily
- Architectural style: Custom,Spanish
- Property subType: Single Family Residence
Interior
Appliances
- Appliances included: Built-In Range,Double Oven,Dishwasher,ENERGY STAR Qualified Appliances,ENERGY STAR Qualified Water Heater,Electric Oven,Electric Range,Electric Water Heater,Disposal,High Efficiency Water Heater,Ice Maker,Microwave,Refrigerator,Tankless Water Heater,Water Heater,Dryer,Washer
- Laundry features: Inside,In Garage,Laundry Room
Bathroom
- Features: Bathroom Exhaust Fan,Bathtub,Closet,Dual Sinks,Full Bath on Main Level,Jetted Tub,Quartz Counters,Soaking Tub,Separate Shower,Tub Shower
Bedroom
- Features: Bedroom on Main Level
Bedrooms & Bathrooms
- Bedrooms: 3
- Bathrooms: 3
- Full bathrooms: 2
- 1/2 bathrooms: 1
- Main level bathrooms: 3
- Main level bedrooms: 3
Family Room
- Features: Separate Family Room
Features
- Beamed Ceilings,Breakfast Area,Ceiling Fan(s),Cathedral Ceiling(s),Eat-in Kitchen,Pantry,Stone Counters,Storage,Bedroom on Main Level,Main Level Primary,Primary Suite,Walk-In Closet(s)
- Door features: Double Door Entry,French Doors
- Window features: Double Pane Windows
- Flooring: Concrete
- Fireplace features: Family Room,Living Room,Primary Bedroom,Wood Burning
- Fireplace: Yes
- Common walls with other units/homes: No Common Walls
Heating & Cooling
- Heating features: Central,Fireplace(s),Propane
- Cooling features: Central Air,Evaporative Cooling
Interior Area
- Total interior livable area: 2,010 sqft
Kitchen
- Features: Kitchen Island,Kitchen/Family Room Combo,Stone Counters
Master Bedroom
- Features: Main Level Primary
Other
- Features: Walk-In Closet(s)
Property
Details
- Parcel number: 0598372180000
- Special condition: Standard
- Horse amenities: Riding Trail
Features
- Levels: One
- Stories: 1
- Entry location: Front door
- Pool features: None
- Patio & porch: Rear Porch,Covered,Front Porch,Patio
- Exterior features: Fire Pit
- Spa features: None
- Fencing: Chain Link,Good Condition,Wood
- Has view: Yes
- View description: Desert,Mountain(s)
- Horses can be raised: Yes
Lot
- Lot size: 4.40 Acres
- Features: 0-1 Unit/Acre,Desert Back,Desert Front,Horse Property,Rectangular Lot,Street Level,Trees
Parking
- Total spaces: 2
- Parking features: Door-Multi,Direct Access,Garage Faces Front,Garage
- Has garage: Yes
- Attached garage spaces: 2
- Covered spaces: 2
Climate Risk is Financial Risk
Every home has a financial story beyond the listing price. Below, you’ll see the climate risks that could affect this property — and in Bills & Affordability, how those risks may influence repairs, insurance, utilities, and long-term value.
Biggest Threats for This Home
- Earthquake

- Wildfire

- Heat Wave

- Inland Flooding

- Landslide

How This Home’s Risks Compare
FEMA Declared Disasters in San Bernardino County and California
Understanding the Costs
Financial advisors generally recommend spending no more than 30% of your gross household income on housing costs. In practice, many households stretch to 35% or beyond — especially in high-cost markets.
Estimated Costs Today
| Monthly | Annual | |
|---|---|---|
| Mortgage | $3,028 | $36,336 |
| Home Insurance * | $210 | $2,520 |
| Property Taxes | $588 | $7,056 |
| Electricity | $431 | $5,172 |
| Total | $4,257 | $51,084 |
Income You'd Need if You Spent...
California FAIR Plan Programs
How Costs Could Change Over Time
Climate risk is quickly impacting all of the major home ownership costs. Adjust the growth rates and percentage of income spent on housing below to see how your housing costs could change over the next 10 years — and what income you'd need to keep up.
Comparing Against the Market
Price Per Sq Ft
vs Other Active Listings
Avg $/sqft
vs Homes Sold Last Month
Median $/sqft
Current Market Trends
Median Price Per Square Foot
The median price per square foot of homes sold in this area each month. Compare this to this listing's price per square foot to gauge whether the home is priced in line with recent sales.
Historicals for This Listing
Zestimate History ($/sqft)
Price History
| Date | Event | Price |
|---|---|---|
| 2026-07-30 | Price change | $598,888 |
| 2026-07-07 | Price change | $604,500 |
| 2026-06-23 | Listed for sale | $614,500 |
| 2023-03-14 | Sold | $615,000 |
| 2023-02-21 | Contingent | $659,000 |
| 2023-01-12 | Listed for sale | $659,000 |
| 2004-08-04 | Sold | $20,000 |
 View on Zillow