

505 Lakewood Ln, Big Bear Lake, CA, 92315
About This Home
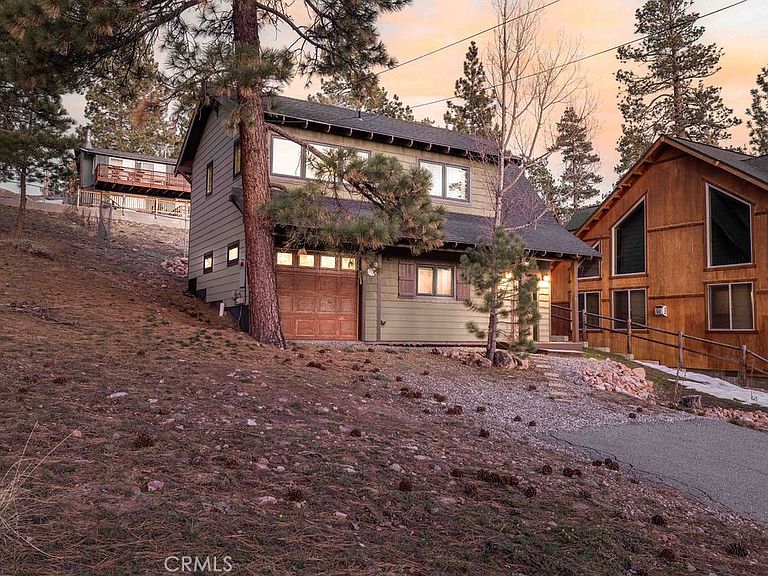
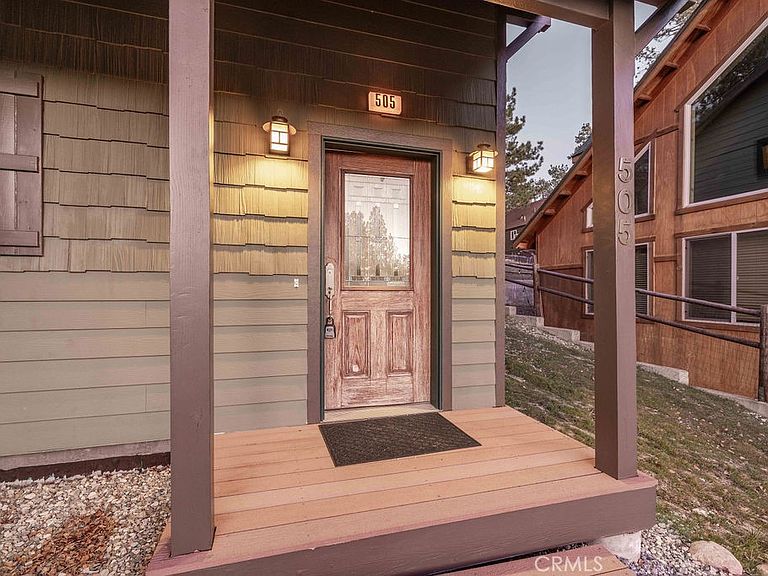
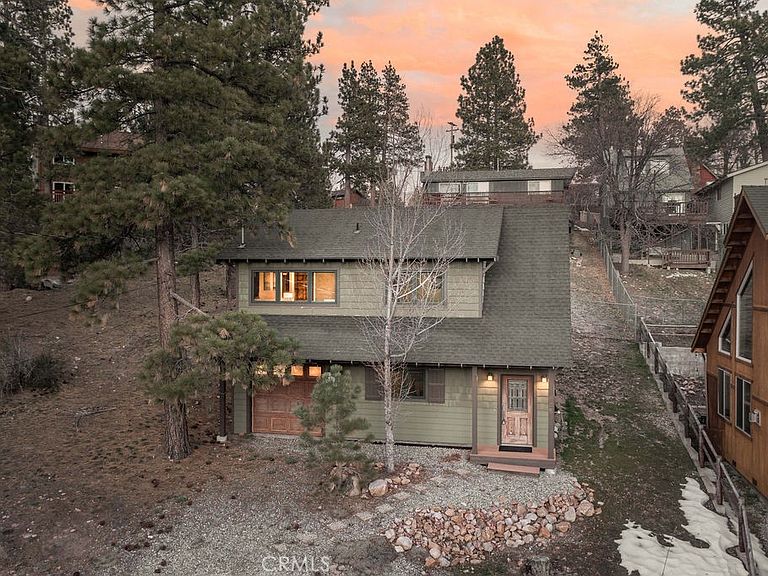
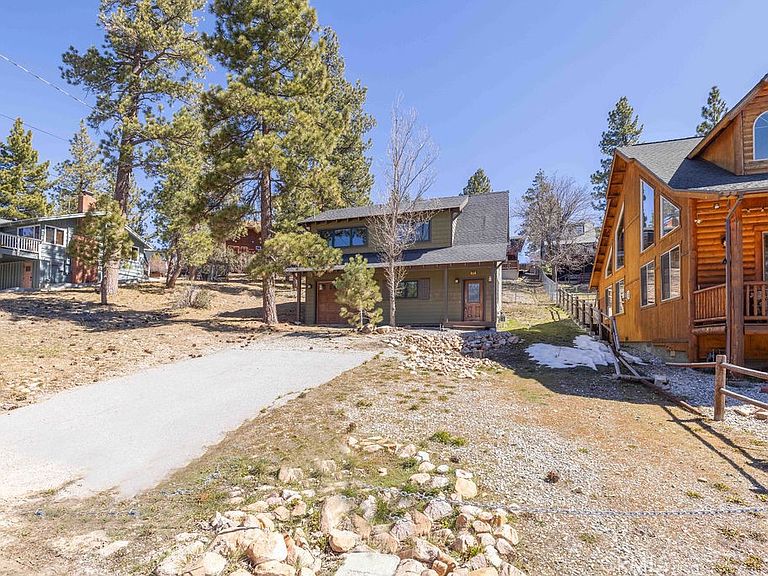
Tucked in a convenient Big Bear Lake location close to shopping, dining, and year-round mountain amenities, this charming mountain retreat offers comfort, character, and functionality. Built in 2005, the home features a thoughtful layout with 2 bedrooms and 1 bathroom, designed to maximize both space and natural light. The open floor plan creates an inviting atmosphere, seamlessly connecting the living, dining, and kitchen areas—perfect for relaxing after a day on the lake or entertaining family and friends. Warm and efficient radiant floor heating runs throughout the home, providing cozy comfort during Big Bear’s winter months. The home also includes washer and dryer hookups for everyday convenience. Adding to the appeal is the attached 1-car garage, which is heated—ideal for storing vehicles, gear, or creating another living space while staying comfortable year-round. Situated on a desirable double lot, the property offers extra breathing room and potential for future possibilities while still maintaining a manageable footprint. Step outside to enjoy the spacious back deck, an ideal setting for morning coffee, outdoor dining, or simply soaking in the peaceful mountain surroundings. With efficient features, an inviting character, and an excellent location near Big Bear Lake’s most popular amenities, this home presents a wonderful opportunity as a full-time residence, weekend getaway, or potential investment property. Whether you’re looking to enjoy the mountain lifestyle or expand your real estate portfolio, this property captures the charm and convenience that makes Big Bear Lake such a special place to call home.
Getting Around
 Car-Dependent
 Very Limited Transit
 Somewhat Bikeable
Schools
Construction
Condition
- Year built: 2005
Materials
- Roof: Composition
Type & Style
- Home type: SingleFamily
- Architectural style: Custom
- Property subType: Single Family Residence
Interior
Appliances
- Appliances included: Dishwasher,Gas Oven,Gas Range,Microwave,Refrigerator
- Laundry features: Inside
Bedrooms & Bathrooms
- Bedrooms: 2
- Bathrooms: 1
- Full bathrooms: 1
- Main level bathrooms: 1
Features
- Eat-in Kitchen
- Flooring: Carpet,Laminate
- Fireplace features: Living Room
- Fireplace: Yes
- Common walls with other units/homes: No Common Walls
Heating & Cooling
- Heating features: Natural Gas,Radiant
- Cooling features: None
Interior Area
- Total interior livable area: 948 sqft
Property
Details
- Parcel number: 0308042560000
- Special condition: Standard
Features
- Levels: Two
- Stories: 2
- Entry location: Front door
- Pool features: None
- Patio & porch: Deck
- Spa features: None
- Fencing: Partial
- Has view: Yes
- View description: Mountain(s),Neighborhood,Trees/Woods
Lot
- Lot size: 5,000 sqft
- Features: Sloped Up
Parking
- Total spaces: 1
- Parking features: Garage - Attached
- Has garage: Yes
- Attached garage spaces: 1
- Covered spaces: 1
Climate Risk is Financial Risk
Every home has a financial story beyond the listing price. Below, you’ll see the climate risks that could affect this property — and in Bills & Affordability, how those risks may influence repairs, insurance, utilities, and long-term value.
Biggest Threats for This Home
- Earthquake

- Heat Wave

- Inland Flooding

- Landslide

- Wildfire

How This Home’s Risks Compare
FEMA Declared Disasters in San Bernardino County and California
Understanding the Costs
Financial advisors generally recommend spending no more than 30% of your gross household income on housing costs. In practice, many households stretch to 35% or beyond — especially in high-cost markets.
Estimated Costs Today
| Monthly | Annual | |
|---|---|---|
| Mortgage | $2,098 | $25,176 |
| Home Insurance * | $150 | $1,800 |
| Property Taxes | $572 | $6,864 |
| Electricity | $398 | $4,786 |
| Total | $3,218 | $38,616 |
Income You'd Need if You Spent...
California FAIR Plan Programs
How Costs Could Change Over Time
Climate risk is quickly impacting all of the major home ownership costs. Adjust the growth rates and percentage of income spent on housing below to see how your housing costs could change over the next 10 years — and what income you'd need to keep up.
Comparing Against the Market
Price Per Sq Ft
vs Other Active Listings
Avg $/sqft
vs Homes Sold Last Month
Median $/sqft
Current Market Trends
Median Price Per Square Foot
The median price per square foot of homes sold in this area each month. Compare this to this listing's price per square foot to gauge whether the home is priced in line with recent sales.
Historicals for This Listing
Zestimate History ($/sqft)
Price History
| Date | Event | Price |
|---|---|---|
| 2026-03-13 | Price change | $424,999 |
| 2025-03-15 | Price change | $459,000 |
| 2024-11-13 | Listed for sale | $499,000 |
| 2011-11-09 | Sold | $180,000 |
| 2011-09-03 | Listed for sale | $189,900 |
| 2011-08-17 | Sold | $142,500 |
| 2011-03-08 | Price change | $199,000 |
| 2011-02-16 | Listed for sale | $225,000 |
| 2007-01-05 | Sold | $325,000 |
 View on Zillow