

12946 Dos Palmas Rd, Victorville, CA, 92392
About This Home
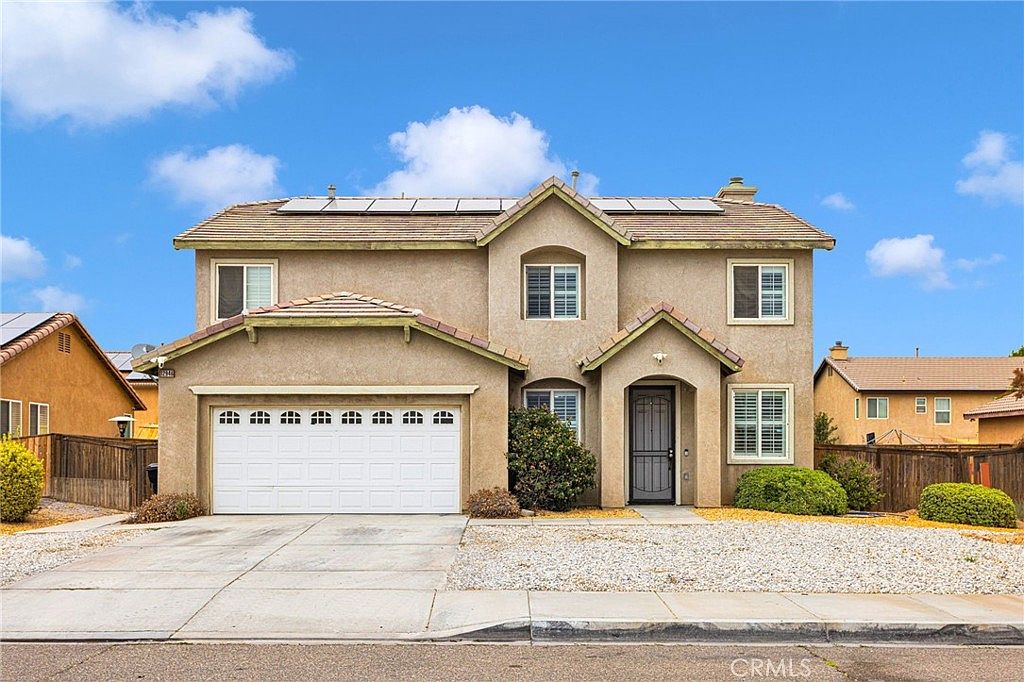
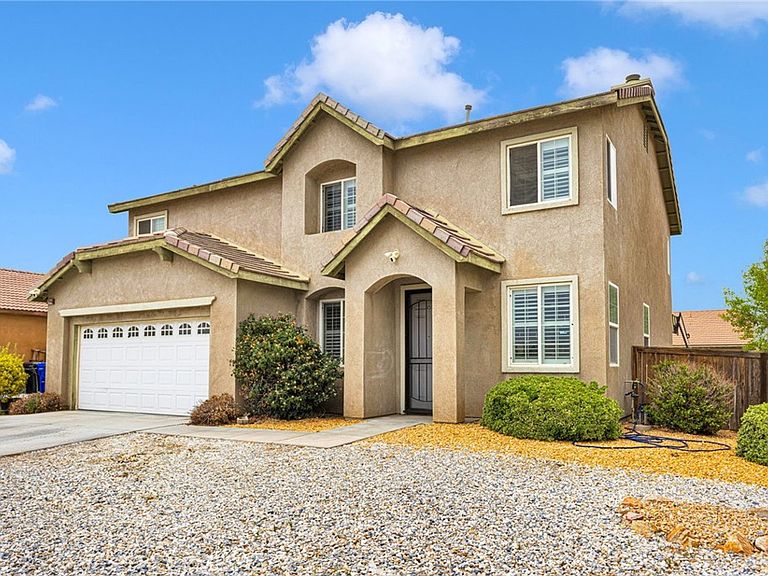
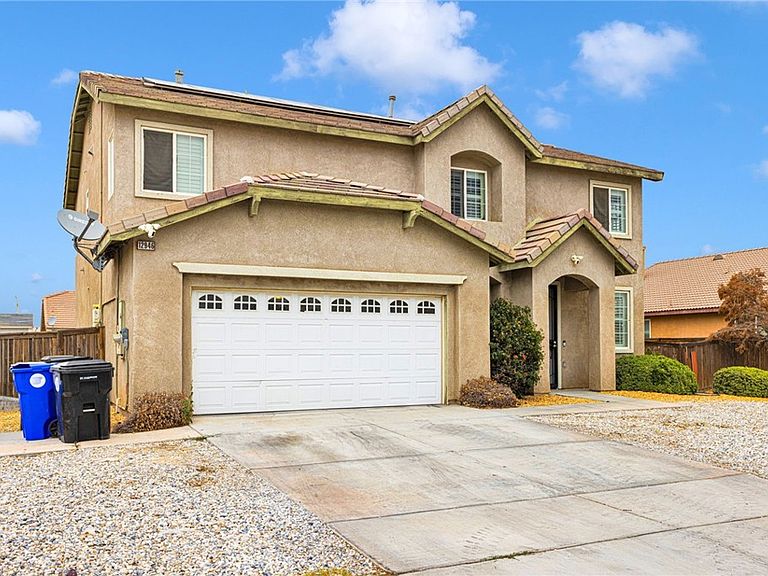
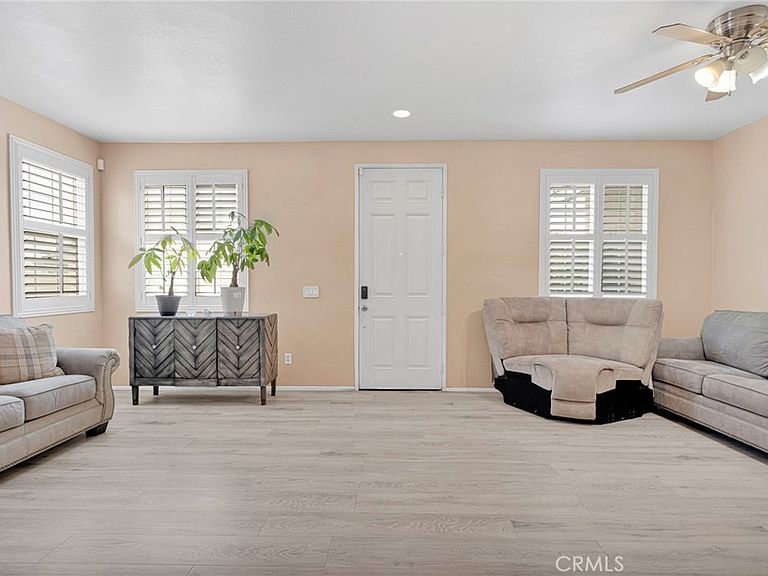
Beautifully remodeled and thoughtfully designed for today's modern family, this spacious Victorville home offers the perfect blend of style, comfort, and flexibility. Offering 2,668 square feet, 5 spacious bedrooms, 3 full bathrooms, and a versatile upstairs loft that could easily become a sixth bedroom, home office, or game room, this home provides the flexibility today's families are looking for. A standout feature is the downstairs bedroom and full bathroom with a walk-in shower, ideal for multi-generational living, guests, or anyone preferring a first-floor bedroom. The remodeled kitchen is the heart of the home, featuring white cabinetry, quartz countertops, stainless steel appliances, and a large center island that opens seamlessly to the inviting family room with a cozy fireplace. A separate formal living room and formal dining room provide additional space for entertaining. Custom plantation shutters feature split louvers, allowing the upper and lower panels to open independently for the perfect balance of natural light and privacy. Upstairs you'll find generously sized secondary bedrooms, a conveniently located laundry room, and an expansive loft offering endless possibilities. The oversized primary suite features dual closets and a spacious ensuite bathroom with a double vanity, separate shower, and a luxurious jetted soaking tub. Whether you're hosting holiday gatherings in the formal dining room, enjoying movie nights by the fireplace, preparing meals in the beautifully remodeled kitchen, or simply unwinding in your private primary retreat, this home was designed with both comfort and functionality in mind. The flexible floor plan offers room for everyone while the oversized loft provides endless possibilities for a media room, playroom, home gym, or future sixth bedroom. Pride of ownership shines throughout, making this truly move-in ready. Low-maintenance landscaping adds curb appeal, allowing more time to relax and enjoy your home. Conveniently located near elementary, middle, and high schools, parks, shopping, restaurants, grocery stores, the Mall of Victor Valley, and Interstate 15, this home offers the perfect balance of comfort and commuter convenience. The home is equipped with solar to help provide long-term energy savings. Buyer to assume the existing solar agreement. Don't miss the opportunity to make this exceptional Victorville home your own!
Getting Around
 Car-Dependent
 Minimal Transit
 Somewhat Bikeable
Schools
Construction
Condition
- Year built: 2005
Type & Style
- Home type: SingleFamily
- Property subType: Single Family Residence
Interior
Appliances
- Appliances included: Dishwasher,Disposal,Microwave
- Laundry features: Inside,Laundry Room,Upper Level
Bathroom
- Features: Closet
Bedroom
- Features: Bedroom on Main Level
Bedrooms & Bathrooms
- Bedrooms: 6
- Bathrooms: 3
- Full bathrooms: 2
- 1/2 bathrooms: 1
- Main level bathrooms: 2
- Main level bedrooms: 1
Features
- Eat-in Kitchen,Bedroom on Main Level,Loft,Primary Suite,Walk-In Closet(s)
- Window features: Shutters
- Flooring: Laminate
- Fireplace features: Living Room
- Fireplace: Yes
- Common walls with other units/homes: No Common Walls
Heating & Cooling
- Heating features: Central,Solar
- Cooling features: Central Air
Interior Area
- Total interior livable area: 2,668 sqft
Kitchen
- Features: Kitchen Island
Master Bedroom
- Features: Primary Suite
Other
- Features: Walk-In Closet(s)
Property
Details
- Parcel number: 3105451080000
- Special condition: Standard
Features
- Levels: Two
- Stories: 2
- Entry location: 1
- Pool features: None
- Patio & porch: None
- Spa features: None
- Has view: Yes
- View description: Desert
Lot
- Lot size: 7,700 sqft
- Features: 0-1 Unit/Acre
Parking
- Total spaces: 4
- Parking features: Driveway
- Has garage: Yes
- Attached garage spaces: 2
- Covered spaces: 2
- Uncovered spaces: 2
Climate Risk is Financial Risk
Every home has a financial story beyond the listing price. Below, you’ll see the climate risks that could affect this property — and in Bills & Affordability, how those risks may influence repairs, insurance, utilities, and long-term value.
Biggest Threats for This Home
- Earthquake

- Heat Wave

- Landslide

- Wildfire

How This Home’s Risks Compare
FEMA Declared Disasters in San Bernardino County and California
Understanding the Costs
Financial advisors generally recommend spending no more than 30% of your gross household income on housing costs. In practice, many households stretch to 35% or beyond — especially in high-cost markets.
Estimated Costs Today
| Monthly | Annual | |
|---|---|---|
| Mortgage | $2,523 | $30,276 |
| Home Insurance * | $154 | $1,848 |
| Property Taxes | $522 | $6,264 |
| Electricity | $572 | $6,865 |
| Total | $3,771 | $45,252 |
Income You'd Need if You Spent...
California FAIR Plan Programs
How Costs Could Change Over Time
Climate risk is quickly impacting all of the major home ownership costs. Adjust the growth rates and percentage of income spent on housing below to see how your housing costs could change over the next 10 years — and what income you'd need to keep up.
Comparing Against the Market
Price Per Sq Ft
vs Other Active Listings
Avg $/sqft
vs Homes Sold Last Month
Median $/sqft
Current Market Trends
Median Price Per Square Foot
The median price per square foot of homes sold in this area each month. Compare this to this listing's price per square foot to gauge whether the home is priced in line with recent sales.
Historicals for This Listing
Zestimate History ($/sqft)
Price History
| Date | Event | Price |
|---|---|---|
| 2026-08-13 | Price change | $493,999 |
| 2026-07-14 | Listed for sale | $498,999 |
| 2022-10-20 | Sold | $420,000 |
| 2022-10-06 | Pending sale | $434,800 |
| 2022-10-05 | Listed for sale | $434,800 |
| 2011-04-22 | Sold | $150,000 |
| 2005-08-10 | Sold | $372,500 |
 View on Zillow