

10485 Nobleton Rd, Apple Valley, CA, 92308
About This Home
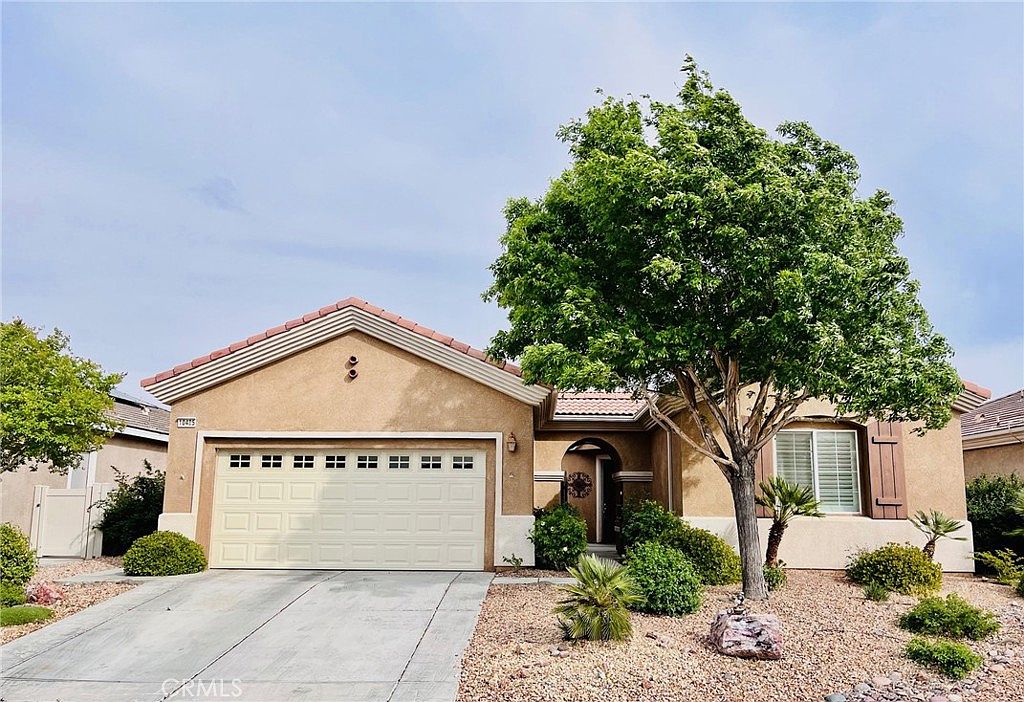
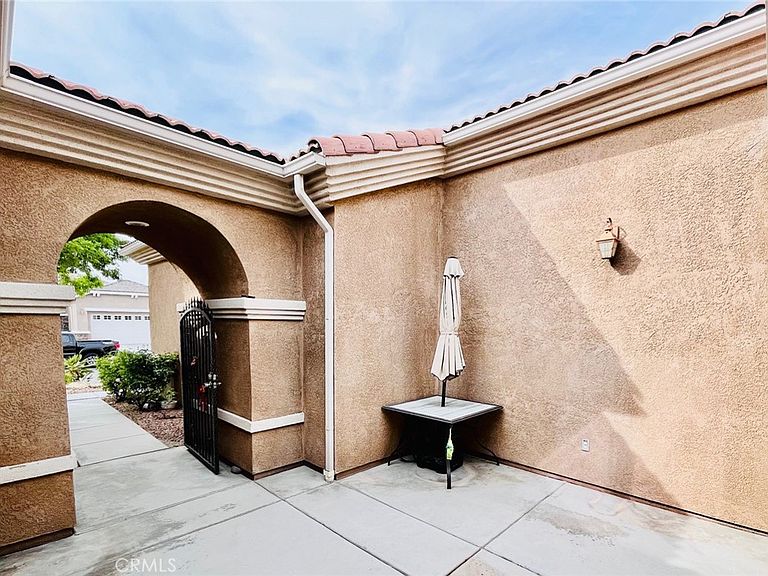
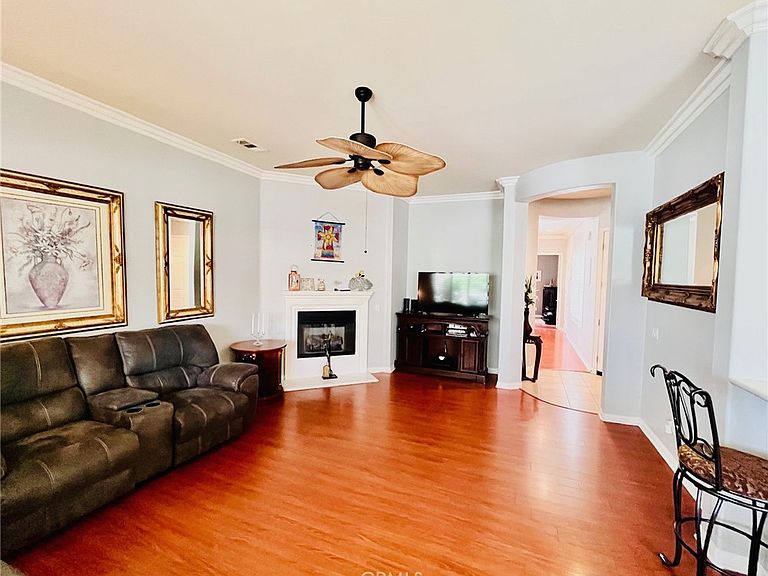
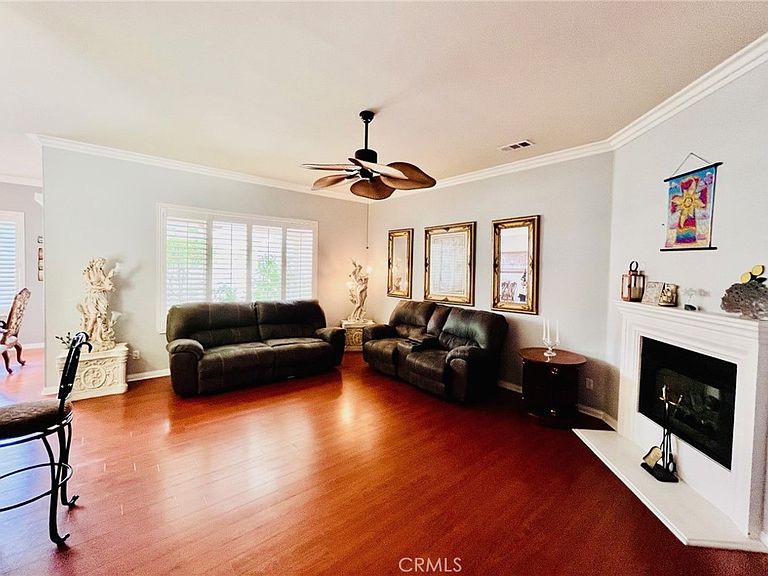
Introducing this *CHARMING* Magnolia model house located in the sought-after 55+ community of Del Webb in Apple Valley. This delightful residence features two spacious bedrooms, including a luxurious master suite complete with a relaxing tub, a walk-in shower, and an expansive walk-in closet. In addition to the master suite at the other end of the house there is a convenient second bedroom and a cozy den that can be utilized for various purposes—whether as an office, craft room, or reading nook. The large living room serves as a perfect gathering space, featuring a fireplace that adds warmth and ambiance for those cozy evenings. The heart of the home is its large, stunning kitchen, designed for both functionality and style, complete with sliding glass doors that open into a charming courtyard, perfect for fresco dining or morning coffee. The beautifully landscaped private backyard offers a serene oasis, highlighted by low-maintenance Astroturf, lovely shrubs and roses that ensures a lush appearance year-round. Backyard also offers a gorgeous covered patio, an ideal space for outdoor dining or relaxing with a book while enjoying the peaceful surroundings. This home seamlessly blends comfort, style, and convenience, making it a perfect choice for your next chapter in life! This house is conveniently located near shopping, entertainment, and dining. This 55+ community offers two clubhouses with pools and exercise room and so much more!!! THIS IS A MUST SEE!!
Getting Around
 Car-Dependent
 No Nearby Transit
 Somewhat Bikeable
Schools
Construction
Condition
- Year built: 2006
Materials
- Foundation: Concrete Perimeter,Slab
- Roof: Tile
Type & Style
- Home type: SingleFamily
- Property subType: Single Family Residence
Interior
Appliances
- Appliances included: Double Oven,Dishwasher,Disposal,Gas Oven,Gas Range,Gas Water Heater,Microwave
- Laundry features: Laundry Room
Bathroom
- Features: Bathtub,Dual Sinks,Separate Shower,Tub Shower
Bedroom
- Features: All Bedrooms Down
Bedrooms & Bathrooms
- Bedrooms: 2
- Bathrooms: 2
- Full bathrooms: 2
- Main level bathrooms: 2
- Main level bedrooms: 2
Features
- Ceiling Fan(s),Cathedral Ceiling(s),Separate/Formal Dining Room,Eat-in Kitchen,Solid Surface Counters,All Bedrooms Down,Walk-In Pantry,Walk-In Closet(s)
- Flooring: Tile,Wood
- Fireplace features: Library
- Fireplace: Yes
- Common walls with other units/homes: No Common Walls
Heating & Cooling
- Heating features: Central
- Cooling features: Central Air
Interior Area
- Total interior livable area: 1,870 sqft
Kitchen
- Features: Solid Surface Counters
Other
- Features: Walk-In Closet(s)
Pantry
- Features: Walk-In Pantry
Property
Details
- Parcel number: 0434871080000
- Special condition: Standard
Features
- Levels: One
- Stories: 1
- Entry location: Front
- Pool features: Community,Heated,In Ground,Lap,Association
- Patio & porch: Covered,Patio,Porch
- Has spa: Yes
- Spa features: Association,Community,Heated,In Ground
- Fencing: Block
- Has view: Yes
- View description: Neighborhood
Lot
- Lot size: 6,540 sqft
- Features: 0-1 Unit/Acre
Parking
- Total spaces: 2
- Parking features: Garage - Attached
- Has garage: Yes
- Attached garage spaces: 2
- Covered spaces: 2
Climate Risk is Financial Risk
Every home has a financial story beyond the listing price. Below, you’ll see the climate risks that could affect this property — and in Bills & Affordability, how those risks may influence repairs, insurance, utilities, and long-term value.
Biggest Threats for This Home
- Inland Flooding

- Earthquake

- Heat Wave

- Landslide

- Wildfire

How This Home’s Risks Compare
FEMA Declared Disasters in San Bernardino County and California
Understanding the Costs
Financial advisors generally recommend spending no more than 30% of your gross household income on housing costs. In practice, many households stretch to 35% or beyond — especially in high-cost markets.
Estimated Costs Today
| Monthly | Annual | |
|---|---|---|
| Mortgage | $2,198 | $26,376 |
| Home Insurance * | $152 | $1,824 |
| Property Taxes | $414 | $4,968 |
| Electricity | $400 | $4,811 |
| Total | $3,164 | $37,968 |
Income You'd Need if You Spent...
California FAIR Plan Programs
How Costs Could Change Over Time
Climate risk is quickly impacting all of the major home ownership costs. Adjust the growth rates and percentage of income spent on housing below to see how your housing costs could change over the next 10 years — and what income you'd need to keep up.
Comparing Against the Market
Price Per Sq Ft
vs Other Active Listings
Avg $/sqft
vs Homes Sold Last Month
Median $/sqft
Current Market Trends
Median Price Per Square Foot
The median price per square foot of homes sold in this area each month. Compare this to this listing's price per square foot to gauge whether the home is priced in line with recent sales.
Historicals for This Listing
Zestimate History ($/sqft)
Price History
| Date | Event | Price |
|---|---|---|
| 2026-04-10 | Price change | $434,777 |
| 2025-06-23 | Price change | $459,999 |
| 2024-10-06 | Listed for sale | $469,999 |
| 2022-04-19 | Sold | $360,000 |
| 2022-03-09 | Pending sale | $349,999 |
| 2022-03-04 | Listed for sale | $349,999 |
| 2022-03-03 | Pending sale | $349,999 |
| 2022-02-24 | Price change | $349,999 |
| 2022-01-23 | Pending sale | $359,999 |
| 2022-01-11 | Price change | $359,999 |
| 2021-12-24 | Price change | $369,999 |
| 2021-12-08 | Price change | $374,999 |
| 2021-12-05 | Price change | $379,999 |
| 2021-11-22 | Listed for sale | $385,000 |
| 2006-03-08 | Sold | $295,500 |
 View on Zillow