



1443 Claude Ln Unit 2, Chula Vista, CA, 91913
About This Home
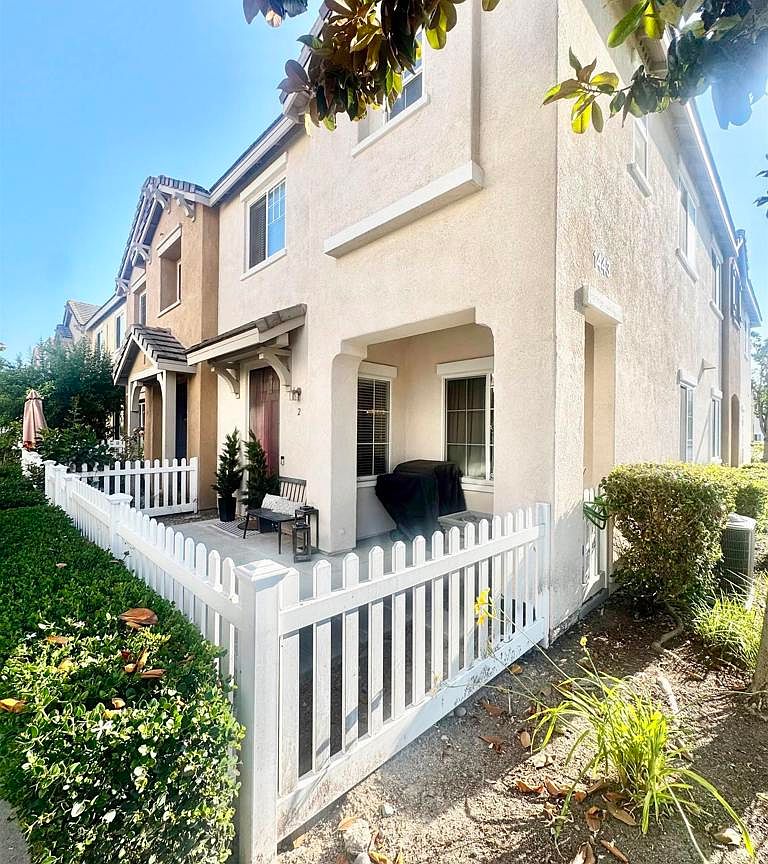
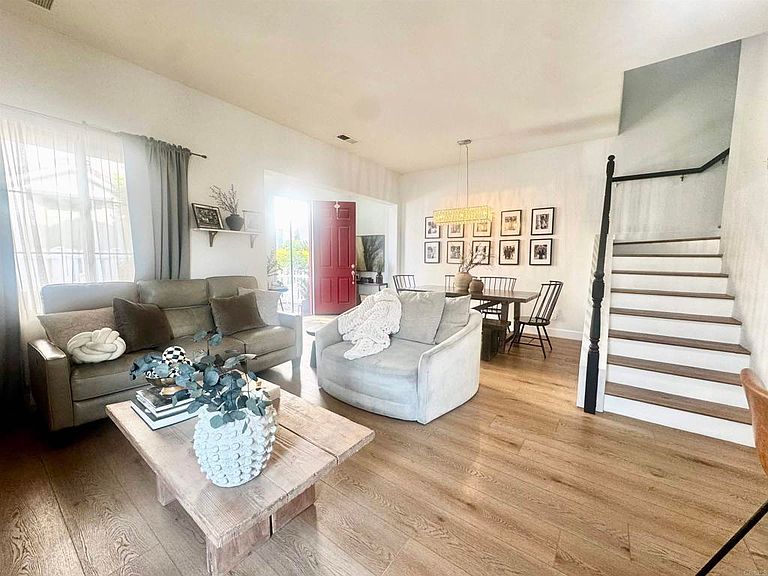
Experience elevated living in this stunning two-story corner residence nestled in one of Otay Ranch's most sought-after family-friendly communities. Thoughtfully designed with soaring ceilings, rich wood flooring, fresh designer-inspired white interiors, and abundant natural light, this home offers the perfect blend of elegance and comfort. The gourmet kitchen is a true centerpiece, featuring beautiful granite countertops, crisp white cabinetry, and a spacious walk-in pantry ideal for family gatherings and everyday living. The open-concept layout creates seamless flow between living and dining spaces, making entertaining effortless. Retreat to the spacious primary suite complete with a large walk-in closet and a relaxing atmosphere designed for comfort and privacy. Every room reflects pride of ownership and meticulous care, creating a move-in-ready home that feels both sophisticated and welcoming. Situated on a desirable corner lot, this exceptional property is just minutes from Otay Ranch Town Center, highly rated schools, scenic parks, dog parks, dining, and entertainment. Residents also enjoy access to resort-style community amenities, including a sparkling pool. Whether you're hosting loved ones, enjoying neighborhood walks, or creating lasting family memories, this home offers the lifestyle you've been looking for. Cozy, convenience, and community come together in this exceptional Otay Ranch opportunity.
Getting Around
 Very Walkable
 Some Transit
 Bikeable
Schools
Construction
Condition
- Year built: 2006
Type & Style
- Home type: Townhouse
- Architectural style: Modern
- Property subType: Townhouse
Interior
Appliances
- Appliances included: Dishwasher,Freezer,Gas Cooking,Gas Water Heater,Ice Maker,Microwave,Refrigerator,Range Hood,Dryer,Washer
- Laundry features: In Garage
Bedroom
- Features: All Bedrooms Up
Bedrooms & Bathrooms
- Bedrooms: 3
- Bathrooms: 3
- Full bathrooms: 2
- 1/2 bathrooms: 1
- Main level bathrooms: 1
Cooling
- Cooling features: None
Features
- High Ceilings,Multiple Staircases,Open Floorplan,Pantry,All Bedrooms Up,Walk-In Pantry,Walk-In Closet(s)
- Flooring: Laminate,See Remarks
- Fireplace features: Decorative,Electric,Living Room
- Fireplace: Yes
- Common walls with other units/homes: 2+ Common Walls
Interior Area
- Total interior livable area: 1,372 sqft
Kitchen
- Features: Quartz Counters,Walk-In Pantry
Other
- Features: Walk-In Closet(s)
Pantry
- Features: Walk-In Pantry
Property
Details
- Parcel number: 6430514944
- Attached to another structure: Yes
- Zoning: R-1:SINGLE FAM-RES
- Special condition: Standard
Features
- Levels: Two
- Stories: 2
- Entry location: Main
- Pool features: Association
- Patio & porch: Concrete,Patio
- Has view: Yes
- View description: Park/Greenbelt,Neighborhood
Lot
- Lot size: 5.59 Acres
- Features: Close to Clubhouse,Corner Lot,Near Public Transit,Sprinklers Timer
- Lot size dimensions: 5.586 AC
Parking
- Total spaces: 2
- Parking features: Garage,Permit Required,On Street,Unassigned
- Has garage: Yes
- Attached garage spaces: 2
- Covered spaces: 2
Climate Risk is Financial Risk
Every home has a financial story beyond the listing price. Below, you’ll see the climate risks that could affect this property — and in Bills & Affordability, how those risks may influence repairs, insurance, utilities, and long-term value.
Biggest Threats for This Home
- Earthquake

- Heat Wave

- Wildfire

How This Home’s Risks Compare
FEMA Declared Disasters in San Diego County and California
Understanding the Costs
Financial advisors generally recommend spending no more than 30% of your gross household income on housing costs. In practice, many households stretch to 35% or beyond — especially in high-cost markets.
Estimated Costs Today
| Monthly | Annual | |
|---|---|---|
| Mortgage | $3,413 | $40,956 |
| Home Insurance * | $119 | $1,428 |
| Property Taxes | $951 | $11,412 |
| Electricity | $398 | $4,786 |
| Total | $4,881 | $58,572 |
Income You'd Need if You Spent...
California FAIR Plan Programs
How Costs Could Change Over Time
Climate risk is quickly impacting all of the major home ownership costs. Adjust the growth rates and percentage of income spent on housing below to see how your housing costs could change over the next 10 years — and what income you'd need to keep up.
Comparing Against the Market
Price Per Sq Ft
vs Other Active Listings
Avg $/sqft
vs Homes Sold Last Month
Median $/sqft
Current Market Trends
Median Price Per Square Foot
The median price per square foot of homes sold in this area each month. Compare this to this listing's price per square foot to gauge whether the home is priced in line with recent sales.
Historicals for This Listing
Zestimate History ($/sqft)
Price History
| Date | Event | Price |
|---|---|---|
| 2026-06-27 | Listed for sale | $675,000 |
| 2018-04-27 | Sold | $400,000 |
| 2018-04-10 | Pending sale | $400,000 |
| 2018-04-05 | Listed for sale | $400,000 |
| 2018-03-15 | Pending sale | $400,000 |
| 2018-01-20 | Listed for sale | $400,000 |
| 2006-03-16 | Sold | $425,000 |
 View on Zillow