



6205 San Gabriel Rd, Atascadero, CA, 93422
About This Home
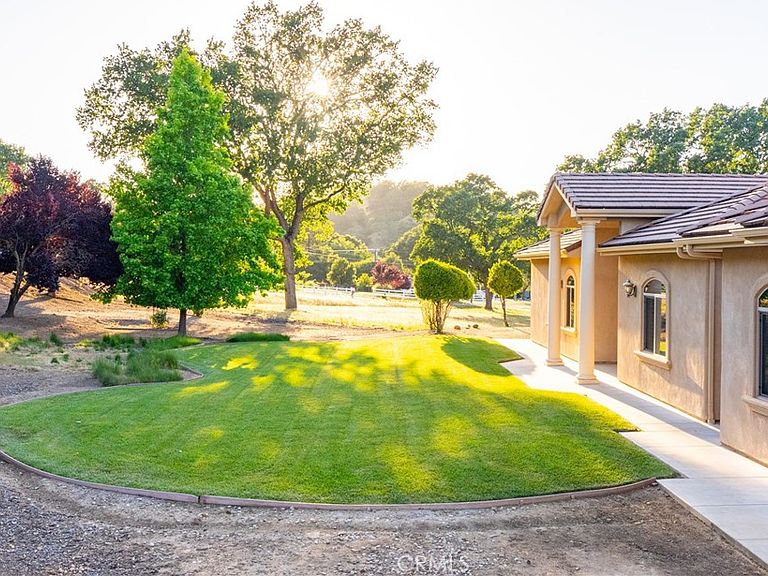
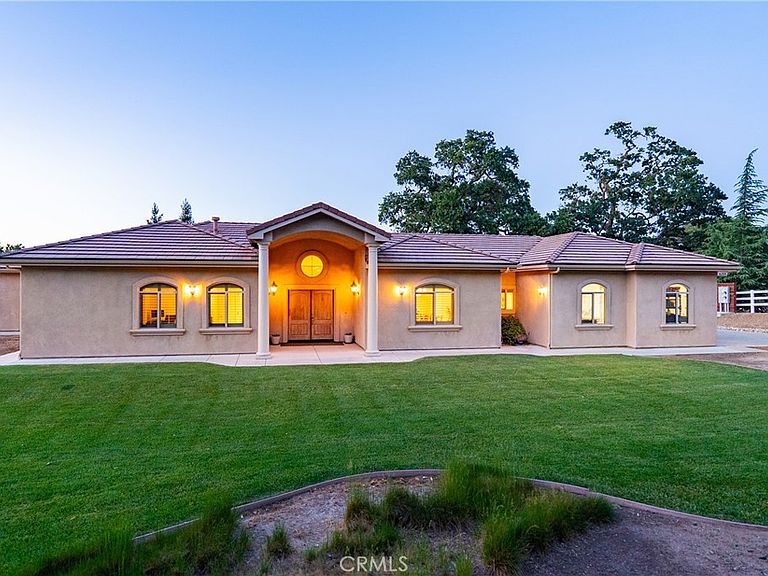
Welcome to 6205 San Gabriel Rd.! Set in a premier Westside Atascadero location, this exceptional 1.09± acre dual-residence property blends comfort, flexibility & Central Coast living with a beautifully maintained single-level main residence built in 2005 plus a detached 2-bedroom, 2-bath ADU built in 2022, offering flexibility for multigenerational living, guests, or rental potential. The main home offers 2,334± sqft with 3 bedrooms, 2.5 bathrooms & a 3-car garage. A manicured front lawn & mature trees create a welcoming approach. Inside, the open floor plan connects the living room, breakfast nook, & kitchen, while a separate formal dining area is framed by an arched opening. Custom solid wood mahogany cabinetry is featured throughout, & built-in speakers serve the primary suite & bathroom, living room, den/third bedroom, dining room, & patio. The kitchen offers granite countertops, center island, pantry, & abundant cabinetry. The spacious primary suite includes dual walk-in closets & vanity areas, jetted soaking tub, tiled step-in shower, & private toilet room. One guest bedroom is oversized with a walk-in closet & front yard views. Additional features include plantation shutters in all bedrooms, Craftmade ceiling fans, two whole-house fans, large laundry room with sink, new AC installed Sept 2025, new main septic system installed Oct 2025, insulated garage doors, fenced outdoor storage area, & a natural gas BBQ shutoff with timer. Outdoor spaces include a rear concrete patio surrounded by lawn, stone pavers, & mature landscaping with automatic sprinklers in the front & rear yards, creating inviting spaces for entertaining, outdoor dining, or enjoying Atascadero’s rural setting. The detached ADU offers approx. 1,197± sqft with its own septic system, open-concept layout, soft-close shaker cabinetry, pantry closet, stainless steel appliances, remote-controlled kitchen blinds, whole-house fan, modern bedroom ceiling fans, plantation shutters, & natural gas BBQ shutoff with timer. The ADU primary suite includes a large walk-in closet & ensuite bathroom with dual sinks & step-in shower. French doors from the dining area lead outdoors where a Bullfrog Spa & fireplace table are included. There is also an attached 2-car garage with EV charger. An owned solar system services the ADU. Enjoy scenic sunrises & sunsets across surrounding hills & mountains while neighboring cattle roam nearby, enhancing the property’s Central Coast atmosphere & picturesque setting!
Getting Around
 Car-Dependent
 Very Limited Transit
 Not Bike Friendly
Schools
Construction
Condition
- Year built: 2005
Type & Style
- Home type: SingleFamily
- Property subType: Single Family Residence
Interior
Appliances
- Appliances included: Dryer,Washer
- Laundry features: Inside,Laundry Room
Bathroom
- Features: Jack and Jill Bath
Bedrooms & Bathrooms
- Bedrooms: 5
- Bathrooms: 6
- Full bathrooms: 4
- 1/2 bathrooms: 2
- Main level bathrooms: 6
- Main level bedrooms: 5
Features
- Breakfast Area,Separate/Formal Dining Room,Jack and Jill Bath,Primary Suite,Walk-In Closet(s)
- Fireplace features: Living Room
- Fireplace: Yes
- Common walls with other units/homes: No Common Walls
Heating & Cooling
- Heating features: Forced Air
- Cooling features: Central Air
Interior Area
- Total interior livable area: 3,531 sqft
Kitchen
- Features: Granite Counters
Master Bedroom
- Features: Primary Suite
Other
- Features: Walk-In Closet(s)
Property
Details
- Parcel number: 054111051
- Special condition: Standard
Features
- Levels: One
- Stories: 1
- Entry location: Front Door
- Pool features: None
- Has spa: Yes
- Spa features: Above Ground,Private
- Has view: Yes
- View description: Hills,Mountain(s)
Lot
- Lot size: 1.09 Acres
- Features: Back Yard,Front Yard,Rectangular Lot
Parking
- Total spaces: 5
- Parking features: Garage - Attached
- Has garage: Yes
- Attached garage spaces: 5
- Covered spaces: 5
Climate Risk is Financial Risk
Every home has a financial story beyond the listing price. Below, you’ll see the climate risks that could affect this property — and in Bills & Affordability, how those risks may influence repairs, insurance, utilities, and long-term value.
Biggest Threats for This Home
- Inland Flooding

- Landslide

- Wildfire

- Drought

- Earthquake

How This Home’s Risks Compare
FEMA Declared Disasters in San Luis Obispo County and California
Understanding the Costs
Financial advisors generally recommend spending no more than 30% of your gross household income on housing costs. In practice, many households stretch to 35% or beyond — especially in high-cost markets.
Estimated Costs Today
| Monthly | Annual | |
|---|---|---|
| Mortgage | $8,843 | $106,116 |
| Home Insurance * | $330 | $3,960 |
| Property Taxes | $1,668 | $20,016 |
| Electricity | $757 | $9,086 |
| Total | $11,598 | $139,176 |
Income You'd Need if You Spent...
California FAIR Plan Programs
How Costs Could Change Over Time
Climate risk is quickly impacting all of the major home ownership costs. Adjust the growth rates and percentage of income spent on housing below to see how your housing costs could change over the next 10 years — and what income you'd need to keep up.
Comparing Against the Market
Price Per Sq Ft
vs Other Active Listings
Avg $/sqft
vs Homes Sold Last Month
Median $/sqft
Current Market Trends
Median Price Per Square Foot
The median price per square foot of homes sold in this area each month. Compare this to this listing's price per square foot to gauge whether the home is priced in line with recent sales.
Historicals for This Listing
Zestimate History ($/sqft)
No zestimate history available
Price History
| Date | Event | Price |
|---|---|---|
| 2026-08-08 | Pending sale | $1,749,000 |
| 2026-07-18 | Price change | $1,749,000 |
| 2026-06-05 | Price change | $1,794,000 |
| 2026-05-21 | Listed for sale | $1,899,000 |
 View on Zillow