

10223 Paulsell Dr, Stockton, CA, 95209
About This Home
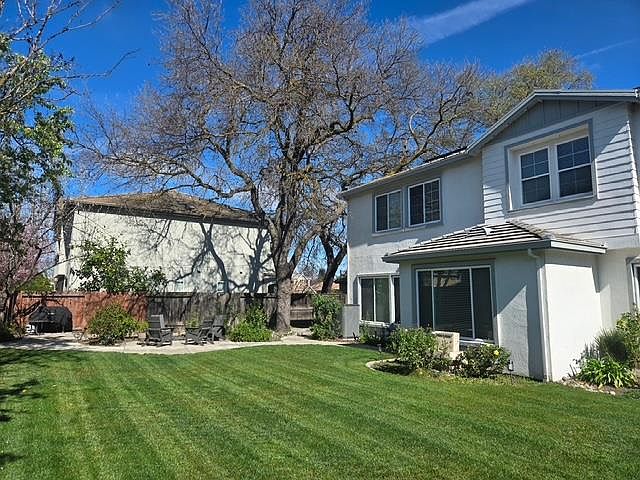
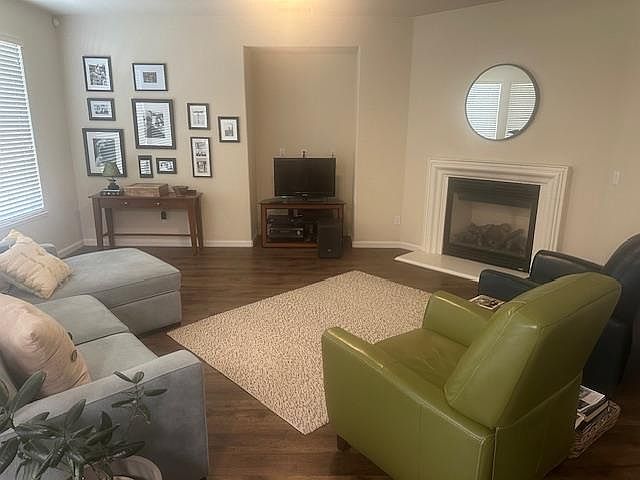
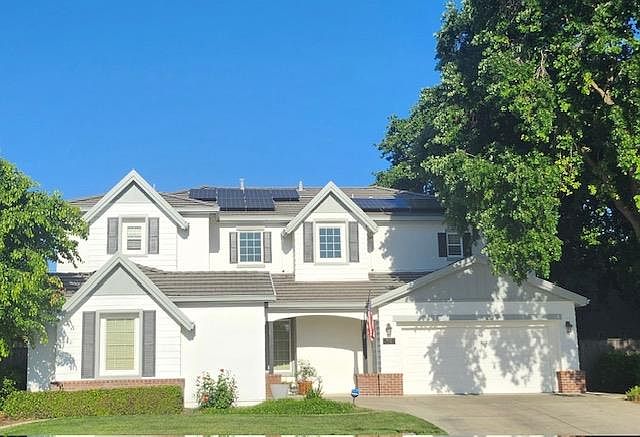
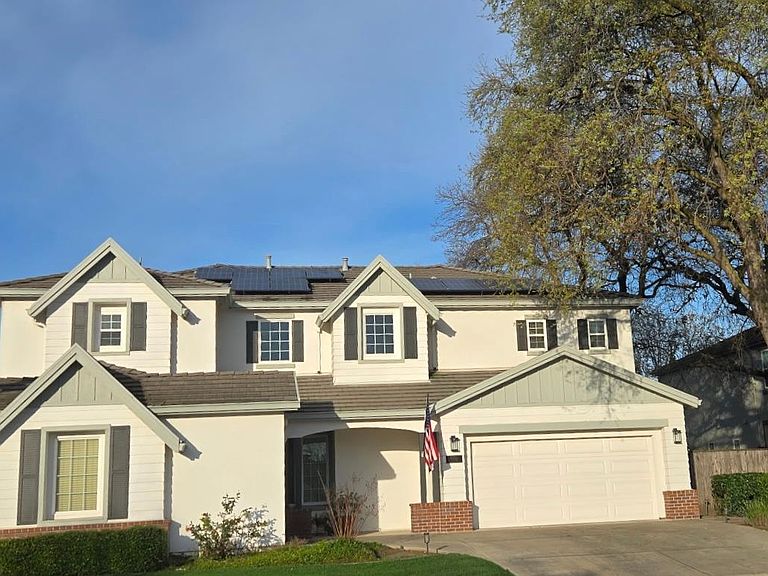
A captivating residence awaits at 10223 Paulsell Dr in Stockton, CA, USA, presenting itself as an attractive property maintained in great condition. The family room offers a delightful retreat, centered around a welcoming fireplace that promises warmth and comfort. Elegant crown molding enhances the room's refined character, while thoughtfully designed built-in shelves provide perfect spaces for personal treasures and literary collections. Culinary aspirations find their ideal setting within the kitchen, boasting stylish oak cabinets and an appealing backsplash that together create a cohesive design. A convenient kitchen bar provides a casual dining option, complemented by a large kitchen island that serves as a spacious surface for preparation and social interaction. Remodeled downstairs bath with walk in shower adjacent to bedroom ideal for multi generational living or guest suite. Spacious master bedroom suite with sitting room and fireplace. The master bathroom is designed for ease and relaxation, featuring a refreshing walk-in shower for invigorating starts to the day. A soothing soaking tub offers a tranquil spot for unwinding, and the double vanity provides ample personal space and convenience for daily routines. Beyond the interior, the property extends its appeal with an inviting patio, perfect for enjoying outdoor moments. The open floor plan throughout the residence creates an expansive and welcoming atmosphere. Practicality is further enhanced by a dedicated laundry room, and a securely fenced backyard offers a private outdoor haven. This residence offers a harmonious blend of thoughtful design and practical features, ready to enrich a discerning homeowner's daily existence. Located in the sought after gated Coppermill community with access to HOA pool and clubhouse. Solar system adds energy efficiency and potential long term savings.
Getting Around
 Car-Dependent
 Minimal Transit
 Bikeable
Schools
Construction
Condition
- Year built: 2005
Materials
- Foundation: Slab
- Roof: Tile
- Construction materials: Stucco,Wood Siding
Type & Style
- Home type: SingleFamily
- Property subType: Single Family Residence
Interior
Appliances
- Appliances included: Free-Standing Gas Range,Free-Standing Refrigerator,Gas Water Heater,Ice Maker,Dishwasher,Disposal,Microwave,Free-Standing Gas Oven,Dryer,Washer
- Laundry features: Laundry Room,Cabinets,Inside,Inside Room
Bedrooms & Bathrooms
- Bedrooms: 5
- Bathrooms: 3
- Full bathrooms: 3
Dining Room
- Features: Space in Kitchen,Dining/Living Combo
Features
- Flooring: Carpet,Laminate,Tile
- Number of fireplaces: 2
- Fireplace features: Master Bedroom,Raised Hearth,Family Room,Gas Log
- Fireplace: Yes
Heating & Cooling
- Heating features: Fireplace(s)
- Cooling features: Ceiling Fan(s),Central Air,Whole House Fan
Interior Area
- Total interior livable area: 3,217 sqft
Kitchen
- Features: Island w/Sink,Tile Counters
Master Bathroom
- Features: Shower Stall(s),Double Vanity,Soaking Tub,Tile,Walk-In Closet 2+,Window
Master Bedroom
- Features: Sitting Room
Property
Details
- Parcel number: 070580170000
- Zoning description: R-1
- Special condition: Standard
Features
- Private pool: Yes
- Pool features: Community
- Exterior features: Fire Pit
- Fencing: Back Yard,Wood
Lot
- Lot size: 9,234 sqft
- Features: Auto Sprinkler F&R,Landscape Back,Landscape Front
Parking
- Total spaces: 3
- Parking features: Attached,Garage Door Opener,Garage Faces Front,Garage Faces Side,Driveway
- Has garage: Yes
- Attached garage spaces: 3
- Covered spaces: 3
- Has uncovered spaces: Yes
Climate Risk is Financial Risk
Every home has a financial story beyond the listing price. Below, you’ll see the climate risks that could affect this property — and in Bills & Affordability, how those risks may influence repairs, insurance, utilities, and long-term value.
Biggest Threats for This Home
- Inland Flooding

- Earthquake

- Heat Wave

- Lightning

How This Home’s Risks Compare
FEMA Declared Disasters in San Joaquin County and California
Understanding the Costs
Financial advisors generally recommend spending no more than 30% of your gross household income on housing costs. In practice, many households stretch to 35% or beyond — especially in high-cost markets.
Estimated Costs Today
| Monthly | Annual | |
|---|---|---|
| Mortgage | $3,437 | $41,244 |
| Home Insurance * | $201 | $2,412 |
| Property Taxes | $628 | $7,536 |
| Electricity | $689 | $8,278 |
| Total | $4,955 | $59,460 |
Income You'd Need if You Spent...
California FAIR Plan Programs

How Costs Could Change Over Time
Climate risk is quickly impacting all of the major home ownership costs. Adjust the growth rates and percentage of income spent on housing below to see how your housing costs could change over the next 10 years — and what income you'd need to keep up.
Comparing Against the Market
Price Per Sq Ft
vs Other Active Listings
Avg $/sqft
vs Homes Sold Last Month
Median $/sqft
Current Market Trends
Median Price Per Square Foot
The median price per square foot of homes sold in this area each month. Compare this to this listing's price per square foot to gauge whether the home is priced in line with recent sales.
Historicals for This Listing
Zestimate History ($/sqft)
Price History
| Date | Event | Price |
|---|---|---|
| 2026-04-26 | Price change | $725,000 |
| 2026-03-31 | Price change | $737,000 |
| 2026-02-27 | Listed for sale | $745,000 |
 View on Zillow