


5001 Lakeview Canyon Rd, Westlake Village, CA, 91362
About This Home
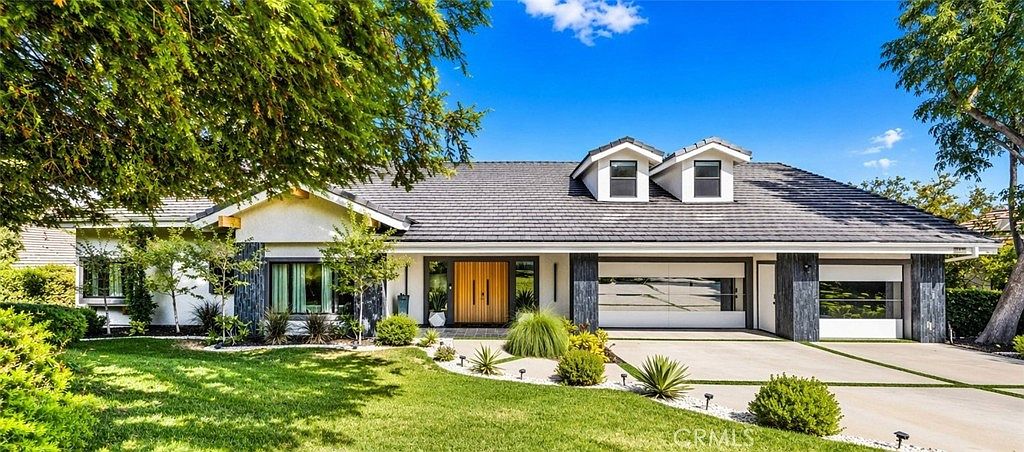
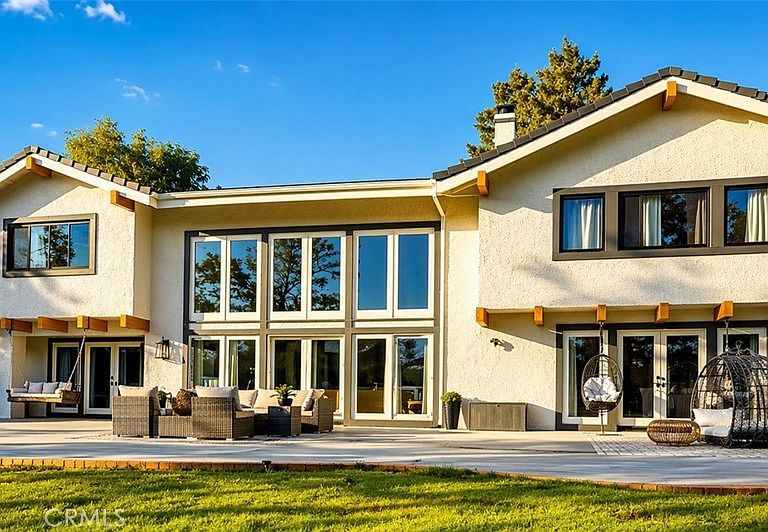
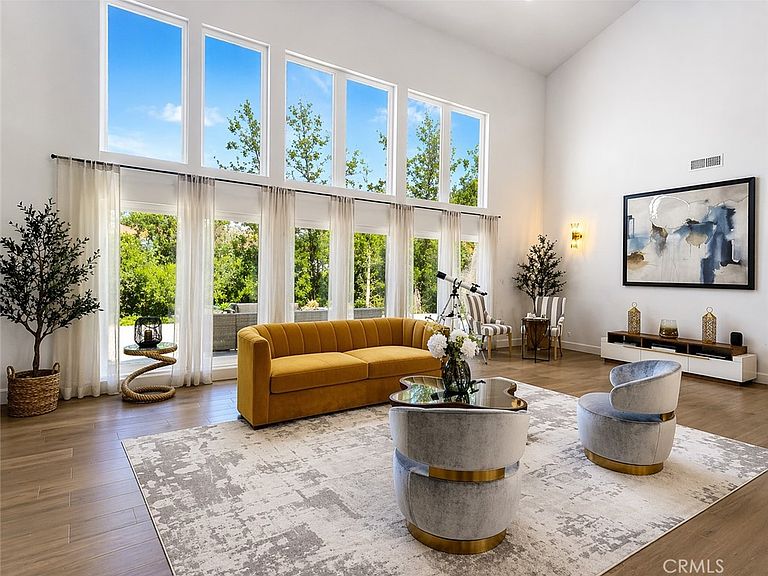
On the Golf Course! See video tour link below. This striking modern contemporary home is showcasing exceptional design and craftsmanship. Recent extensive renovations and additions are thoughtfully curated to complement its timeless elegance, elevated, yet providing all modern comforts of a home. This exceptional home comes fully furnished. Perfectly situated on the exclusive North Ranch Golf Course, it offers panoramic views of both the lush fairways and the surrounding mountains. Special details and bespoke design make this home unique not only for the breathtaking views as you walk in through the front door but for its character that can only be appreciated in person. Every detail reflects modern luxury—from the open-concept living spaces to the curated finishes throughout.The chef’s kitchen features top-of-the-line appliances, 9 foot waterfall island, double oven, built-in espresso/coffee station, and a walk-in pantry. The home includes two primary suites, each with custom walk-in closets and spa-inspired bathrooms featuring jetted tubs and rain showers that create a true retreat experience. The open living room is an entertainer’s dream, showcasing vaulted ceilings, floor-to-ceiling windows, a bar, and a temperature-controlled wine cellar. A separate family room with a large theater screen, full sound setup, and fireplace provides the perfect space to relax and unwind. The custom-built media room/home theater delivers an immersive entertainment experience unlike any other. Exterior upgrades include a new roof, all-new fascia, gutters and protectors, two new A/C units with new ducting installed in 2024, privacy hedging, a private gate, and upgraded garage doors. The finished three-car garage includes an electric vehicle charging unit. The beautiful and peaceful backyard is framed by majestic redwood trees overlooking the impeccably manicured golf course. Enjoy the fully furnished outdoor patio with a dining area, firepit lounge, and outdoor kitchen complete with BBQ, cooktop, counter space, and refrigerator—perfect for evening gatherings under the stars. Outdoor putting green overlooking sky scraping redwood trees that provide privacy from the golf course without abstracting the view of the beautiful mountains. This gated property features extensive security monitoring for peace of mind. The photos capture the home’s elegance, but seeing it in person truly transports even the most discerning buyer to another level of luxury living.
Getting Around
 Car-Dependent
 Very Limited Transit
 Somewhat Bikeable
Schools
Construction
Condition
- Property condition: Updated/Remodeled
- Year built: 1985
Type & Style
- Home type: SingleFamily
- Architectural style: Contemporary,Modern
- Property subType: Single Family Residence
Interior
Appliances
- Appliances included: Barbecue,Convection Oven,Double Oven,Dishwasher,ENERGY STAR Qualified Appliances,ENERGY STAR Qualified Water Heater,Electric Oven,Freezer,Gas Cooktop,Disposal,High Efficiency Water Heater,Ice Maker,Microwave,Refrigerator,Range Hood,Tankless Water Heater,Water Heater,Dryer,Washer
- Laundry features: Laundry Room
Bathroom
- Features: Bidet,Bathroom Exhaust Fan,Bathtub,Dual Sinks,Linen Closet,Remodeled,Separate Shower,Tub Shower,Upgraded
Bedrooms & Bathrooms
- Bedrooms: 6
- Bathrooms: 7
- Full bathrooms: 3
- 3/4 bathrooms: 2
- 1/2 bathrooms: 2
- Main level bathrooms: 1
- Main level bedrooms: 2
Features
- Breakfast Bar,Breakfast Area,Separate/Formal Dining Room,Eat-in Kitchen,Furnished,High Ceilings,Open Floorplan,Pantry,Recessed Lighting,Bar,Entrance Foyer,Primary Suite,Walk-In Pantry,Wine Cellar,Walk-In Closet(s)
- Flooring: Tile,Wood
- Fireplace features: Electric,Family Room,Living Room,Primary Bedroom
- Fireplace: Yes
- Common walls with other units/homes: No Common Walls
Heating & Cooling
- Heating features: Central,Electric,Fireplace(s),High Efficiency,Heat Pump
- Cooling features: Central Air,Electric,ENERGY STAR Qualified Equipment
Interior Area
- Total interior livable area: 5,509 sqft
Kitchen
- Features: Kitchen Island,Remodeled,Self-closing Cabinet Doors,Self-closing Drawers,Updated Kitchen,Walk-In Pantry
Master Bedroom
- Features: Primary Suite
Pantry
- Features: Walk-In Pantry
Property
Details
- Parcel number: 6890030035
- Special condition: Standard
Features
- Levels: Three Or More
- Stories: 3
- Entry location: Ground Level
- Pool features: None
- Exterior features: Fire Pit
- Spa features: None
- Has view: Yes
- View description: Golf Course,Hills,Mountain(s),Panoramic
Lot
- Lot size: 0.52 Acres
- Features: 0-1 Unit/Acre
Parking
- Total spaces: 3
- Parking features: Garage - Attached
- Has garage: Yes
- Attached garage spaces: 3
- Covered spaces: 3
Climate Risk is Financial Risk
Every home has a financial story beyond the listing price. Below, you’ll see the climate risks that could affect this property — and in Bills & Affordability, how those risks may influence repairs, insurance, utilities, and long-term value.
Biggest Threats for This Home
- Inland Flooding

- Wildfire

- Earthquake

- Landslide

How This Home’s Risks Compare
FEMA Declared Disasters in Ventura County and California
Understanding the Costs
Financial advisors generally recommend spending no more than 30% of your gross household income on housing costs. In practice, many households stretch to 35% or beyond — especially in high-cost markets.
Estimated Costs Today
| Monthly | Annual | |
|---|---|---|
| Mortgage | $22,754 | $273,048 |
| Home Insurance * | $1,126 | $13,512 |
| Property Taxes | $4,205 | $50,460 |
| Electricity | $1,181 | $14,175 |
| Total | $29,266 | $351,192 |
Income You'd Need if You Spent...
California FAIR Plan Programs
How Costs Could Change Over Time
Climate risk is quickly impacting all of the major home ownership costs. Adjust the growth rates and percentage of income spent on housing below to see how your housing costs could change over the next 10 years — and what income you'd need to keep up.
Comparing Against the Market
Price Per Sq Ft
vs Other Active Listings
Avg $/sqft
vs Homes Sold Last Month
Median $/sqft
Current Market Trends
Median Price Per Square Foot
The median price per square foot of homes sold in this area each month. Compare this to this listing's price per square foot to gauge whether the home is priced in line with recent sales.
Historicals for This Listing
Zestimate History ($/sqft)
Price History
| Date | Event | Price |
|---|---|---|
| 2026-04-20 | Listed for sale | $4,500,000 |
| 2025-06-28 | Listing removed | $28,000 |
| 2025-05-12 | Listed for rent | $28,000 |
| 2025-04-17 | Listing removed | $35,000 |
| 2025-03-27 | Listed for rent | $35,000 |
| 2021-06-18 | Sold | $2,150,000 |
| 2021-02-11 | Listing removed | -- |
| 2021-01-29 | Price change | $2,390,000 |
| 2020-09-24 | Price change | $2,490,000 |
| 2020-09-12 | Price change | $2,749,000 |
| 2020-08-17 | Price change | $2,799,000 |
| 2020-07-11 | Listed for sale | $2,850,000 |
 View on Zillow