


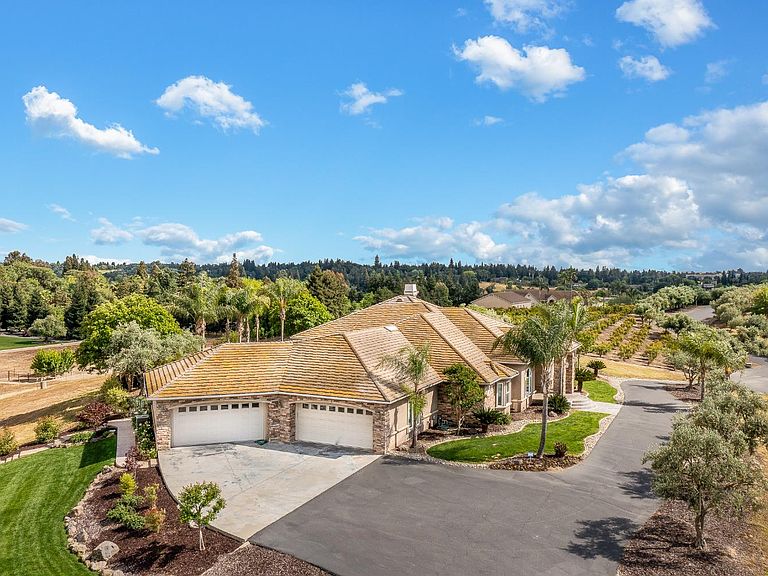

10714 Amerine Ln, Oakdale, CA, 95361
About This Home
Welcome to an extraordinary 1st time offering in one of Oakdale's most exclusive gated enclaves on the coveted north side of the Stanislaus River. Set on 3.05 acres & surrounded by custom-built executive estates, this privately designed residence presents a rare opportunity where craftsmanship, scale & lifestyle converge. Constructed by its current original owner, this 5,021 SqFt Estate showcases thoughtful design. Expansive great room anchored by floor-to-ceiling windows & dramatic stacked stone fireplace, framed by coffered ceilings reaching 14 Ft. The chef's grade kitchen is appointed w/ premium JennAir appliances including a built-in refrigerator, granite counters, dining bar, and seamless flow to the living & entertaining spaces. Custom wet bar w/ wine storage, ice maker, & cabinetry is ideally positioned between the kitchen & main living area, creating a natural gathering point. The residence offers 4 bedrooms plus a generous office w/ French doors & closet functioning as a 5th bedroom if desired. Each bedroom features ensuite baths, including a luxurious primary suite w/ dual vanities, makeup station, multi-head shower w/ rain feature, private fireplace & outdoor access. A junior primary suite enhances flexibility for multi-generational living or guests. Throughout the home, crown molding, updated luxury vinyl plank flooring & cohesive finishes reflect attention to detail. The oversized laundry room offers extensive cabinetry, workspace & exterior access. Beyond the main residence, the property is defined by a fully improved 5,000+ SqFt shop, an exceptional asset rarely found at this level. Equipped w/ compressed air lines, substantial electrical capacity, sink, enclosed storage, and dedicated workspaces, it also features a private 1/2 bath, RV hookups, dump station & expansive access for large vehicles or trailers. The finished Primary garage offers capacity for 4-plus vehicles, enhanced w/ epoxy flooring, crown molding, attic access w/ lighting & a level of finish rarely seen in garages. Outdoor living features an in-ground pool & spa, gas fire pit & multiple areas for entertaining. Mature landscaping & open sight lines create privacy, while distant Sierra Nevada foothill views provide a picturesque backdrop. Additional features include dual-zone HVAC, whole house fan, low-E glass windows & water recirculation system. This is more than a residence, it is a lifestyle property defined by a rare convergence of attributes that truly set it apart!
Getting Around
 Car-Dependent
 Very Limited Transit
 Somewhat Bikeable
Schools
Construction
Condition
- Year built: 2006
Materials
- Foundation: Raised
- Roof: Tile
- Construction materials: Stucco
Type & Style
- Home type: SingleFamily
- Architectural style: Contemporary
- Property subType: Single Family Residence
Interior
Appliances
- Appliances included: Gas Cooktop,Built-In Gas Oven,Gas Plumbed,Built-In Refrigerator,Trash Compactor,Ice Maker,Dishwasher,Disposal,Microwave,Double Oven,ENERGY STAR Qualified Appliances,Wine Refrigerator
- Laundry features: Cabinets,Sink,Gas Dryer Hookup,Inside,Inside Room
Bedrooms & Bathrooms
- Bedrooms: 4
- Bathrooms: 5
- Full bathrooms: 3
- Partial bathrooms: 2
Dining Room
- Features: Bar
Features
- Central Vacuum
- Window features: Skylight(s)
- Flooring: Carpet,Tile,Wood
- Number of fireplaces: 3
- Fireplace features: Living Room,Master Bedroom,Den,Double Sided,Gas
- Fireplace: Yes
Heating & Cooling
- Heating features: Central,Fireplace(s),MultiUnits,Zoned
- Cooling features: Ceiling Fan(s),Central Air,Whole House Fan,Multi Units,Zoned
Interior Area
- Total interior livable area: 5,021 sqft
Kitchen
- Features: Breakfast Area,Pantry Closet,Skylight(s),Granite Counters,Slab Counter,Stone Counters
Master Bathroom
- Features: Shower Stall(s),Double Vanity,Skylight/Solar Tube,Jetted Tub,Tile,Multiple Shower Heads,Walk-In Closet 2+
Master Bedroom
- Features: Outside Access,Sitting Area
Property
Details
- Parcel number: 006092003000
- Zoning description: Residential
- Special condition: Standard
- Other equipment: Intercom,Water Filter System
Features
- Private pool: Yes
- Pool features: In Ground,On Lot,Pool Sweep,Fenced,Gunite
- Exterior features: Outdoor Kitchen,Outdoor Grill,Fire Pit
- Has spa: Yes
- Spa features: Bath
- Fencing: Back Yard
Lot
- Lot size: 3.05 Acres
- Features: Auto Sprinkler F&R,Landscape Back,Landscape Front
Parking
- Total spaces: 5
- Parking features: Boat,RV Garage Detached,RV Storage,Garage Door Opener,Uncovered Parking Spaces 2+,Guest,Workshop in Garage,Mechanical Lift,Driveway
- Has garage: Yes
- Attached garage spaces: 5
- Covered spaces: 5
- Has uncovered spaces: Yes
Climate Risk is Financial Risk
Every home has a financial story beyond the listing price. Below, you’ll see the climate risks that could affect this property — and in Bills & Affordability, how those risks may influence repairs, insurance, utilities, and long-term value.
Biggest Threats for This Home
- Drought

- Heat Wave

- Inland Flooding

- Wildfire

- Earthquake

- Hail

- Lightning

How This Home’s Risks Compare
FEMA Declared Disasters in Stanislaus County and California
Understanding the Costs
Financial advisors generally recommend spending no more than 30% of your gross household income on housing costs. In practice, many households stretch to 35% or beyond — especially in high-cost markets.
Estimated Costs Today
| Monthly | Annual | |
|---|---|---|
| Mortgage | $12,616 | $151,392 |
| Home Insurance * | $677 | $8,124 |
| Property Taxes | $2,375 | $28,500 |
| Electricity | $1,076 | $12,920 |
| Total | $16,744 | $200,928 |
Income You'd Need if You Spent...
California FAIR Plan Programs
How Costs Could Change Over Time
Climate risk is quickly impacting all of the major home ownership costs. Adjust the growth rates and percentage of income spent on housing below to see how your housing costs could change over the next 10 years — and what income you'd need to keep up.
Comparing Against the Market
Price Per Sq Ft
vs Other Active Listings
Avg $/sqft
vs Homes Sold Last Month
Median $/sqft
Current Market Trends
Median Price Per Square Foot
The median price per square foot of homes sold in this area each month. Compare this to this listing's price per square foot to gauge whether the home is priced in line with recent sales.
Historicals for This Listing
Zestimate History ($/sqft)
Price History
| Date | Event | Price |
|---|---|---|
| 2026-04-24 | Listed for sale | $2,690,000 |
| 2003-12-22 | Sold | $259,000 |
 View on Zillow