
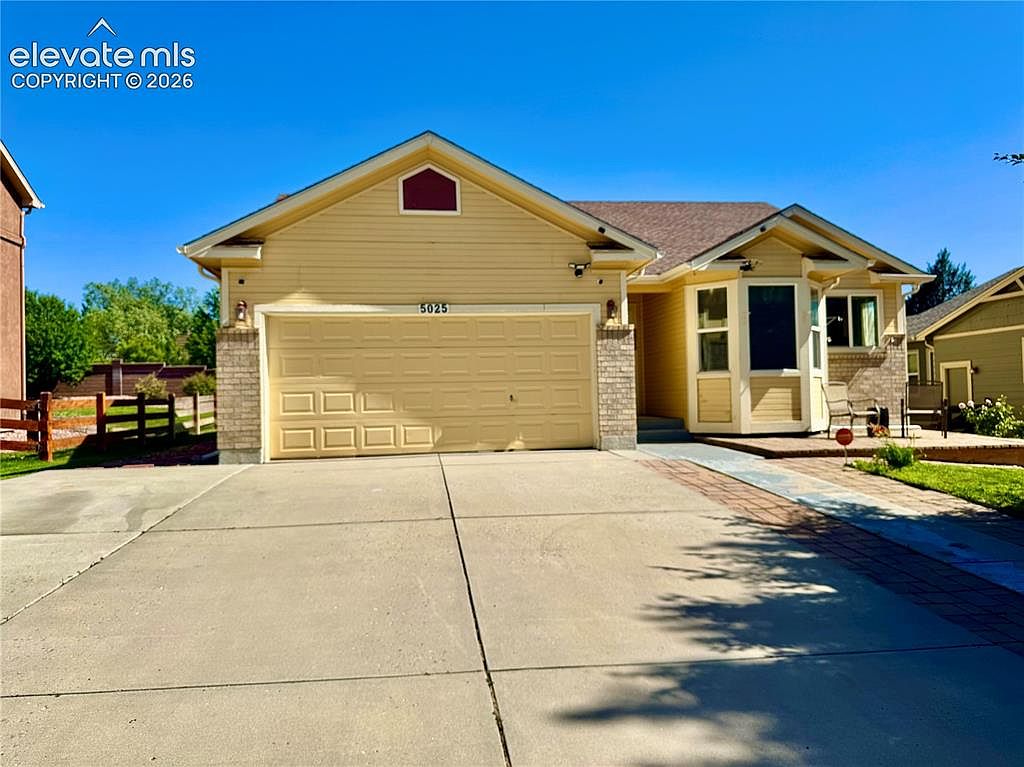
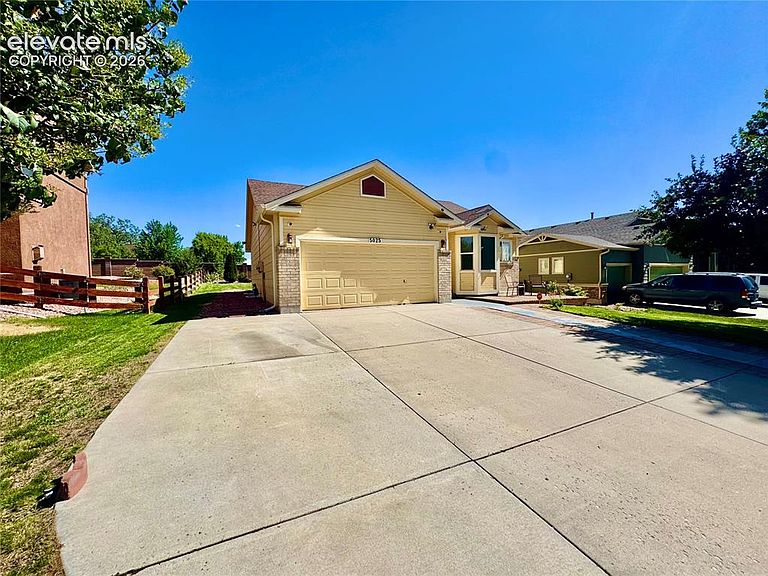

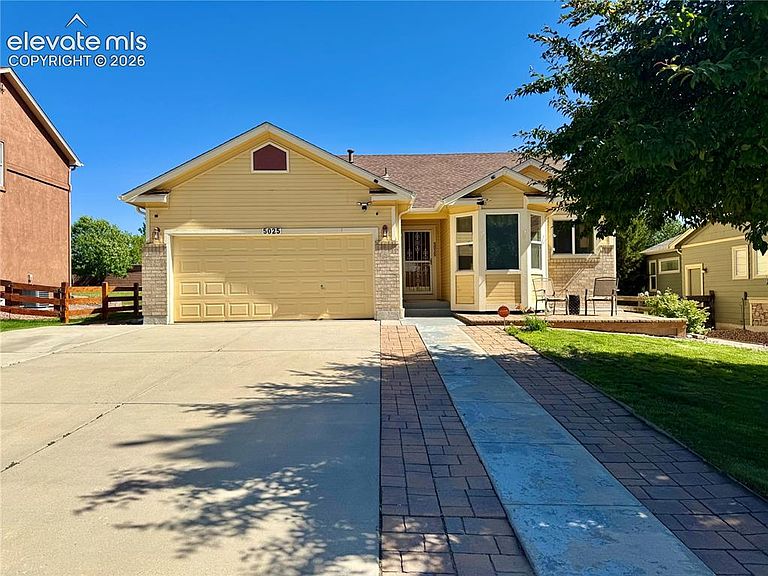

5025 Barnstormers Ave, Colorado Springs, CO, 80911
About This Home
Welcome Home! Come see this gorgeous 5 bedroom, 3 bath, 2 car, Classic Homes Williamsburg model rancher. It is located in one of South Springs most desired neighborhoods, Barnstormers Landing! Enjoy a warm meal in the cozy eat-in kitchen with corner pantry, white appliances, a bay window and vaulted ceilings. Spend some quiet time snuggled up by the beautiful fireplace in the amazing living room. Vaulted ceilings, fresh paint, built-in nooks, NEW carpet and (built-in blinds) in patio doors complete this fabulous space. Vaulted ceilings and built-ins continue into the impressive primary suite. Double sinks, a soaking tub and large cedar lined closet complete the primary retreat. A full bath and two big and bright secondary bedrooms, also with vaulted ceilings, complete the main level. A massive family room awaits in the finished basement below. This space can comfortably accommodate your entertainment dreams... pool table, bar space, theater, giant play/game room... come make it yours! Two large bedrooms with walk-in closets and a convenient full bath with a double vanity make mornings a breeze. Laundry days are not so bad in this huge laundry room with lots of built-in storage. Enjoy morning coffee or evening dinners on the massive stone patio, as you take in your fully landscaped, tranquil back yard views. Save some MONEY with the energy provided by the PAID OFF roof solar panels, NEW CARPET THROUGHOUT 2026, NEW A/C unit 2026, Fresh paint, newer roof, new water heater and newer furnace. The Barnstormers Landing community offers community green spaces and a stellar playground with great mountain views. This home is conveniently located near CS airport, Ft Carson, Peterson SFB, I-25, shopping, schools and more! Come take a look and make this fabulous home YOURS!
Getting Around
 Car-Dependent
 Minimal Transit
 Somewhat Bikeable
Schools
Construction
Condition
- Property condition: Existing Home
- Year built: 2005
Materials
- Roof: Composite Shingle
- Construction materials: Wood Siding,Frame
Other
- Builder model: WILLIAMSBURG
- Builder name: Classic Homes
Type & Style
- Home type: SingleFamily
- Architectural style: Ranch
- Property subType: Single Family Residence
Interior
Appliances
- Appliances included: 220v in Kitchen,Dishwasher,Disposal,Microwave,Refrigerator
Basement
- Has basement: Yes
- Basement: Full,Partially Finished
Bedrooms & Bathrooms
- Bedrooms: 5
- Bathrooms: 3
- Full bathrooms: 3
Features
- Window features: Window Coverings
- Flooring: Carpet,Vinyl/Linoleum,Wood
- Number of fireplaces: 1
- Fireplace features: Gas,Insert,One
- Fireplace: Yes
- Finished area below ground: 1,309
- Finished area above ground: 1,321
Heating & Cooling
- Heating features: Forced Air,Natural Gas
- Cooling features: Ceiling Fan(s),Central Air
Interior Area
- Total structure area: 2,630
- Total interior livable area: 2,630 sqft
Other
- Level: Main
- Area: 180
Property
Details
- Parcel number: 6501214004
Features
- Patio & porch: Other
- Exterior features: Auto Sprinkler System
- Fencing: Community
Lot
- Lot size: 8,319 sqft
- Features: Level,Near Fire Station,Near Park,Near Public Transit,Near Schools,Near Shopping Center,HOA Required $,Landscaped
Parking
- Total spaces: 2
- Parking features: Attached,Concrete Driveway
- Has garage: Yes
- Attached garage spaces: 2
- Covered spaces: 2
Climate Risk is Financial Risk
Every home has a financial story beyond the listing price. Below, you’ll see the climate risks that could affect this property — and in Bills & Affordability, how those risks may influence repairs, insurance, utilities, and long-term value.
Biggest Threats for This Home
- Winter Weather

- Hail

- Lightning

- Strong Wind

- Tornado

- Wildfire

How This Home’s Risks Compare
FEMA Declared Disasters Across Colorado Counties
Understanding the Costs
Financial advisors generally recommend spending no more than 30% of your gross household income on housing costs. In practice, many households stretch to 35% or beyond — especially in high-cost markets.
Estimated Costs Today
| Monthly | Annual | |
|---|---|---|
| Mortgage | $2,523 | $30,276 |
| Home Insurance * | $264 | $3,168 |
| Property Taxes | $187 | $2,244 |
| Electricity | $198 | $2,382 |
| Total | $3,172 | $38,064 |
Income You'd Need if You Spent...
Colorado FAIR Plan Programs
How Costs Could Change Over Time
Climate risk is quickly impacting all of the major home ownership costs. Adjust the growth rates and percentage of income spent on housing below to see how your housing costs could change over the next 10 years — and what income you'd need to keep up.
Comparing Against the Market
Price Per Sq Ft
vs Other Active Listings
Avg $/sqft
vs Homes Sold Last Month
Median $/sqft
Current Market Trends
No market data available for this area
Historicals for This Listing
Zestimate History ($/sqft)
Price History
| Date | Event | Price |
|---|---|---|
| 2026-08-10 | Price change | $484,900 |
| 2026-07-03 | Listed for sale | $499,000 |
| 2006-04-03 | Sold | $249,727 |
| 2005-11-18 | Sold | $100,000 |
 View on Zillow