



339 Elk Drive, Bayfield, CO, 81122
About This Home
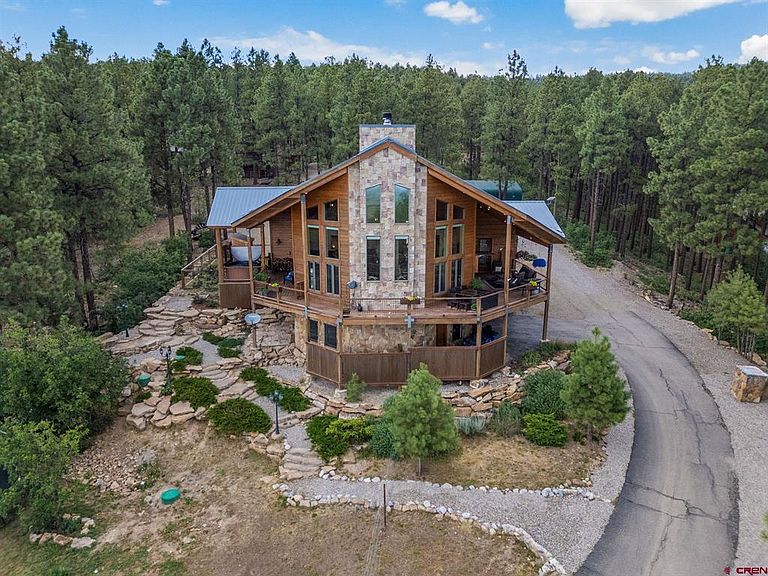
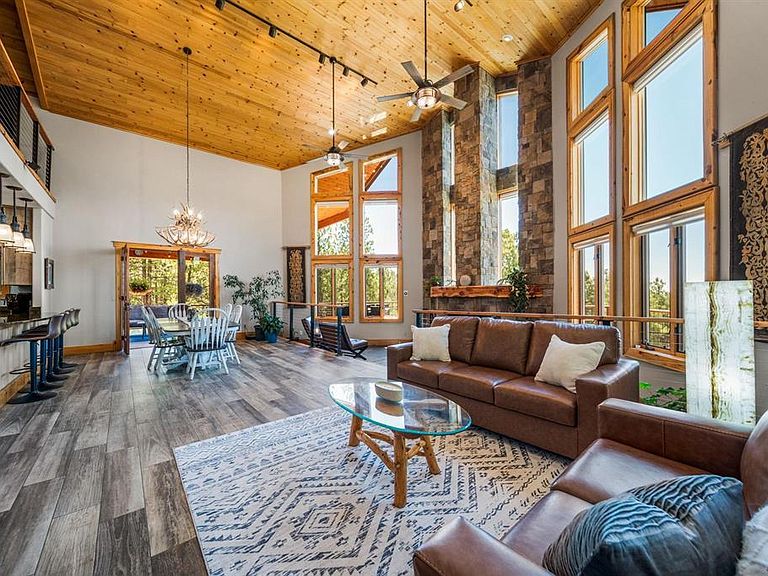
Commanding panoramic mountain views from an extraordinary wall of glass, this custom mountain lodge redefines Colorado luxury living. Situated on 1.27 private acres, this remarkable 4,191 square foot retreat features 4 bedrooms, 4.5 bathrooms, and was thoughtfully designed to capture spectacular mountain vistas from nearly every room. A dramatic wall of floor to ceiling windows fills the great room with natural light while perfectly framing the surrounding scenery. Soaring cathedral ceilings, rich wood finishes, and an impressive floor to ceiling stone fireplace create the warmth and grandeur expected of a true mountain lodge. A distinctive sunken conversation area invites guests to gather around the fire, while the open living and dining areas flow seamlessly into the heart of the home, creating an exceptional space for entertaining. The beautifully remodeled gourmet kitchen is as functional as it is stunning, featuring stainless steel appliances, a premium Thermador double oven gas range with warming shelf, granite countertops, custom cabinetry, and generous prep space for hosting everything from intimate dinners to holiday gatherings. The main level offers two spacious guest suites, each with a private ensuite bathroom, along with an additional powder room for visitors. Upstairs, the luxurious primary retreat serves as a private sanctuary with its own covered deck, a spa-inspired ensuite featuring a jetted soaking tub, dual walk-in showers, and generous closet space. Overlooking the great room, the media loft provides the perfect setting for movie nights, reading, or simply relaxing while enjoying the home's dramatic architecture. Two dedicated home offices provide exceptional flexibility for today's lifestyle. The finished lower level expands the home's versatility with an additional bedroom, full bathroom, laundry room, and an expansive recreation lounge perfect for entertaining, multigenerational living, or hosting family and friends. Outdoor living is nothing short of extraordinary. The expansive covered wraparound deck was designed for year-round enjoyment with multiple spaces for dining, grilling, relaxing, and entertaining while taking in the panoramic mountain views. Built-in indoor and outdoor speakers, an outdoor television, and a private hot tub create the ultimate setting to enjoy unforgettable sunsets and Colorado's brilliant star-filled skies. Additional amenities include an oversized attached two car garage with workshop space, an attached one car garage ideal for an additional vehicle, toys, storage, or home gym, covered parking, an RV pad with hookups, dedicated RV or boat storage, mature landscaping, a fenced front yard, woodshed, and a circular blacktop driveway that enhances curb appeal while providing easy year round access. Comfort and efficiency are enhanced by an upgraded Triangle Tube Instinct high efficiency condensing boiler paired with in-floor radiant heat, delivering quiet, even, energy efficient warmth throughout the home. Rarely does a home offer this combination of iconic mountain architecture, panoramic views, exceptional craftsmanship, and luxury amenities. More than a home, this is a destination where unforgettable memories are made and Colorado mountain living is experienced at its finest.
Getting Around
 Car-Dependent
 Very Limited Transit
 Somewhat Bikeable
Schools
Construction
Condition
- Year built: 2002
Materials
- Roof: Metal
- Construction materials: Wood Frame
Type & Style
- Home type: SingleFamily
- Property subType: Stick Built
Interior
Appliances
- Appliances included: Dishwasher,Disposal,Microwave,Range,Refrigerator
- Laundry features: W/D Hookup
Basement
- Has basement: Yes
- Basement: Finished
Bedrooms & Bathrooms
- Bedrooms: 4
- Bathrooms: 5
- Full bathrooms: 4
- 1/2 bathrooms: 1
Dining Room
- Features: Living Room Dining
Features
- Cathedral Ceiling(s),Ceiling Fan(s),Sound System,Granite Counters,Pantry,Walk-In Closet(s)
- Flooring: Carpet-Partial,Slate,Tile
- Fireplace features: Living Room
- Fireplace: Yes
Heating & Cooling
- Heating features: Fireplace(s),Radiant Floor
- Cooling features: Ceiling Fan(s)
Interior Area
- Total structure area: 4,191
- Total interior livable area: 4,191 sqft
Property
Details
- Parcel number: 567502108030
- Zoning description: Residential Single Family
Features
- Patio & porch: Covered Porch,Deck
- Exterior features: Landscaping,RV Hookup
- Has spa: Yes
- Spa features: Hot Tub,Bath
- Has view: Yes
- View description: Mountain(s),Valley
Lot
- Lot size: 1.23 Acres
- Features: Wooded
Parking
- Total spaces: 3
- Parking features: Attached Garage
- Has garage: Yes
- Attached garage spaces: 3
- Covered spaces: 3
Climate Risk is Financial Risk
Every home has a financial story beyond the listing price. Below, you’ll see the climate risks that could affect this property — and in Bills & Affordability, how those risks may influence repairs, insurance, utilities, and long-term value.
Biggest Threats for This Home
- Inland Flooding

- Lightning

- Wildfire

- Winter Weather

- Avalanche

- Landslide

How This Home’s Risks Compare
FEMA Declared Disasters Across Colorado Counties
Understanding the Costs
Financial advisors generally recommend spending no more than 30% of your gross household income on housing costs. In practice, many households stretch to 35% or beyond — especially in high-cost markets.
Estimated Costs Today
| Monthly | Annual | |
|---|---|---|
| Mortgage | $5,308 | $63,696 |
| Home Insurance * | $358 | $4,296 |
| Property Taxes | $236 | $2,832 |
| Electricity | $316 | $3,796 |
| Total | $6,218 | $74,616 |
Income You'd Need if You Spent...
Colorado FAIR Plan Programs


How Costs Could Change Over Time
Climate risk is quickly impacting all of the major home ownership costs. Adjust the growth rates and percentage of income spent on housing below to see how your housing costs could change over the next 10 years — and what income you'd need to keep up.
Comparing Against the Market
Price Per Sq Ft
vs Other Active Listings
Avg $/sqft
vs Homes Sold Last Month
Median $/sqft
Current Market Trends
Median Price Per Square Foot
The median price per square foot of homes sold in this area each month. Compare this to this listing's price per square foot to gauge whether the home is priced in line with recent sales.
Historicals for This Listing
Zestimate History ($/sqft)
Price History
| Date | Event | Price |
|---|---|---|
| 2026-08-06 | Price change | $999,900 |
| 2026-07-13 | Listed for sale | $1,049,900 |
| 2025-07-14 | Sold | $750,000 |
| 2018-11-16 | Sold | $496,000 |
| 2018-10-08 | Pending sale | $495,000 |
| 2018-08-24 | Listed for sale | $495,000 |
| 2018-05-03 | Listing removed | $540,000 |
| 2017-11-09 | Price change | $540,000 |
| 2017-05-23 | Price change | $538,000 |
| 2016-12-28 | Listed for sale | $539,000 |
| 2016-11-01 | Listing removed | $499,999 |
| 2016-04-11 | Price change | $499,999 |
| 2016-03-15 | Listed for sale | $539,900 |
| 2016-01-01 | Listing removed | $566,000 |
| 2015-08-31 | Price change | $566,000 |
| 2015-06-12 | Listed for sale | $596,000 |
| 2013-02-23 | Listing removed | $539,000 |
| 2013-02-22 | Sold | $519,000 |
| 2012-07-29 | Listed for sale | $539,000 |
| 2009-07-10 | Sold | $485,000 |
 View on Zillow