


2326 Celadon Drive East, Durango, CO, 81301
About This Home
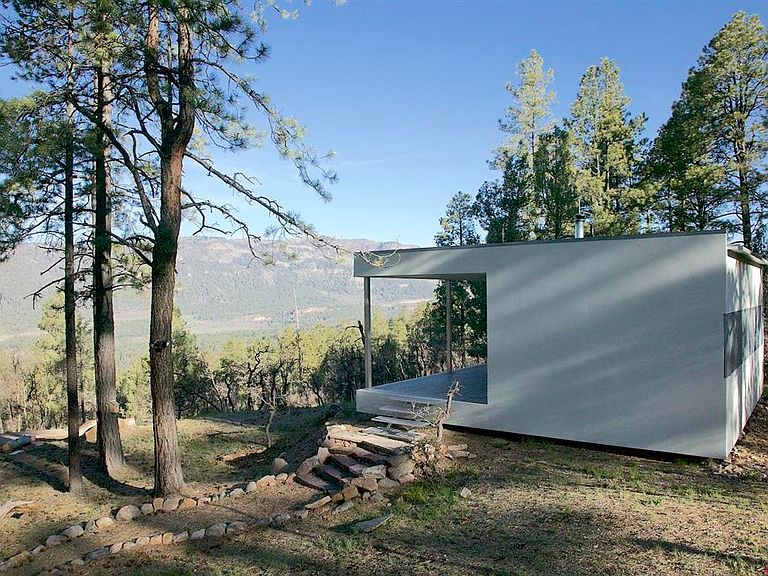
A Truly Exceptional Colorado Mountain Retreat! This stunning 35-acre property, set within the coveted gated Celadon community, borders National Forest land, providing excellent privacy and direct access to outdoor recreation. The Celadon neighborhood is located in Southwest Colorado between the historic town of Durango and the Purgatory Ski Resort. This forested parcel of towering Ponderosa pines, mature junipers, oaks, and aspens — features an ideal building site for your own Custom Colorado Dream Home. From this elevated homesite, enjoy spectacular views across the Animas Valley to dramatic rock cliffs and sweeping mountain peaks beyond — inspiring focal points for a future home design. In addition, this exceptional property showcases a one-of-a-kind architectural cabin designed by acclaimed Palo Alto architect Stephen Atkinson. This remarkable cabin is celebrated among modern design enthusiasts and has been featured in Dwell magazine and several books on contemporary small homes. It is a striking retreat that blends architectural significance with effortless mountain living. This modern cabin offers an intimate living experience, ideal as a simple sophisticated primary residence — or a comfortable on-site dwelling while you design and build your custom mountain estate on the homesite above — once your new home is complete — an extraordinary guest house sure to impress. Appearing as a cube gracefully floating above the hillside, this architecturally dramatic structure makes an immediate statement. The 25’ x 25’ footprint encompasses 350 square feet of highly efficient interior living space, complemented by a 275-square-foot covered terrace — an idyllic setting for evening wine, expansive vistas and breathtaking sunset views. Inside — shelves, counters and stools are handcrafted from pine and juniper lumber harvested from the property. Locally sourced aspen paneling, earthen plastered walls, an antique clawfoot bathtub along with a wood stove create a warm, woodsy compliment to the modern design. Low V.O.C. paints and finishes produce a healthy vibrant interior. The super energy-efficient building envelope features Icynene open- cell foam insulation. The exterior is constructed with durable low-maintenance cement stucco, metal; roofing, support posts and entry steps. Hinged steel shutters (see photos) secure all windows and doors, offering peace of mind for true “lock-and-leave” convenience. Utilities—including electric, natural gas, and communication conduit—are installed to the cabin and ready for extension to your future custom home. A fully permitted and inspected septic system is in place, designed for both the existing cabin and a future three-bedroom residence. An excellent water well and cistern serve the property, with the well producing high-quality water for over two decades. The access road, Celadon Drive East, is fully paved from the gated community entrance to the property driveway. Roads and community common areas are well maintained by a full- time, on-site manager, which also contributes to a higher level of community security. Abundant wildlife inhabit the area, adding to the property’s natural essence and serenity. This truly one-of-a-kind offering is available to explore by private guided tour. All showings must be accompanied by the broker. Contact the broker today to schedule your tour of this exceptional property!
Getting Around
 Car-Dependent
 Very Limited Transit
 Not Bike Friendly
Schools
Construction
Condition
- Year built: 2006
Materials
- Roof: Metal
- Construction materials: Wood Frame,Stucco
Type & Style
- Home type: SingleFamily
- Property subType: Stick Built
Interior
Appliances
- Appliances included: Microwave,Refrigerator
Bedrooms & Bathrooms
- Bedrooms: 1
- Bathrooms: 1
- Full bathrooms: 1
Features
- Ceiling Fan(s)
- Flooring: Other
- Fireplace features: Living Room,Wood Burning Stove,Wood Stove
- Fireplace: Yes
Heating & Cooling
- Heating features: Space Heater,Wood Stove
- Cooling features: Ceiling Fan(s)
Interior Area
- Total structure area: 625
- Total interior livable area: 625 sqft
Property
Details
- Parcel number: 537317300056
- Zoning description: Residential Single Family
Features
- Levels: One
- Stories: 1
- Patio & porch: Covered Porch
- Has view: Yes
- View description: Mountain(s),Valley
Lot
- Lot size: 35 Acres
- Features: Borders National Forest,Wooded
Climate Risk is Financial Risk
Every home has a financial story beyond the listing price. Below, you’ll see the climate risks that could affect this property — and in Bills & Affordability, how those risks may influence repairs, insurance, utilities, and long-term value.
Biggest Threats for This Home
- Inland Flooding

- Lightning

- Wildfire

- Avalanche

- Landslide

- Winter Weather

How This Home’s Risks Compare
FEMA Declared Disasters Across Colorado Counties
Understanding the Costs
Financial advisors generally recommend spending no more than 30% of your gross household income on housing costs. In practice, many households stretch to 35% or beyond — especially in high-cost markets.
Estimated Costs Today
| Monthly | Annual | |
|---|---|---|
| Mortgage | $9,101 | $109,212 |
| Home Insurance * | $379 | $4,548 |
| Property Taxes | $405 | $4,860 |
| Electricity | $186 | $2,232 |
| Total | $10,071 | $120,852 |
Income You'd Need if You Spent...
Colorado FAIR Plan Programs


How Costs Could Change Over Time
Climate risk is quickly impacting all of the major home ownership costs. Adjust the growth rates and percentage of income spent on housing below to see how your housing costs could change over the next 10 years — and what income you'd need to keep up.
Comparing Against the Market
Price Per Sq Ft
vs Other Active Listings
Avg $/sqft
vs Homes Sold Last Month
Median $/sqft
Current Market Trends
Median Price Per Square Foot
The median price per square foot of homes sold in this area each month. Compare this to this listing's price per square foot to gauge whether the home is priced in line with recent sales.
Historicals for This Listing
Zestimate History ($/sqft)
Price History
| Date | Event | Price |
|---|---|---|
| 2026-08-06 | Price change | $1,600,000 |
| 2026-05-12 | Listed for sale | $1,800,000 |
For Sale by Agent
 View on Zillow