
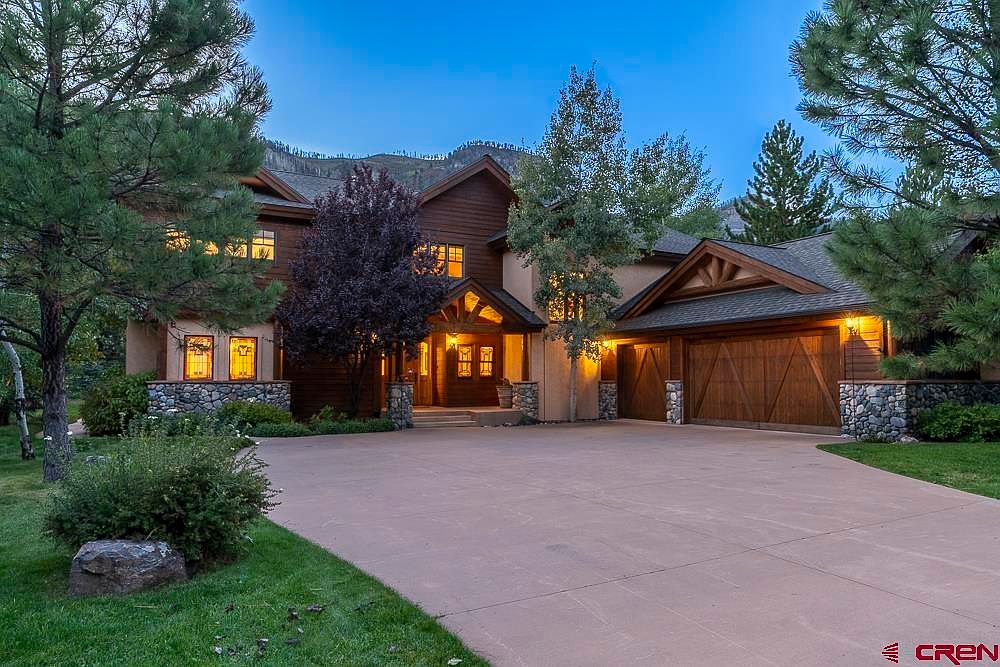


60 Cliffs Edge Drive, Durango, CO, 81301
About This Home
Enjoy all of the benefits of the The Glacier Club Lifestyle in this beautiful detached large single family home. Perfect large family or group retreat home with 5 bedrooms, each with its own bathroom, plus another 1/2 bath off of the living area on the main level for guests. The main level Primary Suite features a gas log fireplace for those cozy winter evenings, large walk-in closet, spacious luxurious bathroom with dual head shower, jetted tub, in-floor radiant heat, all with beautiful travertine tile floors. The additional 4 bedrooms and 4 baths on the 2nd level can be easily accessed by the elevator. One of these 4 upstairs bedrooms is like a 2nd Primary Suite with a handicap accessible bathroom, elevator access, and it's own gas log fireplace. In addition the upstairs large loft sitting area overlooking the living room below could be a great office, guest tv or game area, or the perfect place to relax and read a book. The custom kitchen features knotty alder wood cabinets with lighted display glass fronts, porcelain farm sink, leather honed black granite countertops, 4-burner Viking range top and griddle, double wall ovens, warming drawer, and stainless steel appliances all accented with beautiful handmade Motawi tile backsplash. The kitchen and dining areas are open to each other with a large bar/countertop with stools between them for socializing with guests and family while cooking. Enjoy cozy winter evenings in the large living room with a spectacular 2-story high river rock gas log fireplace with tongue and groove wood ceilings with exposed large timber beams and a 2-story wall of windows. This large living area is the perfect place for family gatherings around the fireplace. There are wood floors in the Primary Suite, living room, kitchen, and dining area. Slate tile in entryway leads to the kitchen. Main level 1/2 guest bathroom has unique stained glass windows. A 3-car attached garage offers plenty of room for a golf cart, bikes, and skis in addition to your cars. The lot is fully landscaped and sprinklered with many large mature pine and aspen trees for privacy bordering one of the finest private golf courses in all of SW Colorado. This home was extensively remodeled and expanded in 2013 by the well respected Builder, Ralph Masterson. Relax on the newer oversized back deck enjoying spectacular views of the Hermosa Cliffs, the perfect space to gather for outdoor evening dinners. Enjoy year-round living in The Glacier Club which is a private gated and secure community only 25 minutes north of Downtown Durango and 10 minutes south of Purgatory Ski Resort with lots of nearby National Forest areas to explore. The Glacier Club offers golf, tennis, pickle ball, indoor and outdoor swimming pools, hot-tub, fitness center, 4 on-site restaurants, cross-country skiing and snowshoe trails. Buyers have several different Club Membership options to choose from to access all of the amenities. You can enjoy many different services offered through Glacier Club to help maintain and own your primary or 2nd home. Don't miss this opportunity to own one of the very few single family detached homes currently available in this price range at Glacier Club. Call to schedule your private showing.
Getting Around
 Car-Dependent
 Very Limited Transit
 Not Bike Friendly
Schools
Construction
Condition
- Year built: 2004
Materials
- Roof: Composition
- Construction materials: Wood Frame
Type & Style
- Home type: SingleFamily
- Property subType: Stick Built
Interior
Appliances
- Appliances included: Range Top,Refrigerator,Dishwasher,Washer,Dryer,Disposal,Microwave,Double Oven,Exhaust Fan
- Laundry features: W/D Hookup
Bedroom2
- Area: 168
Bedroom3
- Area: 168
Bedroom4
- Area: 186
Bedrooms & Bathrooms
- Bedrooms: 5
- Bathrooms: 6
- Full bathrooms: 4
- 3/4 bathrooms: 1
- 1/2 bathrooms: 1
Dining Room
- Features: Kitchen Bar,Kitchen/Dining
- Area: 240
Features
- Ceiling Fan(s),Vaulted Ceiling(s),Granite Counters,Pantry,Walk-In Closet(s),Elevator
- Window features: Window Coverings
- Flooring: Carpet-Partial,Hardwood,Slate,Tile
- Fireplace features: Bedroom,Gas Log,Living Room
- Fireplace: Yes
- Finished area above ground: 3,786
Heating & Cooling
- Heating features: Forced Air
- Cooling features: Central Air,Ceiling Fan(s)
Interior Area
- Total structure area: 3,786
- Total interior livable area: 3,786 sqft
Kitchen
- Area: 153
Living Room
- Area: 483
Master Bedroom
- Level: Main
- Area: 266
Office
- Area: 253
Property
Details
- Parcel number: 537112206002
- Zoning description: Residential Single Family
Features
- Levels: Two
- Stories: 2
- Patio & porch: Deck
- Exterior features: Landscaping,Lawn Sprinklers
- Has spa: Yes
- Spa features: Bath
- Has view: Yes
- View description: Mountain(s),Other
Lot
- Lot size: 0.50 Acres
- Features: Borders Golf Course,Near Golf Course
Parking
- Total spaces: 3
- Parking features: Attached Garage,Garage Door Opener
- Has garage: Yes
- Attached garage spaces: 3
- Covered spaces: 3
Climate Risk is Financial Risk
Every home has a financial story beyond the listing price. Below, you’ll see the climate risks that could affect this property — and in Bills & Affordability, how those risks may influence repairs, insurance, utilities, and long-term value.
Biggest Threats for This Home
- Inland Flooding

- Lightning

- Wildfire

- Avalanche

- Landslide

- Winter Weather

How This Home’s Risks Compare
FEMA Declared Disasters Across Colorado Counties
Understanding the Costs
Financial advisors generally recommend spending no more than 30% of your gross household income on housing costs. In practice, many households stretch to 35% or beyond — especially in high-cost markets.
Estimated Costs Today
| Monthly | Annual | |
|---|---|---|
| Mortgage | $14,133 | $169,596 |
| Home Insurance * | $588 | $7,056 |
| Property Taxes | $628 | $7,536 |
| Electricity | $285 | $3,429 |
| Total | $15,634 | $187,608 |
Income You'd Need if You Spent...
Colorado FAIR Plan Programs


How Costs Could Change Over Time
Climate risk is quickly impacting all of the major home ownership costs. Adjust the growth rates and percentage of income spent on housing below to see how your housing costs could change over the next 10 years — and what income you'd need to keep up.
Comparing Against the Market
Price Per Sq Ft
vs Other Active Listings
Avg $/sqft
vs Homes Sold Last Month
Median $/sqft
Current Market Trends
Median Price Per Square Foot
The median price per square foot of homes sold in this area each month. Compare this to this listing's price per square foot to gauge whether the home is priced in line with recent sales.
Historicals for This Listing
Zestimate History ($/sqft)
Price History
| Date | Event | Price |
|---|---|---|
| 2026-06-15 | Listed for sale | $2,795,000 |
| 2022-11-09 | Listing removed | -- |
| 2022-09-18 | Listed for sale | $2,495,000 |
| 2011-06-10 | Listing removed | $1,200,000 |
| 2011-03-27 | Listed for sale | $1,200,000 |
| 2010-11-10 | Sold | $650,000 |
| 2010-07-25 | Price change | $695,000 |
| 2010-02-06 | Listed for sale | $1,200,000 |
| 2006-05-30 | Sold | $1,130,000 |
 View on Zillow