


332 Engineer Drive, Durango, CO, 81301
About This Home
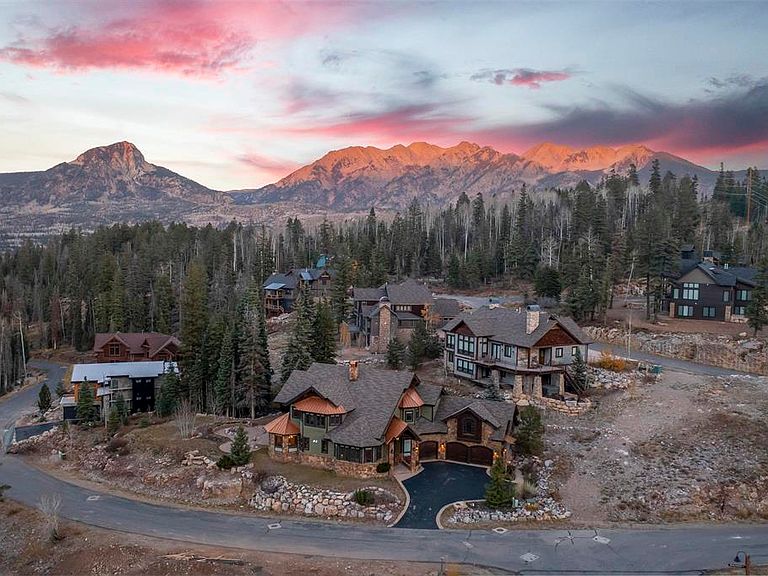
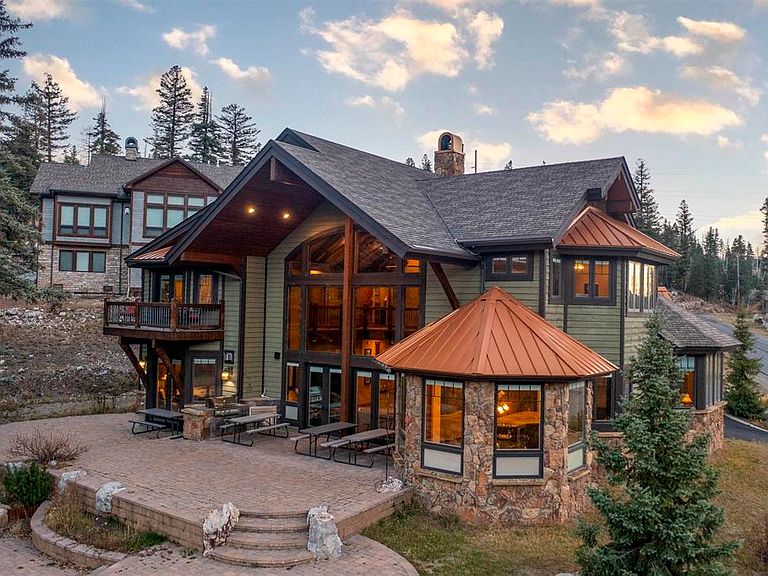
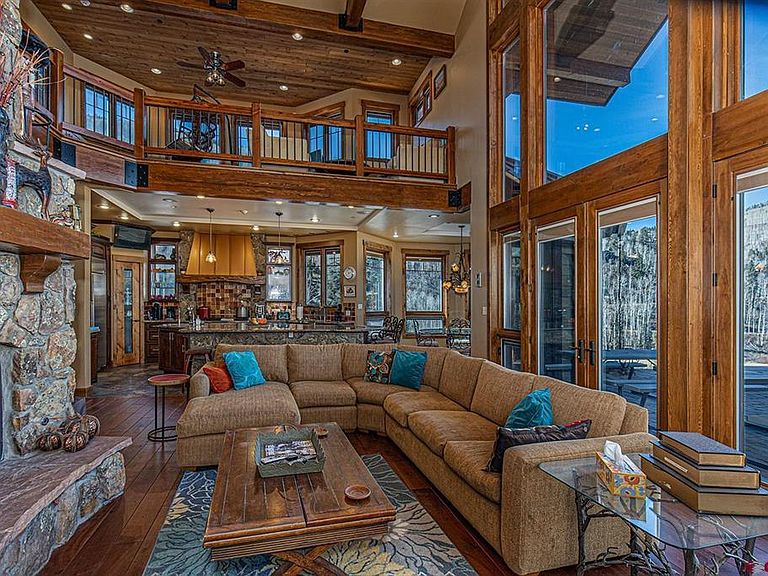
MOUNTAIN LUXURY HOME IN ENGINEER VILLAGE AT PURGATORY RESORT! Nestled in the heart of the majestic Engineer Village, this custom-built masterpiece offers unparalleled views and an exquisite mountain lifestyle. Designed by award-winning builder Ron Enge of Summit Custom Homes, every detail of this home has been meticulously crafted to ensure elegance and comfort. A Home Designed for Entertaining and Relaxation With four spacious bedrooms, a versatile game room/caretaker suite, and a dedicated office, there’s ample space for family and friends to gather and enjoy the mountains. The centerpiece of this home is the gourmet kitchen, equipped with everything a chef could desire: A granite slab island with seating for 8. Two dishwashers and a wine fridge for effortless entertaining. A 6-burner gas range, double ovens, and a custom copper range hood. Cherry cabinetry, a deep farm sink, and a vegetable sink complete this culinary haven. Main-Level Living with Unmatched Charm The main level features a floor-to-ceiling moss rock fireplace under soaring cathedral ceilings, framed by expansive windows showcasing breathtaking views of Engineer Mountain. Behind the fireplace, discover a cozy wine tasting area with a second wine fridge and bar sink. The main-level master suite offers a private retreat with its own gas fireplace, French doors leading to a custom patio, and a luxurious 5-piece master bath featuring: Granite countertops and a dressing table. Travertine tile accents and a custom tile shower with rain showerhead and jets. Additional main-level features include: A guest bedroom and a media room. A laundry room with granite countertops and cherry cabinetry. A guest bath with a Japanese soaking tub. Convenient access to the oversized 3-car garage. Upstairs Oasis The upper level offers a second master suite, a mirror image of the main-level retreat, with its own gas fireplace and stunning ensuite bath. A charming bunkroom, ideal for kids, features its own bathroom, while the game room/caretaker suite includes a pool table, kitchenette, ¾ bath, and an additional laundry area. Outdoor Living at Its Finest Set on a double lot, the outdoor spaces are designed for relaxation and entertaining, featuring: An expansive deck with a built-in BBQ. Tiered lawns and a cozy firepit for memorable evenings under the stars. Exclusive Amenities Engineer Village homeowners enjoy the perks of the Durango Mountain Master Association (DMMA), including: On-call shuttle service to the Purgatory Resort base area. Access to the private owners’ club, fitness room, game room, pool, and spa at Purgatory Lodge. With DMMA dues of $2,400 per year, this home combines exclusivity with convenience. Your Mountain Dream Awaits This is a rare opportunity to own one of the most unique and spectacular homes at Purgatory Resort. Whether you’re seeking an escape for family adventures or a luxurious retreat with friends, this mountain oasis is ready to make your dreams come true. Schedule a showing today and prepare to be captivated!
Getting Around
 Car-Dependent
 Very Limited Transit
 Somewhat Bikeable
Schools
Construction
Condition
- Year built: 2005
Materials
- Foundation: Concrete Perimeter
- Roof: Metal
- Construction materials: Wood Frame,Cedar,Stone
Type & Style
- Home type: SingleFamily
- Architectural style: Contemporary
- Property subType: Stick Built
Interior
Appliances
- Appliances included: Dishwasher,Disposal,Double Oven,Dryer,Microwave,Range,Refrigerator,Washer
- Laundry features: W/D Hookup
Basement
- Basement: Crawl Space
Bedrooms & Bathrooms
- Bedrooms: 5
- Bathrooms: 4
- Full bathrooms: 2
- 3/4 bathrooms: 2
Cooling
- Cooling features: Ceiling Fan(s)
Dining Room
- Features: Kitchen Island,Kitchen Bar,Kitchen/Dining
Features
- Wired/Cable TV,All Furnishings,Ceiling Fan(s),Wet Bar,Vaulted Ceiling(s),Granite Counters,Pantry,Walk-In Closet(s),Game Room
- Window features: Low Emissivity Windows,Wood Frames
- Flooring: Carpet-Partial,Hardwood,Tile
- Fireplace features: Bedroom,Den/Family Room,Blower Fan,Gas Log,Living Room
- Fireplace: Yes
Interior Area
- Total structure area: 4,548
- Total interior livable area: 4,548 sqft
Master Bedroom
- Level: Main,Upper
Property
Details
- Parcel number: 508925202020
- Zoning description: Residential Single Family
Features
- Levels: Two
- Stories: 2
- Patio & porch: Patio
- Exterior features: Gas Grill,Landscaping
- Has spa: Yes
- Spa features: Bath
- Has view: Yes
- View description: Mountain(s)
Lot
- Lot size: 0.61 Acres
- Features: Skier Access
Parking
- Total spaces: 3
- Parking features: Attached Garage,Garage Door Opener,Heated Garage
- Has garage: Yes
- Attached garage spaces: 3
- Covered spaces: 3
Climate Risk is Financial Risk
Every home has a financial story beyond the listing price. Below, you’ll see the climate risks that could affect this property — and in Bills & Affordability, how those risks may influence repairs, insurance, utilities, and long-term value.
Biggest Threats for This Home
- Inland Flooding

- Lightning

- Wildfire

- Avalanche

- Landslide

- Winter Weather

How This Home’s Risks Compare
FEMA Declared Disasters Across Colorado Counties
Understanding the Costs
Financial advisors generally recommend spending no more than 30% of your gross household income on housing costs. In practice, many households stretch to 35% or beyond — especially in high-cost markets.
Estimated Costs Today
| Monthly | Annual | |
|---|---|---|
| Mortgage | $17,692 | $212,304 |
| Home Insurance * | $736 | $8,832 |
| Property Taxes | $787 | $9,444 |
| Electricity | $343 | $4,119 |
| Total | $19,558 | $234,696 |
Income You'd Need if You Spent...
Colorado FAIR Plan Programs


How Costs Could Change Over Time
Climate risk is quickly impacting all of the major home ownership costs. Adjust the growth rates and percentage of income spent on housing below to see how your housing costs could change over the next 10 years — and what income you'd need to keep up.
Comparing Against the Market
Price Per Sq Ft
vs Other Active Listings
Avg $/sqft
vs Homes Sold Last Month
Median $/sqft
Current Market Trends
Median Price Per Square Foot
The median price per square foot of homes sold in this area each month. Compare this to this listing's price per square foot to gauge whether the home is priced in line with recent sales.
Historicals for This Listing
Zestimate History ($/sqft)
Price History
| Date | Event | Price |
|---|---|---|
| 2025-12-23 | Listed for sale | $3,499,000 |
| 2025-12-18 | Listing removed | $3,750,000 |
| 2025-09-29 | Price change | $3,750,000 |
| 2025-09-17 | Price change | $3,799,000 |
| 2024-12-23 | Listed for sale | $3,900,000 |
| 2018-07-01 | Listing removed | $2,275,000 |
| 2016-09-07 | Listed for sale | $2,275,000 |
| 2006-04-25 | Sold | $234,900 |
 View on Zillow