



4440 Tatum St, Port Charlotte, FL, 33948
About This Home
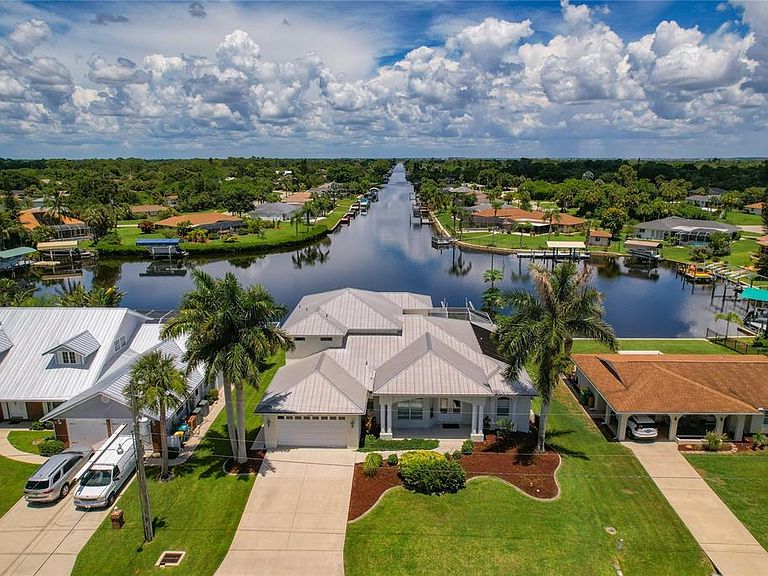
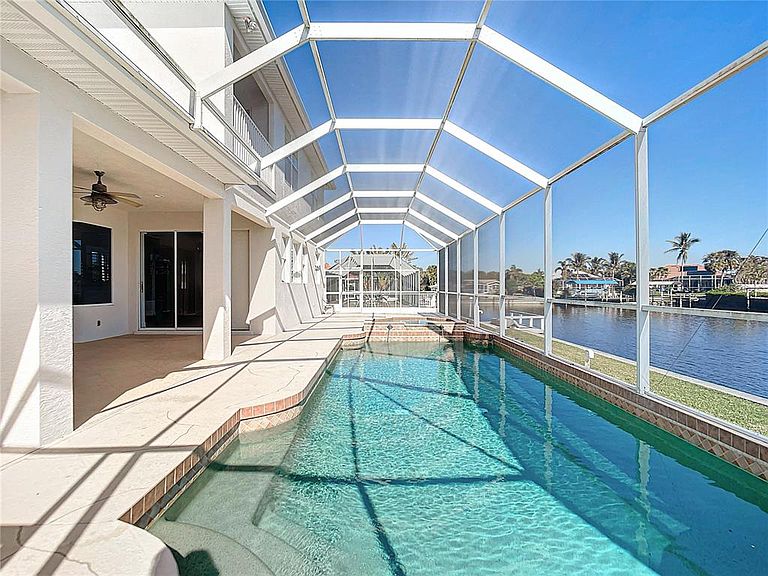
One or more photo(s) has been virtually staged. A Boater's Dream: Prime Location and Stunning Views! This home is all about the LOCATION, LOCATION, LOCATION. A true five (5) bedroom home. At 3,450 sq. ft. of finished space, it’s larger than many homes in the area, appealing to buyers seeking space. BOATING. FISHING. SWIMMING. It's PARADISE. Just 23 minutes (12 miles) from Punta Gorda Airport. Almost 5,000 Square Feet of a beautiful pool home on big big Water. The Ackerman Waterway leads to Charlotte Harbor and to The Gulf. No HOA. No Deed Restrictions. New metal roof 2024. New Bamboo flooring. Freshly painted interior and exterior 2024. Special home rarely used by owners. When you enter through the front doors the water view is "Spectacular". Oversized lanai deck offers a custom Gunite pool and spa. Pool bathroom. Dock. Oversized Basin for maximum boating potential and easy navigation. Boat Lift. Sea Wall. Water frontage about 80 feet. Sprinklers. Thoughtful and functional, the split floor layout offers an abundance of space for work and play. Hardwood bamboo flooring, gas fireplace, 16'celing. Five Bedrooms. Three and half bathrooms. Many closets. Bonus room. The kitchen is conveniently appointed with an island, 2 refrigerators, 2 huge pantries, pull out trash, stainless appliances, desk area and a pot "filler" over the cooktop. Primary Suite upstairs boasts 1100 sq. ft. of private luxury space, office and balcony. His and Her closets and sizable bathroom ensuite. Water views. Pristine Beaches and Parks nearby, protected islands with snorkeling, a network of hiking trails & endangered species habitats. Shopping and all amenities are ten minutes away. This light-filled gorgeous home is the epitome of comfortable living, so bring the whole family.
Getting Around
 Car-Dependent
 Very Limited Transit
 Somewhat Bikeable
Schools
Construction
Condition
- Year built: 2004
Materials
- Foundation: Slab
- Roof: Metal
- Construction materials: Block
Type & Style
- Home type: SingleFamily
- Property subType: Single Family Residence
Interior
Appliances
- Appliances included: Bar Fridge,Oven,Convection Oven,Cooktop,Dishwasher,Dryer,Electric Water Heater
- Laundry features: Corridor Access,Laundry Room
Balcony Porch Lanai
- Level: First
Balcony Porch Lanai
- Level: Second
Bathroom2
- Features: Built-in Closet
- Level: First
Bathroom2
- Features: Linen Closet
- Level: First
Bathroom3
- Features: Linen Closet
- Level: First
Bathroom3
- Features: Built-in Closet
- Level: First
Bathroom4
- Features: Ceiling Fan(s)
- Level: First
Bedroom1
- Features: Built-in Closet
- Level: First
Bedroom4
- Features: Built-in Closet
- Level: First
Bedrooms & Bathrooms
- Bedrooms: 5
- Bathrooms: 4
- Full bathrooms: 3
- 1/2 bathrooms: 1
Den
- Level: First
Features
- Ceiling Fan(s),Central Vacuum,High Ceilings,PrimaryBedroom Upstairs,Split Bedroom,Walk-In Closet(s),Wet Bar
- Door features: Outdoor Shower,Sliding Doors
- Window features: Shutters
- Flooring: Bamboo,Carpet
- Fireplace features: Gas
- Fireplace: Yes
Heating & Cooling
- Heating features: Central,Electric
- Cooling features: Central Air,Humidity Control
Interior Area
- Total structure area: 4,644
- Total interior livable area: 3,450 sqft
Kitchen
- Level: First
Laundry
- Level: First
Living Room
- Level: First
Primary Bathroom
- Features: Linen Closet
- Level: Second
Primary Bedroom
- Features: Dual Closets
- Level: Second
Property
Details
- Parcel number: 402230352014
- Zoning: RSF3.5
- Special condition: None
Features
- Levels: Two
- Stories: 2
- Private pool: Yes
- Pool features: In Ground
- Exterior features: Balcony,Outdoor Shower
- Has spa: Yes
- On waterfront: Yes
- Waterfront features: Canal - Brackish,Canal - Freshwater,Canal - Saltwater,Canal Front,Freshwater Canal w/Lift to Saltwater Canal,Intracoastal Waterway,Bay/Harbor Access,Brackish Water Access,Brackish Canal Access,Freshwater Canal Access,Saltwater Canal Access,Freshwater Canal Access w/Lift to Saltwater Canal,Intracoastal Waterway Access,Boat Ramp - Private,Fishing Pier,Lift
Lot
- Lot size: 9,999 sqft
- Lot size dimensions: 80 x 125
Parking
- Total spaces: 2
- Parking features: Garage - Attached
- Has garage: Yes
- Attached garage spaces: 2
- Covered spaces: 2
Climate Risk is Financial Risk
Every home has a financial story beyond the listing price. Below, you’ll see the climate risks that could affect this property — and in Bills & Affordability, how those risks may influence repairs, insurance, utilities, and long-term value.
Biggest Threats for This Home
- Hurricane

- Lightning

- Coastal Flooding

- Tsunami

How This Home’s Risks Compare
FEMA Declared Disasters in Charlotte County and Florida
Understanding the Costs
Financial advisors generally recommend spending no more than 30% of your gross household income on housing costs. In practice, many households stretch to 35% or beyond — especially in high-cost markets.
Estimated Costs Today
| Monthly | Annual | |
|---|---|---|
| Mortgage | $4,803 | $57,636 |
| Home Insurance * | $1,121 | $13,452 |
| Property Taxes | $1,326 | $15,912 |
| Electricity | $347 | $4,166 |
| Total | $7,597 | $91,164 |
Income You'd Need if You Spent...
Florida FAIR Plan Programs



How Costs Could Change Over Time
Climate risk is quickly impacting all of the major home ownership costs. Adjust the growth rates and percentage of income spent on housing below to see how your housing costs could change over the next 10 years — and what income you'd need to keep up.
Comparing Against the Market
Price Per Sq Ft
vs Other Active Listings
Avg $/sqft
vs Homes Sold Last Month
Median $/sqft
Current Market Trends
Median Price Per Square Foot
The median price per square foot of homes sold in this area each month. Compare this to this listing's price per square foot to gauge whether the home is priced in line with recent sales.
Historicals for This Listing
Zestimate History ($/sqft)
No zestimate history available
Price History
| Date | Event | Price |
|---|---|---|
| 2026-01-23 | Listed for sale | $950,000 |
| 2026-01-06 | Listing removed | $950,000 |
| 2025-12-30 | Price change | $950,000 |
| 2025-01-10 | Listed for sale | $1,100,000 |
| 2022-12-30 | Listing removed | $1,414,500 |
| 2022-07-03 | Listed for sale | $1,414,500 |
| 2008-03-31 | Sold | $665,000 |
| 2008-02-28 | Price change | $694,900 |
| 2007-12-23 | Listed for sale | $695,000 |
| 2001-04-19 | Sold | $45,000 |
 View on Zillow