



13611 MCINTOSH DRIVE, Dade City, FL, 33525
About This Home
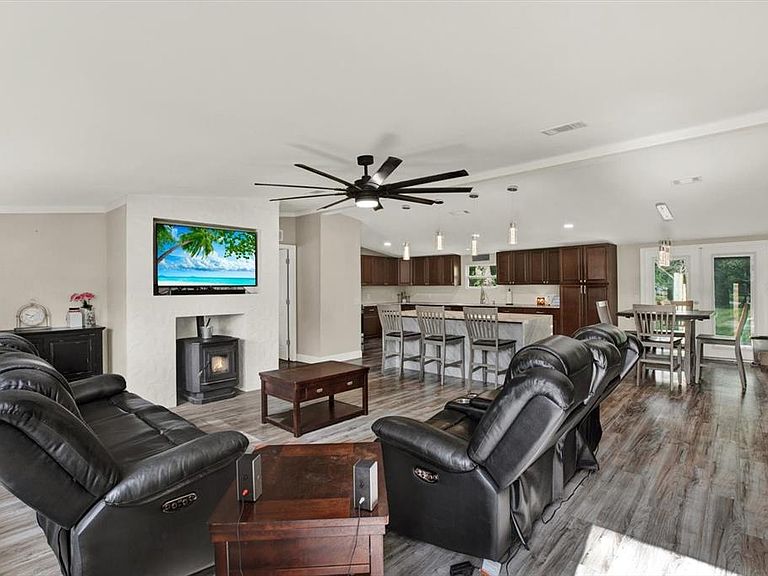
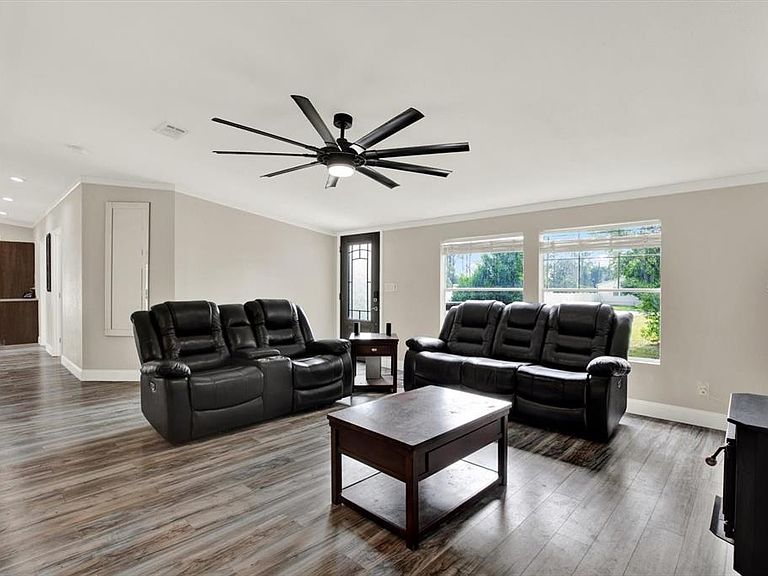
Fully Renovated on 1.42 Acres in Desirable Lynan Estates – Move-In Ready! Welcome to this beautifully renovated 4-bedroom, 2-bathroom home offering 2,280 square feet of living space on a picturesque 1.42-acre lot in the highly sought-after Lynan Estates community of Dade City. Enjoy the perfect blend of modern upgrades, spacious living, and country charm, all with a low HOA of just $120 per year. Step inside to discover a bright, open floor plan featuring luxury finishes throughout. The stunning chef's kitchen is the heart of the home, showcasing gorgeous marble countertops, abundant cabinetry, updated appliances, and plenty of space for cooking, entertaining, and gathering with family and friends. Both bathrooms have been beautifully renovated with elegant, spa-inspired finishes. The spacious living areas and generously sized bedrooms provide comfort and flexibility for the entire family. Whether you're hosting guests or enjoying a quiet evening at home, this home offers the perfect balance of functionality and style. Outside, you'll find endless opportunities on the expansive 1.42-acre property. Relax, garden, play, or take advantage of the impressive 24' x 40' workshop/garage, built in 2019, offering ample space for hobbies, storage, vehicles, equipment, or a home-based business. Major updates include a roof (2019), A/C system (2019), tankless water heater, and recently updated kitchen appliances, providing peace of mind for years to come. Conveniently located just minutes from shopping, dining, schools, medical facilities, and major highways, this property offers the tranquility of country living without sacrificing convenience. If you've been searching for a move-in-ready home with acreage, modern upgrades, an incredible workshop, and one of Dade City's most desirable locations, this is the one. Schedule your private showing today!
Getting Around
 Car-Dependent
 Very Limited Transit
 Somewhat Bikeable
Schools
Construction
Condition
- Property condition: Completed
- Year built: 2004
Materials
- Foundation: Crawlspace
- Roof: Shingle
- Construction materials: Vinyl Siding
Other
- Builder name: Clayton
Type & Style
- Home type: MobileManufactured
- Property subType: Manufactured Home,Single Family Residence
Interior
Appliances
- Appliances included: Convection Oven,Dishwasher,Disposal,Dryer,Electric Water Heater,Microwave,Range,Range Hood,Refrigerator,Tankless Water Heater,Washer,Water Filtration System
- Laundry features: Electric Dryer Hookup,Inside,Laundry Room,Washer Hookup
Balcony Porch Lanai
- Level: First
- Area: 406.9
- Dimensions: 31.3x13
Balcony Porch Lanai
- Level: First
- Area: 136.68
- Dimensions: 13.4x10.2
Bathroom2
- Level: First
- Area: 42.14
- Dimensions: 4.9x8.6
Bedroom2
- Features: Built-in Closet
- Level: First
- Area: 122.04
- Dimensions: 10.8x11.3
Bedroom3
- Features: Built-in Closet
- Level: First
- Area: 122
- Dimensions: 10x12.2
Bedroom4
- Features: Built-in Closet
- Level: First
- Area: 122.04
- Dimensions: 10.8x11.3
Bedrooms & Bathrooms
- Bedrooms: 4
- Bathrooms: 2
- Full bathrooms: 2
Dining Room
- Level: First
- Area: 129.32
- Dimensions: 10.6x12.2
Family Room
- Features: Ceiling Fan(s)
- Level: First
- Area: 430.71
- Dimensions: 14.7x29.3
Features
- Ceiling Fan(s),Crown Molding,High Ceilings,Kitchen/Family Room Combo,Living Room/Dining Room Combo,Open Floorplan,Primary Bedroom Main Floor,Solid Surface Counters,Solid Wood Cabinets,Split Bedroom,Thermostat,Vaulted Ceiling(s)
- Door features: French Doors
- Flooring: Laminate
- Fireplace features: Insert
- Fireplace: Yes
Heating & Cooling
- Heating features: Heat Pump
- Cooling features: Central Air
Interior Area
- Total structure area: 2,280
- Total interior livable area: 2,280 sqft
Kitchen
- Features: Kitchen Island,Pantry
- Level: First
- Area: 249.57
- Dimensions: 17.7x14.1
Laundry
- Level: First
- Area: 55.9
- Dimensions: 6.5x8.6
Living Room
- Features: Ceiling Fan(s)
- Level: First
- Area: 324.8
- Dimensions: 22.4x14.5
Primary Bathroom
- Features: Shower No Tub
- Level: First
- Area: 13919.4
- Dimensions: 9.9x1406
Primary Bedroom
- Features: Built-in Closet
- Level: First
- Area: 197.2
- Dimensions: 13.6x14.5
Property
Details
- Parcel number: 322421000000500014B
- Zoning: ORG1
- Special condition: None
Features
- Levels: One
- Stories: 1
- Patio & porch: Deck,Front Porch,Rear Porch
- Exterior features: Playground,Private Yard,Rain Gutters,RV Hookup
- Fencing: Fenced,Vinyl
Lot
- Lot size: 1.42 Acres
- Features: City Lot,Private,Zoned for Horses
Parking
- Total spaces: 3
- Parking features: Driveway,Guest,Off Street,Oversized,Parking Pad,Workshop in Garage
- Has garage: Yes
- Attached garage spaces: 3
- Covered spaces: 3
- Has uncovered spaces: Yes
Climate Risk is Financial Risk
Every home has a financial story beyond the listing price. Below, you’ll see the climate risks that could affect this property — and in Bills & Affordability, how those risks may influence repairs, insurance, utilities, and long-term value.
Biggest Threats for This Home
- Hurricane

- Lightning

- Tornado

- Inland Flooding

- Wildfire

- Tsunami

How This Home’s Risks Compare
FEMA Declared Disasters in Pasco County and Florida
Understanding the Costs
Financial advisors generally recommend spending no more than 30% of your gross household income on housing costs. In practice, many households stretch to 35% or beyond — especially in high-cost markets.
Estimated Costs Today
| Monthly | Annual | |
|---|---|---|
| Mortgage | $2,017 | $24,204 |
| Home Insurance * | $282 | $3,384 |
| Property Taxes | $606 | $7,272 |
| Electricity | $229 | $2,753 |
| Total | $3,134 | $37,608 |
Income You'd Need if You Spent...
Florida FAIR Plan Programs


How Costs Could Change Over Time
Climate risk is quickly impacting all of the major home ownership costs. Adjust the growth rates and percentage of income spent on housing below to see how your housing costs could change over the next 10 years — and what income you'd need to keep up.
Comparing Against the Market
Price Per Sq Ft
vs Other Active Listings
Avg $/sqft
vs Homes Sold Last Month
Median $/sqft
Current Market Trends
Median Price Per Square Foot
The median price per square foot of homes sold in this area each month. Compare this to this listing's price per square foot to gauge whether the home is priced in line with recent sales.
Historicals for This Listing
Zestimate History ($/sqft)
Price History
| Date | Event | Price |
|---|---|---|
| 2026-08-06 | Price change | $385,000 |
| 2026-07-24 | Listed for sale | $399,000 |
| 2019-06-03 | Sold | $200,000 |
| 2019-04-08 | Price change | $209,000 |
| 2019-01-10 | Listed for sale | $225,000 |
| 2018-09-27 | Sold | $90,000 |
| 2018-08-17 | Sold | $75,600 |
| 2018-06-21 | Listed for sale | -- |
| 2015-03-03 | Listing removed | -- |
| 2015-02-12 | Listed for sale | -- |
 View on Zillow