

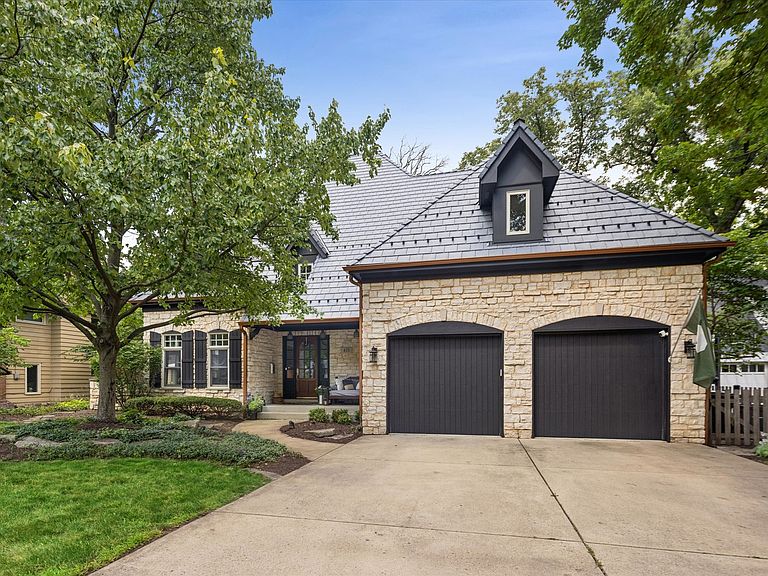


678 Oak St, Glen Ellyn, IL, 60137
About This Home
Perfectly positioned just one block from the storybook setting of Lake Ellyn Park, this extraordinary PJ Murphy custom residence is a masterful blend of timeless elegance, exceptional craftsmanship, and modern luxury. Offering over 5,800 square feet of beautifully curated living space, the home unfolds with warmth, sophistication, and a sense of effortless grandeur. Sunlit living spaces, rich architectural details, and impeccable finishes create an atmosphere equally suited for intimate evenings at home and memorable gatherings with family and friends. The gracious living and dining rooms set the stage for elegant entertaining, while the heart of the home is an exceptional chef's kitchen reimagined in 2021. Thoughtfully designed for both culinary creativity and everyday connection, it features a substantial center island, professional-grade Viking and Thermador appliances, Sub-Zero refrigeration, custom cabinetry, and exquisite attention to detail throughout. Flowing seamlessly from the kitchen, the inviting family room offers a warm fireplace, tray ceiling, and tranquil views of the lush, wooded grounds beyond. Outdoors, the backyard feels like a private retreat, complete with professionally designed landscaping, an expansive patio, built-in grill, fire pit, and a charming playhouse tucked among the trees, creating a magical setting for all ages. The second level offers five generously sized bedrooms and convenient laundry facilities, while the versatile third-floor suite provides endless possibilities as a private office, artist's studio, fitness retreat, media room, guest quarters, or nanny suite. Designed for both relaxation and celebration, the basement is an entertainer's dream. Gather around the handsome wooden bar, enjoy movie and game nights in the expansive recreation spaces, host overnight guests with ease, and showcase your collection in the impressive 1,300-bottle wine cellar. Moments from downtown Glen Ellyn, award-winning schools, Metra, parks, dining, and shopping, this remarkable residence offers a rare opportunity to experience luxury living in one of the community's most cherished and sought-after neighborhoods. One of the Owners is an IL Licensed Real Estate Broker.
Getting Around
 Car-Dependent
 Minimal Transit
 Somewhat Bikeable
Schools
Construction
Condition
- Year built: 2000
Materials
- Foundation: Concrete Perimeter
- Construction materials: Cedar,Stone
Type & Style
- Home type: SingleFamily
- Architectural style: Traditional
- Property subType: Single Family Residence
Interior
Appliances
- Appliances included: Double Oven,Microwave,Dishwasher,Washer,Dryer,Multiple Water Heaters
- Laundry features: Upper Level
Basement
- Has basement: Yes
- Basement: Finished,Full
Bedroom2
- Features: Flooring (Carpet)
- Level: Second
- Area: 225
- Dimensions: 15X15
Bedroom3
- Features: Flooring (Carpet)
- Level: Second
- Area: 144
- Dimensions: 12X12
Bedroom4
- Features: Flooring (Carpet)
- Level: Second
- Area: 156
- Dimensions: 13X12
Bedroom5
- Features: Flooring (Carpet)
- Level: Second
- Area: 156
- Dimensions: 13X12
Bedrooms & Bathrooms
- Bedrooms: 5
- Bathrooms: 6
- Full bathrooms: 5
- 1/2 bathrooms: 1
Bonus Room
- Features: Flooring (Carpet)
- Level: Third
- Area: 580
- Dimensions: 29X20
Breakfast Room
- Features: Flooring (Hardwood)
- Level: Main
- Area: 156
- Dimensions: 13X12
Dining Room
- Features: Flooring (Hardwood)
- Level: Main
- Area: 192
- Dimensions: 16X12
Exercise Room
- Features: Flooring (Carpet)
- Level: Basement
- Area: 176
- Dimensions: 16X11
Family Room
- Features: Flooring (Carpet)
- Level: Main
- Area: 360
- Dimensions: 24X15
Features
- Walk-In Closet(s),Special Millwork,Separate Dining Room
- Flooring: Hardwood,Carpet
- Number of fireplaces: 2
- Fireplace features: Wood Burning Stove,Gas Log,Gas Starter,Family Room,Basement
- Fireplace: Yes
- Finished area below ground: 1,455
Game Room
- Features: Flooring (Carpet)
- Level: Basement
- Area: 518
- Dimensions: 37X14
Heating & Cooling
- Heating features: Natural Gas,Forced Air,Sep Heating Systems - 2+,Radiant Floor
- Cooling features: Central Air
Interior Area
- Total structure area: 6,471
- Total interior livable area: 4,588 sqft
Kitchen
- Features: Kitchen (Eating Area-Breakfast Bar,Eating Area-Table Space,Island,Pantry-Walk-in,Breakfast Room,SolidSurfaceCounter),Flooring (Hardwood)
- Level: Main
- Area: 289
- Dimensions: 17X17
Laundry
- Features: Flooring (Ceramic Tile)
- Level: Second
- Area: 48
- Dimensions: 8X6
Living Room
- Features: Flooring (Hardwood)
- Level: Main
- Area: 180
- Dimensions: 15X12
Master Bedroom
- Features: Flooring (Carpet),Bathroom (Full,Double Sink,Whirlpool & Sep Shwr)
- Level: Second
- Area: 380
- Dimensions: 20X19
Mud Room
- Features: Flooring (Hardwood)
- Level: Main
- Area: 64
- Dimensions: 8X8
Office
- Features: Flooring (Hardwood)
- Level: Main
- Area: 143
- Dimensions: 13X11
Other
- Features: Flooring (Ceramic Tile)
- Level: Basement
- Area: 121
- Dimensions: 11X11
Other
- Features: Flooring (Carpet)
- Level: Basement
- Area: 352
- Dimensions: 22X16
Walk In Closet
- Features: Flooring (Carpet)
- Level: Second
- Area: 104
- Dimensions: 13X8
Property
Accessibility
- Accessibility features: No Disability Access
Details
- Parcel number: 0511207042
- Special condition: None
- Other equipment: Sump Pump,Backup Sump Pump;
Features
- Stories: 3
- Patio & porch: Patio
- Exterior features: Fire Pit
- Fencing: Fenced
Lot
- Lot size: 0.26 Acres
- Features: Mature Trees
- Lot size dimensions: 75x149x75x152
Parking
- Total spaces: 3
- Parking features: Garage Door Opener,Yes,Garage Owned,Attached,Garage
- Has garage: Yes
- Attached garage spaces: 3
- Covered spaces: 3
- Has uncovered spaces: Yes
Climate Risk is Financial Risk
Every home has a financial story beyond the listing price. Below, you’ll see the climate risks that could affect this property — and in Bills & Affordability, how those risks may influence repairs, insurance, utilities, and long-term value.
Biggest Threats for This Home
- Cold Wave

- Tornado

- Inland Flooding

- Strong Wind

How This Home’s Risks Compare
FEMA Declared Disasters Across Illinois Counties
Understanding the Costs
Financial advisors generally recommend spending no more than 30% of your gross household income on housing costs. In practice, many households stretch to 35% or beyond — especially in high-cost markets.
Estimated Costs Today
| Monthly | Annual | |
|---|---|---|
| Mortgage | $10,871 | $130,452 |
| Home Insurance * | $630 | $7,560 |
| Property Taxes | $3,386 | $40,632 |
| Electricity | $352 | $4,234 |
| Total | $15,239 | $182,868 |
Income You'd Need if You Spent...
Illinois FAIR Plan Programs


How Costs Could Change Over Time
Climate risk is quickly impacting all of the major home ownership costs. Adjust the growth rates and percentage of income spent on housing below to see how your housing costs could change over the next 10 years — and what income you'd need to keep up.
Comparing Against the Market
Price Per Sq Ft
vs Other Active Listings
Avg $/sqft
vs Homes Sold Last Month
Median $/sqft
Current Market Trends
Median Price Per Square Foot
The median price per square foot of homes sold in this area each month. Compare this to this listing's price per square foot to gauge whether the home is priced in line with recent sales.
Historicals for This Listing
Zestimate History ($/sqft)
Price History
| Date | Event | Price |
|---|---|---|
| 2026-07-25 | Listing removed | $2,250,000 |
| 2026-06-22 | Listed for sale | $2,250,000 |
| 2002-10-16 | Sold | $1,300,000 |
| 1999-07-26 | Sold | $910,500 |
| 1998-11-19 | Sold | $350,000 |
For Sale by Agent
 View on Zillow