


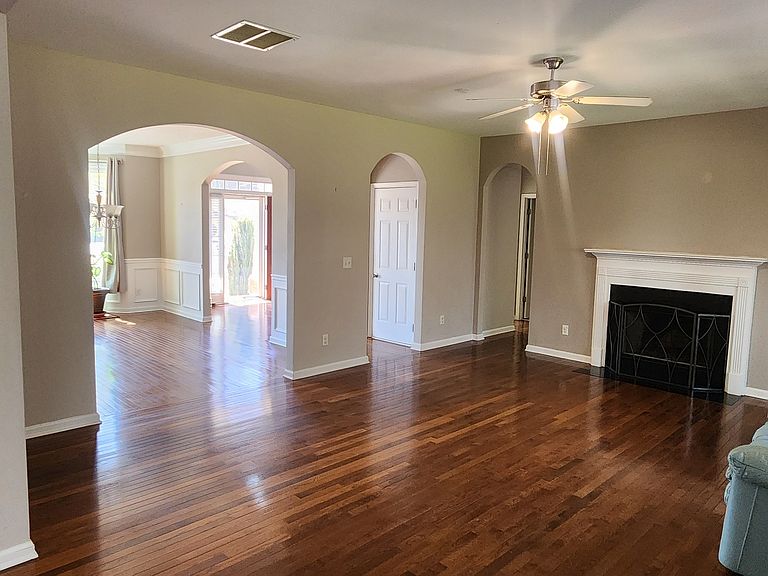
419 Long Shore Way, Newnan, GA, 30265
About This Home
2.65% Assumable Loan!! These rates don't exist today and can be the easiest start to your new home ownership. Lake Zachary is in the highly sought after Northgate School system. Homes are built with unique, spacious, open floor plans, encompassing Detail, Quality, Elegance which is unmatched in today's ,build them fast world, Lake Zachary offers true craftsmanship, that will impress your friends and family. This highly sought after neighborhood is 4 minutes off I- 85freeway, less than 10 minutes from Peachtree City or Downtown Newnan, and 20 min from Hartsfield Jackson airport. Location is everything, and this home offers multiple options and more. Located in the top rated Northgate School district, 419 Lake Shore sits comfortably in a Cul-De-Sac, with plenty of privacy. Enter into a splendid foyer that carries your eyes to the top level, traveling up the hardwood stair case, with captivating high ceilings. You will notice the quality of this immaculately maintained home, as you enter the large living room space to your Left perfect for evening gatherings and a large formal dining room to your left, to entertain your friends and family for formal dinners, easily sitting 12 comfortably with large NEW windows allow for a wonderful view to the front of the home. The open concept of the floor plan makes this home especially perfect for family time, boasting plenty of open space in the oversized Family room, with a built in fireplace, perfect for family gatherings and movie night. The eat-in kitchen area is perfect for your morning beverage, or step out on the balcony and enjoy your private oasis. The custom kitchen is a cooks dream, with specialty upgrades, from the Stainless steel appliances, updated cabinets, and hardware, and hardwood floors. The kitchen over looks a large, fenced In, flat backyard, so you can watch your guests and/or kids play while preparing delicious meals in your custom kitchen. One large Bedroom on the main level, perfect for guests or teens or In-law suite, and Upstairs offers something not built today, 4 large bedrooms, and this home offers a separate laundry room, and a Owners Suite that will take your breath away with it's sheer size offering a large sitting area, perfect for lounging, additional office, workout area, or an additional closet. The possibilities are endless with the space offered in this suite, including the private bathroom oasis, with separate Shower and whirlpool tub. The Double vanity and large walk-in closet offer great touches to this relaxing oasis. Did I mention the basement. There is over 1400 more square feet for you to entertain, create a office space, a movie room, teens suite, In-law suite, and more. The basement area offers an additional bath and bedroom. Seller will consider Lease with Purchase Option!! This home offers it all, Location, Plenty of Space, Open Concept, Large Rooms, and a very large yard. All that's missing is You. Don't let the opportunity to live in Lake Zachary pass you by. Quality built homes, Beautiful Lakes, Perfect location. Open The Door to Your Next Floor in Lake Zachary. Ask your Realtor for a showing today or call Spralding Realty Group for your private showing.
Getting Around
 Car-Dependent
 Very Limited Transit
 Somewhat Bikeable
Schools
Construction
Condition
- Property condition: Resale
- Year built: 2006
Materials
- Roof: Composition
- Construction materials: Brick
Type & Style
- Home type: SingleFamily
- Architectural style: Brick Front,Traditional
- Property subType: Single Family Residence
Interior
Appliances
- Appliances included: Dishwasher,Electric Water Heater,Microwave,Oven/Range (Combo)
- Laundry features: In Hall,Upper Level
Basement
- Has basement: Yes
- Basement: Full
Bedrooms & Bathrooms
- Bedrooms: 5
- Bathrooms: 3
- Full bathrooms: 3
- Main level bathrooms: 1
- Main level bedrooms: 1
Dining Room
- Features: Seats 12+,Separate Room
Features
- Double Vanity,High Ceilings,In-Law Floorplan,Separate Shower,Soaking Tub,Tile Bath,Entrance Foyer,Walk-In Closet(s)
- Flooring: Carpet,Hardwood,Tile
- Number of fireplaces: 1
- Fireplace features: Factory Built,Family Room
- Fireplace: Yes
- Attic: Pull Down Stairs
- Finished area below ground: 1,453
- Finished area above ground: 3,228
- Common walls with other units/homes: No Common Walls
Heating & Cooling
- Heating features: Central,Electric,Zoned
- Cooling features: Ceiling Fan(s),Central Air
Interior Area
- Total structure area: 4,681
- Total interior livable area: 4,681 sqft
Kitchen
- Features: Breakfast Area,Breakfast Bar,Pantry,Solid Surface Counters
Property
Details
- Parcel number: 119 6054 042
Features
- Levels: Three Or More
- Stories: 3
- Has spa: Yes
- Spa features: Bath
- Fencing: Back Yard,Fenced
Lot
- Lot size: 1.10 Acres
- Features: Cul-De-Sac,Level
Parking
- Total spaces: 2
- Parking features: Attached,Garage,Garage Door Opener
- Has garage: Yes
Climate Risk is Financial Risk
Every home has a financial story beyond the listing price. Below, you’ll see the climate risks that could affect this property — and in Bills & Affordability, how those risks may influence repairs, insurance, utilities, and long-term value.
Biggest Threats for This Home
- Cold Wave

- Hail

- Ice Storm

- Lightning

- Strong Wind

- Tornado

How This Home’s Risks Compare
FEMA Declared Disasters Across Georgia Counties
Understanding the Costs
Financial advisors generally recommend spending no more than 30% of your gross household income on housing costs. In practice, many households stretch to 35% or beyond — especially in high-cost markets.
Estimated Costs Today
| Monthly | Annual | |
|---|---|---|
| Mortgage | $2,654 | $31,848 |
| Home Insurance * | $261 | $3,132 |
| Property Taxes | $690 | $8,280 |
| Electricity | $454 | $5,457 |
| Total | $4,059 | $48,708 |
Income You'd Need if You Spent...
Georgia FAIR Plan Programs

How Costs Could Change Over Time
Climate risk is quickly impacting all of the major home ownership costs. Adjust the growth rates and percentage of income spent on housing below to see how your housing costs could change over the next 10 years — and what income you'd need to keep up.
Comparing Against the Market
Price Per Sq Ft
vs Other Active Listings
Avg $/sqft
vs Homes Sold Last Month
Median $/sqft
Current Market Trends
Median Price Per Square Foot
The median price per square foot of homes sold in this area each month. Compare this to this listing's price per square foot to gauge whether the home is priced in line with recent sales.
Historicals for This Listing
Zestimate History ($/sqft)
Price History
| Date | Event | Price |
|---|---|---|
| 2026-05-01 | Listed for sale | $524,995 |
| 2026-05-01 | Listing removed | $525,000 |
| 2026-04-23 | Price change | $525,000 |
| 2026-03-20 | Listed for sale | $559,900 |
| 2026-03-10 | Listing removed | $585,000 |
| 2026-02-05 | Price change | $585,000 |
| 2025-12-07 | Listed for sale | $590,000 |
| 2025-11-12 | Listing removed | $589,000 |
| 2025-09-26 | Listed for sale | $589,000 |
| 2025-09-01 | Listing removed | $599,000 |
| 2025-08-01 | Listed for sale | $599,000 |
| 2006-07-21 | Sold | $323,900 |
 View on Zillow