


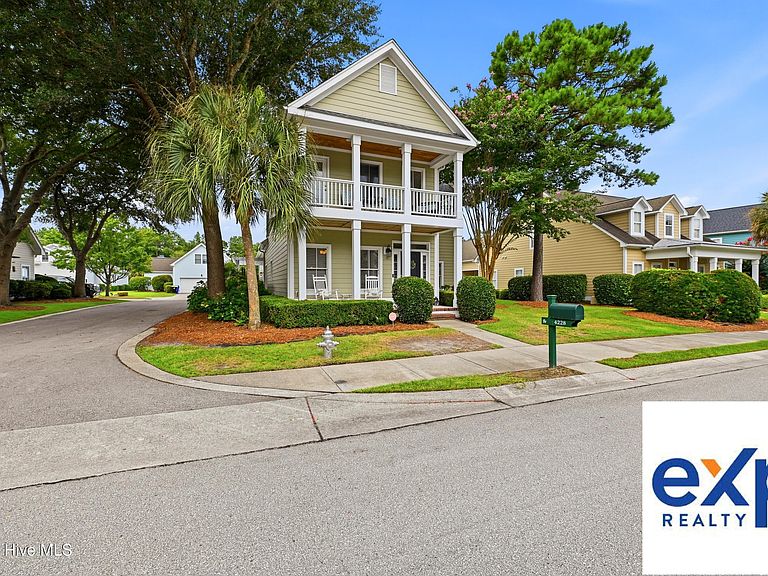
4228 Pine Hollow Drive, Wilmington, NC, 28412
About This Home
*** Motivated Seller*** Welcome to a home where timeless Charleston-inspired architecture meets effortless coastal living. Perfectly positioned on a desirable corner lot in the sought-after Belle Meade Plantation community, this residence offers over 3,000 square feet of thoughtfully designed living space and 3.5 bathrooms, filled with warmth, character, and exceptional craftsmanship. From the moment you step inside, soaring ceilings, rich hardwood floors, elegant moldings, and abundant natural light create an atmosphere that is both refined and inviting. The open-concept living areas flow seamlessly into a beautifully appointed kitchen featuring granite countertops, creating the perfect space for entertaining family and friends or enjoying quiet evenings at home. All kitchen appliances were updated in 2021 and will convey with the home, along with the washer and dryer purchased in February 2026, offering added convenience and value from day one. The first-floor primary suite offers a peaceful retreat, while upstairs you'll find three additional bedrooms and a spacious bonus room with custom built-in desks--ideal for a home office, creative studio, or flexible living space to fit your lifestyle. One of the home's most captivating features is its inviting outdoor living. With three charming porches, there's always a perfect place to enjoy the day. Sip your morning coffee on the welcoming front porch, retreat to the private upper porch, or relax beneath the pergola on the side porch, complete with a built-in bench that creates an idyllic setting for reading, entertaining, or simply enjoying a quiet coastal evening. With lawn maintenance included through the HOA, you'll have more time to savor these peaceful spaces and everything Wilmington has to offer. A new roof installed in March 2026 adds peace of mind and long-term value, allowing you to move in with confidence and enjoy the home from day one. Additionally, the sellers are offering a 1-year 2-10 Supreme Home Warranty, along with a $10,000 seller credit to the buyer to use as they choose, providing exceptional flexibility and added reassurance. Located just minutes from The Pointe at Barclay, Halyburton Park, area beaches, dining, shopping, and medical facilities, this home offers the perfect balance of convenience and tranquility. More than a house, this is a place where mornings begin with birdsong on the porch, evenings end beneath the glow of the pergola, and every room tells the story of a life well lived. Welcome home.
Getting Around
 Car-Dependent
 Some Transit
 Somewhat Bikeable
Schools
Construction
Condition
- Year built: 2005
Materials
- Foundation: Slab
- Roof: Architectural Shingle
- Construction materials: Wood Frame,See Remarks
Type & Style
- Home type: SingleFamily
- Property subType: Single Family Residence
Interior
Appliances
- Appliances included: Electric Oven,Built-In Microwave,Refrigerator,Disposal,Dishwasher,Electric Range
- Laundry features: Dryer Hookup,Washer Hookup,Laundry Room
Basement
- Basement: None
Bedroom1
- Level: Second
Bedroom2
- Level: Second
Bedroom3
- Level: Second
Bedroom4
- Level: Second
Bedrooms & Bathrooms
- Bedrooms: 5
- Bathrooms: 4
- Full bathrooms: 3
- 1/2 bathrooms: 1
Dining Room
- Level: First
Features
- Master Downstairs,Walk-in Closet(s),High Ceilings,Entrance Foyer,Kitchen Island,Ceiling Fan(s),Pantry,Walk-in Shower,Blinds/Shades,Dry Bar,Eat-in Kitchen,Walk-In Closet(s)
- Flooring: LVT/LVP,Carpet,Wood
- Attic: Walk-In
Heating & Cooling
- Heating features: Fireplace Insert,Electric,Heat Pump,Natural Gas
- Cooling features: Central Air,Ceiling Fan(s),Multi Units
Interior Area
- Total structure area: 3,046
- Total interior livable area: 3,046 sqft
Kitchen
- Level: First
Laundry
- Level: First
Living Room
- Level: First
Master Bedroom
- Level: First
Property
Details
- Parcel number: R07100003381000
- Zoning: R-10
- Special condition: Standard
Features
- Levels: Two
- Patio & porch: Covered,Patio,Balcony,Front Porch,Side Porch
- Exterior features: Irrigation System
- Fencing: None
- Has view: Yes
- View description: None
- Frontage type: See Remarks
- Living area range: 3000 - 3499
Lot
- Lot size: 6,534 sqft
- Features: Corner Lot,Rectangular Lot,Sprinklers in Front,Sprinklers in Rear
- Lot size dimensions: 60' x 97' x 11' x 47' x 115'
Parking
- Total spaces: 2
- Parking features: Garage Faces Rear,Garage Door Opener,Off Street,Garage,Parking Pad
- Has garage: Yes
- Attached garage spaces: 2
- Covered spaces: 2
Climate Risk is Financial Risk
Every home has a financial story beyond the listing price. Below, you’ll see the climate risks that could affect this property — and in Bills & Affordability, how those risks may influence repairs, insurance, utilities, and long-term value.
Biggest Threats for This Home
- Hurricane

- Lightning

- Tornado

- Winter Weather

- Cold Wave

- Heat Wave

- Inland Flooding

- Ice Storm

- Tsunami

How This Home’s Risks Compare
FEMA Declared Disasters in New Hanover County and North Carolina
Understanding the Costs
Financial advisors generally recommend spending no more than 30% of your gross household income on housing costs. In practice, many households stretch to 35% or beyond — especially in high-cost markets.
Estimated Costs Today
| Monthly | Annual | |
|---|---|---|
| Mortgage | $3,160 | $37,920 |
| Home Insurance * | $138 | $1,656 |
| Property Taxes | $193 | $2,316 |
| Electricity | $283 | $3,404 |
| Total | $3,774 | $45,288 |
Income You'd Need if You Spent...
North Carolina FAIR Plan Programs



How Costs Could Change Over Time
Climate risk is quickly impacting all of the major home ownership costs. Adjust the growth rates and percentage of income spent on housing below to see how your housing costs could change over the next 10 years — and what income you'd need to keep up.
Comparing Against the Market
Price Per Sq Ft
vs Other Active Listings
Avg $/sqft
vs Homes Sold Last Month
Median $/sqft
Current Market Trends
Median Price Per Square Foot
The median price per square foot of homes sold in this area each month. Compare this to this listing's price per square foot to gauge whether the home is priced in line with recent sales.
Historicals for This Listing
Zestimate History ($/sqft)
Price History
| Date | Event | Price |
|---|---|---|
| 2026-08-10 | Price change | $605,000 |
| 2026-07-31 | Listed for sale | $625,000 |
| 2017-06-01 | Sold | $335,000 |
| 2017-04-06 | Pending sale | $334,900 |
| 2017-03-29 | Listed for sale | $334,900 |
| 2017-01-08 | Listing removed | $349,900 |
| 2017-01-01 | Listed for sale | $349,900 |
| 2013-01-07 | Sold | $275,000 |
| 2012-09-05 | Price change | $275,000 |
| 2012-06-21 | Listed for sale | $315,000 |
| 2006-10-13 | Sold | $405,000 |
 View on Zillow