



17400 Barrington Hills Ln, Edmond, OK, 73012
About This Home
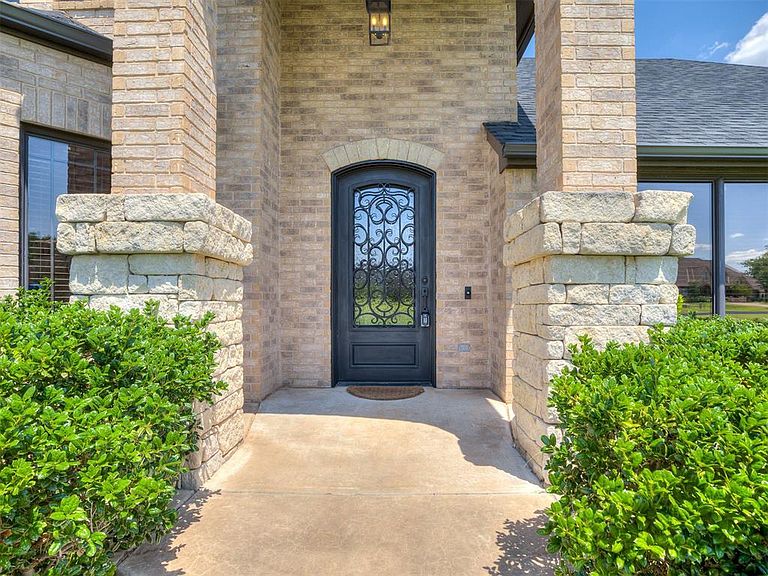
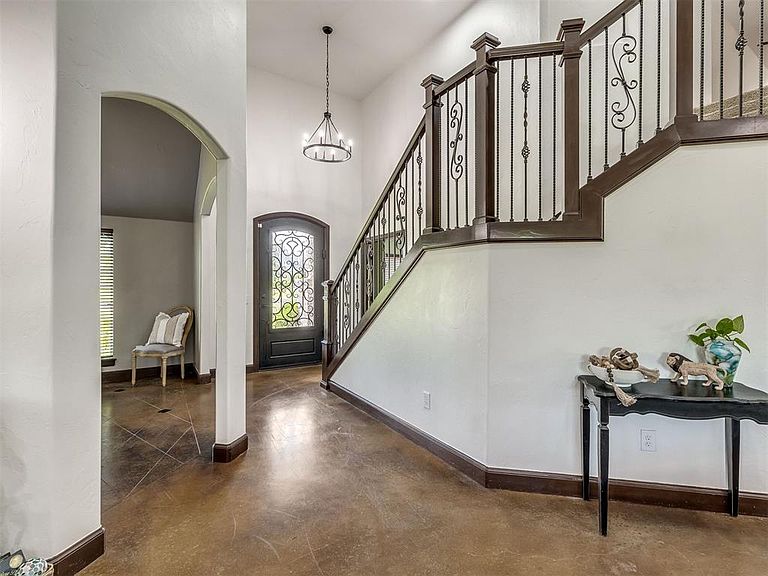
Welcome to this stunning oasis in the beautiful, gated community of Clifford Farms Addition, in North Edmond within Deer Creek Schools District! This meticulously updated 5-bed, 4-bath, two-story home sits on a sprawling 1.01-acre lot, with a 3 Car garage, offering rare space and privacy between neighbors. The Main level boasts Vaulted ceilings, a luxurious Primary Suite, and a study with natural light all around. Enjoy a bright, open-concept floor plan designed for effortless gathering and entertaining through the main living areas. The heart of the home is the chef's kitchen, featuring granite countertops, rich cabinetry, and an extended prep area that leads to a walk-in pantry, with seamless flow into the Formal Dining. Towering brand-new windows flood the home with glorious natural light. The massive Primary Suite serves as a true sanctuary, complete with an expansive walk-in closet and a resort-style full bath featuring a relaxing walk-in shower experience. The Layout upstairs offers a large Bonus Space, plus two true bedrooms & a large Full bath. This well-cared-for residence provides ample space for gathering, guests, and storage. The massive 1.01-acre yard is framed by mature trees along the property line, creating a peaceful, private park-like setting. Clifford Farms is a golf-cart-friendly community where residents enjoy neighborhood amenities, including a community pool and playground. This magnificent home is ready for you to call your own! Contact me today for a viewing appointment! *Title Work Started@ Legacy Title-Scott Michael * **The previous contract fell through due to no fault of sellers or subject property, rather due to buyers' review of CCR's. Buyers need to review HOA CCRs/Architectural Guidelines before offers that include exterior changes.** (Buyer to verify all/additional information)
Getting Around
 Car-Dependent
 Very Limited Transit
 Somewhat Bikeable
Schools
Construction
Condition
- Year built: 2011
Materials
- Foundation: Slab
- Roof: Composition
- Construction materials: Stone
Type & Style
- Home type: SingleFamily
- Architectural style: Modern
- Property subType: Single Family Residence
Interior
Appliances
- Appliances included: Free-Standing Gas Oven
Bedrooms & Bathrooms
- Bedrooms: 5
- Bathrooms: 4
- Full bathrooms: 3
- 1/2 bathrooms: 1
Features
- Window features: Double Pane Windows
- Flooring: Combination
- Number of fireplaces: 1
- Fireplace features: Gas Log
- Fireplace: Yes
Heating
- Heating features: Has Heating (Unspecified Type)
Interior Area
- Total structure area: 3,358
- Total interior livable area: 3,358 sqft
Property
Details
- Parcel number: 17400NONEBarringtonHills73012
- Special condition: None
Features
- Levels: Two
- Stories: 2
- Patio & porch: Patio
- Exterior features: Rain Gutters
- Fencing: Other
Lot
- Lot size: 1.01 Acres
- Features: Cul-De-Sac
Parking
- Total spaces: 3
- Parking features: Garage
- Has garage: Yes
- Attached garage spaces: 3
- Covered spaces: 3
Climate Risk is Financial Risk
Every home has a financial story beyond the listing price. Below, you’ll see the climate risks that could affect this property — and in Bills & Affordability, how those risks may influence repairs, insurance, utilities, and long-term value.
Biggest Threats for This Home
- Hail

- Heat Wave

- Ice Storm

- Tornado

How This Home’s Risks Compare
FEMA Declared Disasters in Oklahoma County and Oklahoma
Understanding the Costs
Financial advisors generally recommend spending no more than 30% of your gross household income on housing costs. In practice, many households stretch to 35% or beyond — especially in high-cost markets.
Estimated Costs Today
| Monthly | Annual | |
|---|---|---|
| Mortgage | $3,160 | $37,920 |
| Home Insurance | $666 | $7,992 |
| Property Taxes | $479 | $5,748 |
| Electricity | $249 | $2,997 |
| Total | $4,554 | $54,648 |
Income You'd Need if You Spent...
How Costs Could Change Over Time
Climate risk is quickly impacting all of the major home ownership costs. Adjust the growth rates and percentage of income spent on housing below to see how your housing costs could change over the next 10 years — and what income you'd need to keep up.
Comparing Against the Market
Price Per Sq Ft
vs Other Active Listings
Avg $/sqft
vs Homes Sold Last Month
Median $/sqft
Current Market Trends
Median Price Per Square Foot
The median price per square foot of homes sold in this area each month. Compare this to this listing's price per square foot to gauge whether the home is priced in line with recent sales.
Historicals for This Listing
Zestimate History ($/sqft)
Price History
| Date | Event | Price |
|---|---|---|
| 2026-07-19 | Listed for sale | $625,000 |
| 2026-07-16 | Pending sale | $625,000 |
| 2026-07-10 | Listed for sale | $625,000 |
| 2016-09-01 | Sold | $378,000 |
| 2016-06-25 | Pending sale | $389,900 |
| 2016-06-17 | Listed for sale | $389,900 |
| 2010-10-19 | Sold | $45,000 |
| 2004-10-26 | Sold | $60,000 |
 View on Zillow