




12325 Carriage Way, Oklahoma City, OK, 73142
About This Home
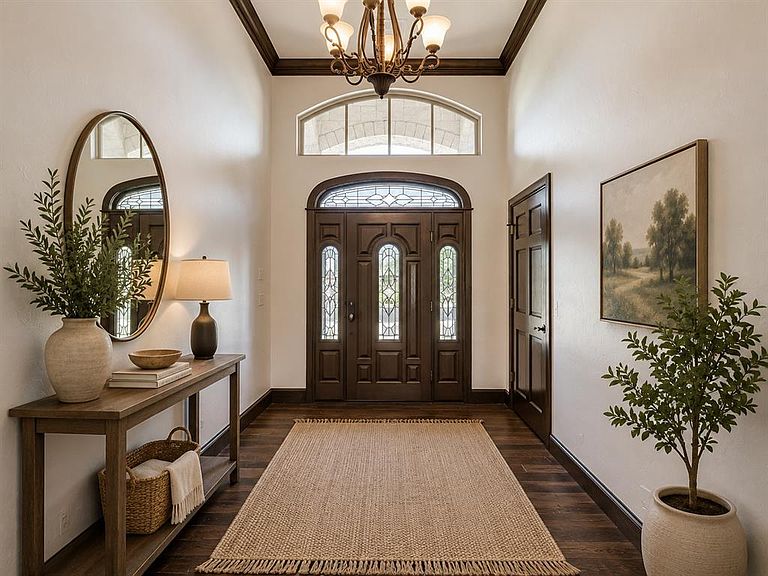
Behind a private gated entry in one of Northwest OKC’s most sought-after neighborhoods, this one-of-a-kind custom estate was designed with intention, accessibility, and unforgettable entertaining in mind. Every detail imagined. Every upgrade included. For added peace of mind, the home features a brand new impact-resistant roof, offering durability, potential insurance benefits, and long-term protection. Inside, you’ll find built-ins galore, deep closets, and thoughtful storage throughout. The chef’s kitchen is a true showpiece featuring double ovens, an appliance garage, a butler’s pantry, Culligan water system, and an entertainer’s layout that flows effortlessly for hosting. This home was created for gathering. Upstairs, the bonus room offers a private bar with sink, mini fridge, and full bathroom, making it the perfect media lounge, guest retreat, or game-day headquarters. Two secondary bedrooms share a Jack-and-Jill bath, while the primary suite delivers luxury with a dedicated vanity space and spa-inspired feel. Practical luxury shines throughout the home, including an indoor safe room, ADA features, an attic storage lift, a discreet closet for hidden TV wiring, a present-wrapping station in the laundry room, a French drain system, and meticulous maintenance that reflects pride of ownership. Step outside to your private oasis featuring a pool and spa, complete with a retractable cover at the touch of a button. With surround sound carrying your favorite playlist into the evening air and gated PikePass-accessible entry for convenience, every detail supports comfort and ease. To make the transition effortless, the sellers have compiled a detailed list of trusted vendors they’ve used over the years, allowing the next owner to step in and live with confidence from day one. This is not just custom. This is curated. Designed for entertaining. Built for comfort. Maintained with intention.
Getting Around
 Car-Dependent
 No Nearby Transit
 Somewhat Bikeable
Schools
Construction
Condition
- Year built: 2009
Materials
- Foundation: Slab
- Roof: Composition
- Construction materials: Brick,Brick & Frame
Type & Style
- Home type: SingleFamily
- Architectural style: Traditional
- Property subType: Single Family Residence
Interior
Appliances
- Appliances included: Dishwasher,Disposal,Water Heater,Built-In Electric Oven,Built-In Gas Range
- Laundry features: Laundry Room
Bedrooms & Bathrooms
- Bedrooms: 6
- Bathrooms: 5
- Full bathrooms: 4
- 1/2 bathrooms: 1
Features
- Window features: Window Treatments,Double Pane,Vinyl Frame
- Flooring: Combination,Carpet
- Number of fireplaces: 1
- Fireplace features: Gas Log
- Fireplace: Yes
Heating
- Heating features: Has Heating (Unspecified Type)
Interior Area
- Total structure area: 4,681
- Total interior livable area: 4,681 sqft
Property
Accessibility
- Accessibility features: Accessible Bedroom,Accessible Central Living Area,Accessible Closets,Accessible Common Area,Accessible Doors,Accessible Entrance,Accessible Full Bath,Accessible Hallway(s),Accessible Kitchen,Adaptable Bathroom Walls,Central Living Area,Common Area
Details
- Parcel number: 12325NONECarriageWay73142
- Special condition: None
Features
- Levels: One and One Half
- Stories: 1
- Private pool: Yes
- Pool features: Pool Cover
- Patio & porch: Patio
- Fencing: Wood
Lot
- Lot size: 0.54 Acres
- Features: Cul-De-Sac
Parking
- Total spaces: 3
- Parking features: Concrete
- Has garage: Yes
- Attached garage spaces: 3
- Covered spaces: 3
Climate Risk is Financial Risk
Every home has a financial story beyond the listing price. Below, you’ll see the climate risks that could affect this property — and in Bills & Affordability, how those risks may influence repairs, insurance, utilities, and long-term value.
Biggest Threats for This Home
- Hail

- Heat Wave

- Ice Storm

- Tornado

- Cold Wave

How This Home’s Risks Compare
FEMA Declared Disasters in Oklahoma County and Oklahoma
Understanding the Costs
Financial advisors generally recommend spending no more than 30% of your gross household income on housing costs. In practice, many households stretch to 35% or beyond — especially in high-cost markets.
Estimated Costs Today
| Monthly | Annual | |
|---|---|---|
| Mortgage | $4,044 | $48,528 |
| Home Insurance | $921 | $11,052 |
| Property Taxes | $613 | $7,356 |
| Electricity | $348 | $4,178 |
| Total | $5,926 | $71,112 |
Income You'd Need if You Spent...
How Costs Could Change Over Time
Climate risk is quickly impacting all of the major home ownership costs. Adjust the growth rates and percentage of income spent on housing below to see how your housing costs could change over the next 10 years — and what income you'd need to keep up.
Comparing Against the Market
Price Per Sq Ft
vs Other Active Listings
Avg $/sqft
vs Homes Sold Last Month
Median $/sqft
Current Market Trends
Median Price Per Square Foot
The median price per square foot of homes sold in this area each month. Compare this to this listing's price per square foot to gauge whether the home is priced in line with recent sales.
Historicals for This Listing
Zestimate History ($/sqft)
Price History
| Date | Event | Price |
|---|---|---|
| 2026-07-22 | Price change | $799,900 |
| 2026-06-25 | Price change | $820,000 |
| 2026-06-19 | Price change | $849,000 |
| 2026-06-14 | Price change | $1,200,000 |
| 2026-05-23 | Price change | $849,000 |
| 2026-02-26 | Listed for sale | $875,000 |
| 2009-07-06 | Sold | $647,500 |
| 2008-12-02 | Sold | $70,000 |
 View on Zillow