



13101 Blue Canyon Cir, Oklahoma City, OK, 73112
About This Home
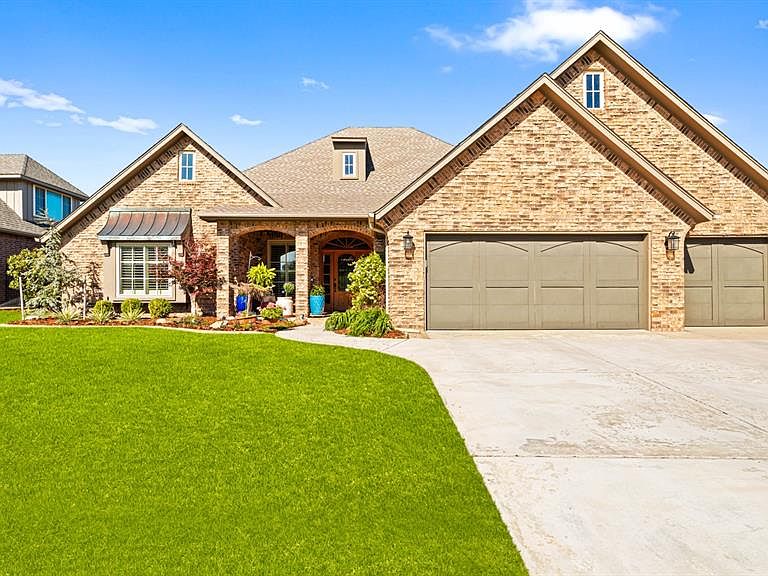
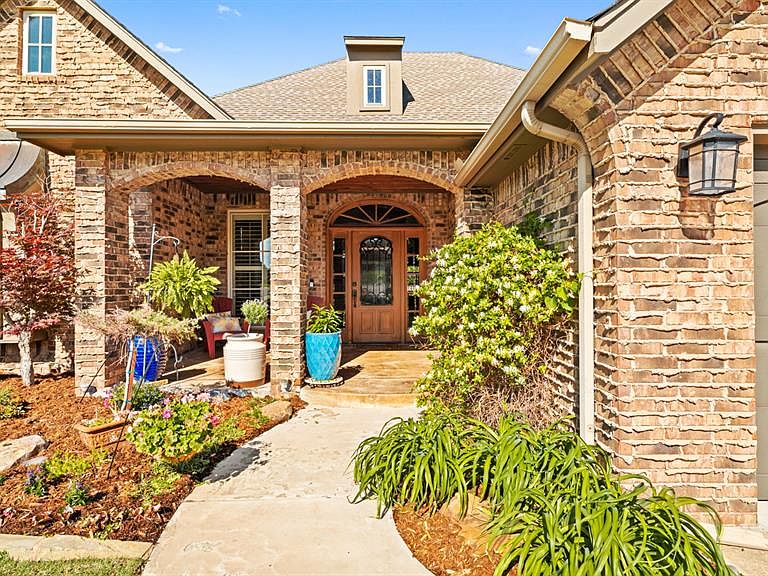
Located in the highly sought-after Canyon Lakes addition—within the Deer Creek School District—this beautifully maintained home offers 3,762 square feet of thoughtfully designed living space, blending comfort, flexibility, and timeless style. Situated on a quiet cul-de-sac and set on a private, wooded lot, this home offers a rare sense of peace and privacy. With 4 bedrooms and 3.5 baths, the layout is both functional and inviting. The primary suite is spacious and private, with room for a sitting area and a well-appointed ensuite featuring a soaking tub, walk-in shower, double vanities, and a walk-in closet. Two secondary bedrooms are connected by a Jack-and-Jill bath, while an additional bedroom offers flexibility as a study, playroom, or second living space. The heart of the home is open and welcoming, with a seamless flow between the living area, a large formal dining room, and informal dining. The living room features custom built-ins and a fireplace, creating a warm focal point. The kitchen showcases rich knotty alder cabinetry, and fresh paint throughout the home brings a light, cohesive feel. Upstairs, a large bonus space with a Murphy bed, full bathroom, and walk-in closet offers endless possibilities—ideal for a guest suite, fifth bedroom, game room, or workout space. The exterior has been meticulously cared for, with a covered front porch that creates a warm first impression. The backyard is a true retreat—private, wooded, and thoughtfully designed with a covered patio, updated landscaping, storage building, fire pit area, and room to add a pool. Canyon Lakes offers spring-fed lakes for fishing, walking trails, a clubhouse, neighborhood pool, and playground. Conveniently located near the turnpike, shopping, dining, and major medical facilities. Homes like this in Canyon Lakes are rare—and they don’t last long.
Getting Around
 Car-Dependent
 No Nearby Transit
 Somewhat Bikeable
Schools
Construction
Condition
- Year built: 2006
Materials
- Foundation: Slab
- Roof: Composition
- Construction materials: Brick & Frame
Type & Style
- Home type: SingleFamily
- Architectural style: Other,Traditional
- Property subType: Single Family Residence
Interior
Appliances
- Appliances included: Dishwasher,Disposal,Microwave,Water Heater,Gas Oven,Double Oven,Built-In Gas Range
- Laundry features: Laundry Room
Bedrooms & Bathrooms
- Bedrooms: 4
- Bathrooms: 4
- Full bathrooms: 3
- 1/2 bathrooms: 1
Features
- Flooring: Carpet,Other,Tile
- Number of fireplaces: 1
- Fireplace features: Gas Log
- Fireplace: Yes
Heating
- Heating features: Has Heating (Unspecified Type)
Interior Area
- Total structure area: 3,762
- Total interior livable area: 3,762 sqft
Property
Details
- Parcel number: 13101NONEBlueCanyon73142
- Special condition: None
Features
- Levels: Two
- Stories: 2
- Patio & porch: Patio,Porch
- Exterior features: Rain Gutters
- Fencing: Wood
- Waterfront features: Lake
Lot
- Lot size: 0.28 Acres
- Features: Interior Lot,Wooded
Parking
- Total spaces: 3
- Parking features: Concrete
- Has garage: Yes
- Attached garage spaces: 3
- Covered spaces: 3
Climate Risk is Financial Risk
Every home has a financial story beyond the listing price. Below, you’ll see the climate risks that could affect this property — and in Bills & Affordability, how those risks may influence repairs, insurance, utilities, and long-term value.
Biggest Threats for This Home
- Heat Wave

- Hail

- Ice Storm

- Tornado

How This Home’s Risks Compare
FEMA Declared Disasters in Oklahoma County and Oklahoma
Understanding the Costs
Financial advisors generally recommend spending no more than 30% of your gross household income on housing costs. In practice, many households stretch to 35% or beyond — especially in high-cost markets.
Estimated Costs Today
| Monthly | Annual | |
|---|---|---|
| Mortgage | $3,463 | $41,556 |
| Home Insurance | $1,022 | $12,264 |
| Property Taxes | $525 | $6,300 |
| Electricity | $279 | $3,358 |
| Total | $5,289 | $63,468 |
Income You'd Need if You Spent...
How Costs Could Change Over Time
Climate risk is quickly impacting all of the major home ownership costs. Adjust the growth rates and percentage of income spent on housing below to see how your housing costs could change over the next 10 years — and what income you'd need to keep up.
Comparing Against the Market
Price Per Sq Ft
vs Other Active Listings
Avg $/sqft
vs Homes Sold Last Month
Median $/sqft
Current Market Trends
Median Price Per Square Foot
The median price per square foot of homes sold in this area each month. Compare this to this listing's price per square foot to gauge whether the home is priced in line with recent sales.
Historicals for This Listing
Zestimate History ($/sqft)
Price History
| Date | Event | Price |
|---|---|---|
| 2026-04-21 | Listed for sale | $739,000 |
| 2021-06-02 | Sold | $575,000 |
| 2021-04-22 | Pending sale | $585,000 |
| 2021-04-01 | Listed for sale | $585,000 |
| 2019-08-05 | Listing removed | $488,900 |
| 2019-06-21 | Price change | $488,900 |
| 2019-05-23 | Price change | $489,000 |
| 2018-10-30 | Price change | $499,000 |
| 2018-08-28 | Price change | $504,500 |
| 2018-07-10 | Price change | $520,000 |
| 2018-05-16 | Price change | $530,000 |
| 2018-04-05 | Price change | $534,000 |
| 2018-03-17 | Price change | $538,900 |
| 2017-08-24 | Listed for sale | $539,870 |
| 2011-05-27 | Sold | $420,000 |
| 2011-04-17 | Listed for sale | $439,900 |
| 2011-03-08 | Listing removed | $459,900 |
| 2010-12-01 | Price change | $459,900 |
| 2010-10-08 | Price change | $479,900 |
| 2010-08-28 | Listed for sale | $489,000 |
| 2007-04-20 | Sold | $444,668 |
| 2006-10-23 | Sold | $440,500 |
| 2006-01-13 | Sold | $49,500 |
 View on Zillow