


219 Haynsworth St, Sumter, SC, 29150
About This Home
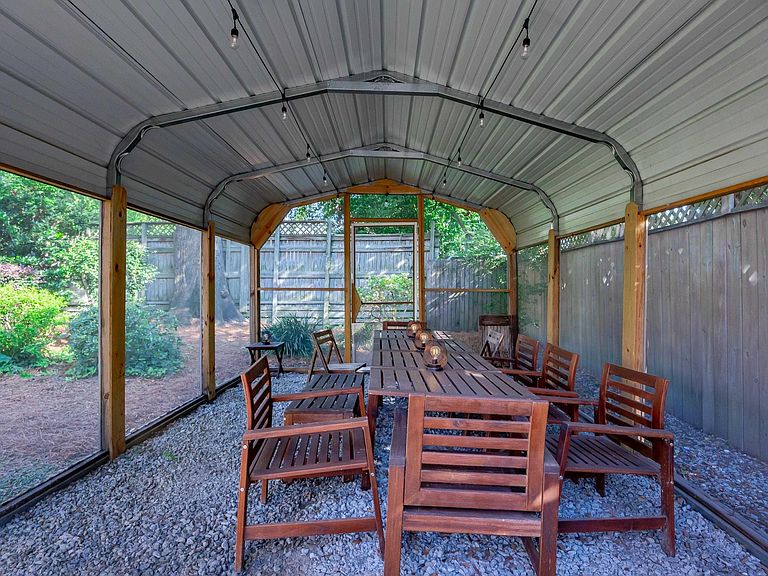
This beautifully preserved & thoughtfully updated all-brick home blends classic 1930s craftsmanship with modern comfort & style. Seller out did themselves with major remodel in last 2 years to include:new plumbing, electrical, new outlets, new lighting, fresh interior paint & hardwood floors refinished downstairs. Side covered entrance, outdoor storage closet, & shed added. Retaining wall & steps repointed, roof upgraded with ridge vents & side vents, new furnace, coil, & duct return added to first floor, new outdoor heat pump & Nest thermostat. Numeric key lock entry, security system that includes window & door alarms, cameras, carbon monoxide monitoring & whole house fire alarm system. Fully remodeled kitchen with true eat-in, butler’s pantry & bar. Granite countertops, white subway-tiled backsplash, glass-front cabinets, pantry, built-in microwave & oven, recessed refrigerator nook, double farmhouse sink, island cooktop, recessed lighting & spotlights. All new appliances 2023. Formal dining room with elegant chandelier, & french doors flow into living room with masonry coal fireplace. A previous bedroom conversion on first floor created a 2nd living space & 1/2 bath. 2 bedrooms on main floor with shared full bath; one has built-in bookshelves that could make for a great office. Stair wall removed to open up main floor hall to oak staircase with salvaged railings & 1860s newel post. 3 mini split units installed on 2nd story in 2023. Primary suite has hardwood floors, walk-in closet with custom storage, & ensuite bath with walk-in tiled shower & double vanity. Also on 2nd floor is spacious loft area, 4th bedroom, full bathroom & laundry room. The front and back yards are gorgeously landscaped with a well-fed irrigation system. A converted carport serves as a screened-in entertainment area with solar lighting, while a brick patio, side screened-in porch & side covered porch provide more spots to enjoy the outdoors. Unfinished basement accessible only from the outside has additional storage. Located near the heart of Sumter, about 20 minutes to Shaw Air Force Base, 40 minutes to McEntire National Guard Base, & 45 min to downtown Columbia. Disclaimer: CMLS has n
Getting Around
 Car-Dependent
 Very Limited Transit
 Somewhat Bikeable
Schools
Construction
Condition
- Year built: 1937
Materials
- Construction materials: Brick-All Sides-AbvFound
Type & Style
- Home type: SingleFamily
- Architectural style: Bungalow,Traditional
- Property subType: Single Family Residence
Interior
Appliances
- Appliances included: Built-In Range,Gas Range,Smooth Surface,Island Cooktop,Dishwasher,Disposal,Microwave Built In,Gas Water Heater
- Laundry features: Electric,Heated Space
Basement
- Has basement: Yes
- Basement: Crawl Space
Bedroom2
- Features: Bath-Shared,Tub-Shower,Built-in Features,Ceiling Fan(s),Closet-Private,Floors-Hardwood
- Level: Main
Bedroom3
- Features: Bath-Shared,Tub-Shower,Ceiling Fan(s),Closet-Private,Floors-Hardwood
- Level: Main
Bedroom4
- Features: Bath-Shared,Tub-Shower,Ceiling Fan(s),Closet-Private,Floors-Hardwood
- Level: Second
Bedrooms & Bathrooms
- Bedrooms: 4
- Bathrooms: 4
- Full bathrooms: 3
- 1/2 bathrooms: 1
- Partial bathrooms: 1
- Main level bathrooms: 2
Dining Room
- Features: French Doors,Floors-Hardwood,Molding
- Level: Main
Features
- Bookcases,Ceiling Fan(s),Built-in Features
- Flooring: Hardwood
- Number of fireplaces: 1
- Fireplace features: Masonry
- Fireplace: Yes
Great Room
- Level: Main
Heating & Cooling
- Heating features: Central,Electric,Gas 1st Lvl,Heat Pump 1st Lvl
- Cooling features: Central Air,Wall Unit(s)
Interior Area
- Total structure area: 3,297
- Total interior livable area: 3,297 sqft
Kitchen
- Features: Bar,Eat-in Kitchen,Floors-Hardwood,Kitchen Island,Pantry,Granite Counters,Cabinets-Other,Backsplash-Tiled,Cabinets-Painted,Recessed Lighting
- Level: Main
Living Room
- Features: Floors-Hardwood,Molding,Ceiling Fan
- Level: Main
Master Bedroom
- Features: Double Vanity,Bath-Private,Separate Shower,Walk-In Closet(s),Vaulted Ceiling(s),Built-in Features,Ceiling Fan(s),Floors-Hardwood
- Level: Second
Property
Details
- Parcel number: 2280601008
Features
- Stories: 2
- Patio & porch: Patio
- Fencing: Rear Only Wood
Lot
- Lot size: 0.27 Acres
- Features: Sprinkler
- Lot size dimensions: 73 x 157 x 73 x 160
Parking
- Parking features: No Garage
Climate Risk is Financial Risk
Every home has a financial story beyond the listing price. Below, you’ll see the climate risks that could affect this property — and in Bills & Affordability, how those risks may influence repairs, insurance, utilities, and long-term value.
Biggest Threats for This Home
- Strong Wind

- Cold Wave

- Earthquake

- Hail

- Hurricane

- Heat Wave

- Ice Storm

- Lightning

- Tornado

- Winter Weather

How This Home’s Risks Compare
FEMA Declared Disasters in Sumter County and South Carolina
Understanding the Costs
Financial advisors generally recommend spending no more than 30% of your gross household income on housing costs. In practice, many households stretch to 35% or beyond — especially in high-cost markets.
Estimated Costs Today
| Monthly | Annual | |
|---|---|---|
| Mortgage | $2,093 | $25,116 |
| Home Insurance * | $255 | $3,060 |
| Property Taxes | $186 | $2,232 |
| Electricity | $317 | $3,804 |
| Total | $2,851 | $34,212 |
Income You'd Need if You Spent...
South Carolina FAIR Plan Programs
How Costs Could Change Over Time
Climate risk is quickly impacting all of the major home ownership costs. Adjust the growth rates and percentage of income spent on housing below to see how your housing costs could change over the next 10 years — and what income you'd need to keep up.
Comparing Against the Market
Price Per Sq Ft
vs Other Active Listings
Avg $/sqft
vs Homes Sold Last Month
Median $/sqft
Current Market Trends
Median Price Per Square Foot
The median price per square foot of homes sold in this area each month. Compare this to this listing's price per square foot to gauge whether the home is priced in line with recent sales.
Historicals for This Listing
Zestimate History ($/sqft)
Price History
| Date | Event | Price |
|---|---|---|
| 2026-05-05 | Listed for sale | $419,000 |
| 2026-05-05 | Listing removed | $425,000 |
| 2026-03-12 | Price change | $425,000 |
| 2026-01-10 | Price change | $439,900 |
| 2025-12-01 | Listed for sale | $450,000 |
| 2022-09-23 | Sold | $260,000 |
| 2022-08-24 | Pending sale | $260,000 |
| 2022-07-27 | Price change | $260,000 |
| 2022-06-30 | Price change | $299,900 |
| 2022-05-24 | Listed for sale | $334,900 |
| 2022-05-11 | Pending sale | $334,900 |
| 2022-04-28 | Listed for sale | $334,900 |
For Sale by Agent
 View on Zillow