



4541 Ballad Tree Dr, Corpus Christi, TX, 78410
About This Home
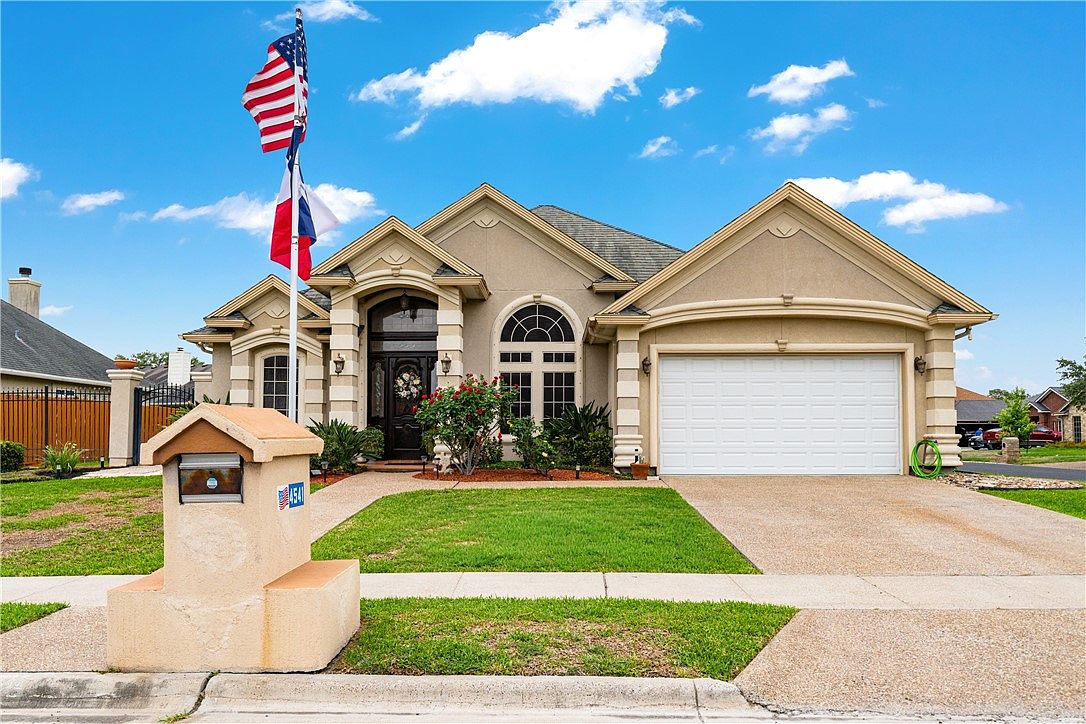
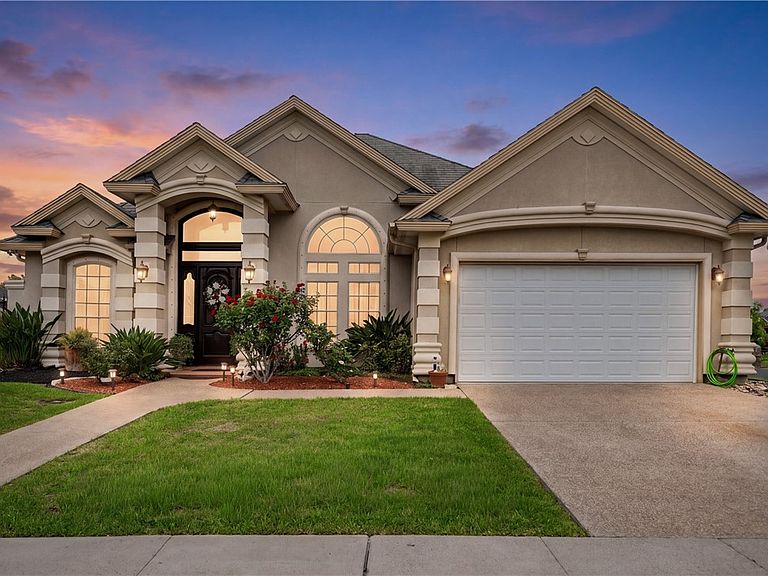
Situated in the highly sought-after Calallen Independent School District, this elegant four-bedroom, 2.5-bath residence offers refined design and exceptional craftsmanship on a desirable corner lot. From the moment you enter, you are greeted by soaring vaulted ceilings with decorative tiered detailing, complemented by extensive crown molding and intricate woodwork that carries throughout the home, creating a cohesive, upscale aesthetic. The thoughtfully designed split-bedroom floor plan provides both privacy and functionality, while tile flooring enhances the home’s clean, timeless appeal. The kitchen is designed for both everyday living and entertaining, featuring granite countertops, custom cabinetry, and ample storage, a well thought out floor plan offering both casual and formal dining areas. The primary suite is a true retreat, offering a spacious layout with a jetted soaking tub, walk-through shower with dual heads, and a distinctive walk-thru style closet complete with generous built-ins for optimal organization. Additional highlights include detailed millwork, maple cabinetry, Moen fixtures, custom hardware, and an integrated intercom system. Energy-efficient sun screens and aluminum hurricane panels provide both comfort and peace of mind. Outdoors, the professionally landscaped corner lot leads to a backyard designed for relaxation, an inviting space to unwind, entertain, or enjoy quiet evenings. A standout home offering quality craftsmanship, thoughtful design, and a prime location. Schedule your showing today!
Getting Around
 Car-Dependent
 No Nearby Transit
 Somewhat Bikeable
Schools
Construction
Condition
- Year built: 2005
Materials
- Foundation: Slab
- Roof: Shingle
- Construction materials: Stucco
Type & Style
- Home type: SingleFamily
- Property subType: Single Family Residence
Interior
Appliances
- Appliances included: Dishwasher,Disposal,Microwave
- Laundry features: Washer Hookup,Dryer Hookup
Bedrooms & Bathrooms
- Bedrooms: 4
- Bathrooms: 3
- Full bathrooms: 2
- 1/2 bathrooms: 1
Features
- Cathedral Ceiling(s),Intercom,Open Floorplan,Split Bedrooms,Cable TV,Breakfast Bar,Ceiling Fan(s)
- Flooring: Tile
- Fireplace features: Gas Log
- Fireplace: Yes
Heating & Cooling
- Heating features: Central,Electric
- Cooling features: Central Air
Interior Area
- Total structure area: 2,635
- Total interior livable area: 2,635 sqft
Property
Details
- Parcel number: 980400010090
- Other equipment: Intercom
Features
- Levels: One
- Stories: 1
- Pool features: None
- Patio & porch: Covered,Patio
- Exterior features: Rain Gutters,Storage
- Fencing: Wood
Lot
- Lot size: 9,866 sqft
- Features: Corner Lot,Landscaped,Subdivided
Parking
- Total spaces: 2
- Parking features: Attached,Front Entry,Garage,Garage Door Opener
- Has garage: Yes
- Attached garage spaces: 2
- Covered spaces: 2
Climate Risk is Financial Risk
Every home has a financial story beyond the listing price. Below, you’ll see the climate risks that could affect this property — and in Bills & Affordability, how those risks may influence repairs, insurance, utilities, and long-term value.
Biggest Threats for This Home
- Cold Wave

- Hurricane

- Heat Wave

- Tornado

- Hail

- Inland Flooding

- Lightning

- Strong Wind

- Winter Weather

- Tsunami

How This Home’s Risks Compare
FEMA Declared Disasters Across Texas Counties
Understanding the Costs
Financial advisors generally recommend spending no more than 30% of your gross household income on housing costs. In practice, many households stretch to 35% or beyond — especially in high-cost markets.
Estimated Costs Today
| Monthly | Annual | |
|---|---|---|
| Mortgage | $2,123 | $25,476 |
| Home Insurance * | $236 | $2,832 |
| Property Taxes | $419 | $5,028 |
| Electricity | $289 | $3,472 |
| Total | $3,067 | $36,804 |
Income You'd Need if You Spent...
Texas FAIR Plan Programs

How Costs Could Change Over Time
Climate risk is quickly impacting all of the major home ownership costs. Adjust the growth rates and percentage of income spent on housing below to see how your housing costs could change over the next 10 years — and what income you'd need to keep up.
Comparing Against the Market
Price Per Sq Ft
vs Other Active Listings
Avg $/sqft
vs Homes Sold Last Month
Median $/sqft
Current Market Trends
No market data available for this area
Historicals for This Listing
Zestimate History ($/sqft)
Price History
| Date | Event | Price |
|---|---|---|
| 2026-04-19 | Listed for sale | $420,000 |
| 2026-04-18 | Listing removed | -- |
| 2025-10-14 | Price change | $430,000 |
| 2025-03-17 | Price change | $449,000 |
| 2025-03-17 | Pending sale | $430,000 |
| 2024-12-31 | Pending sale | $430,000 |
| 2024-12-27 | Listed for sale | $430,000 |
| 2024-12-09 | Listing removed | -- |
| 2024-09-10 | Price change | $449,000 |
| 2024-06-04 | Listed for sale | $499,000 |
| 2022-03-08 | Listing removed | -- |
| 2022-03-06 | Pending sale | $384,900 |
| 2022-02-14 | Contingent | $384,900 |
| 2022-01-20 | Listed for sale | $384,900 |
| 2012-07-12 | Listing removed | $315,000 |
| 2012-06-01 | Listed for sale | $315,000 |
| 2012-01-26 | Sold | -- |
| 2011-08-18 | Listed for sale | $315,000 |
 View on Zillow