


6065 W Back 40 Dr NE, Belmont, MI, 49306
About This Home
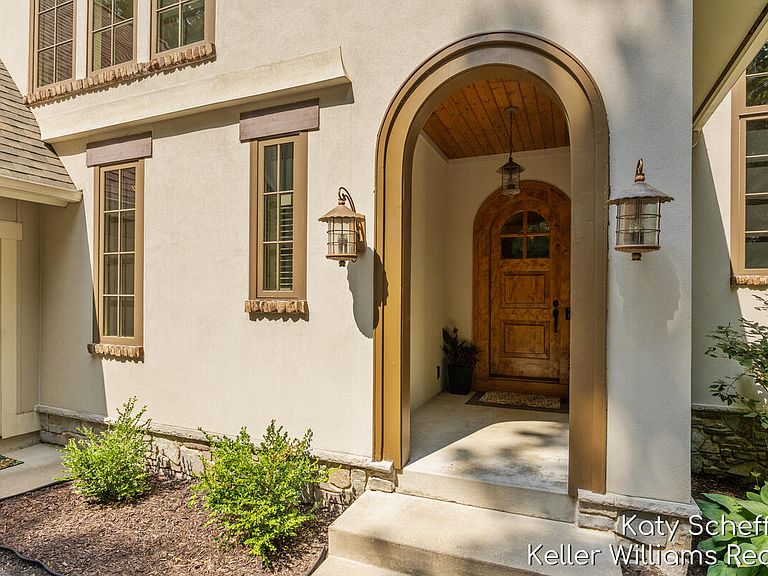
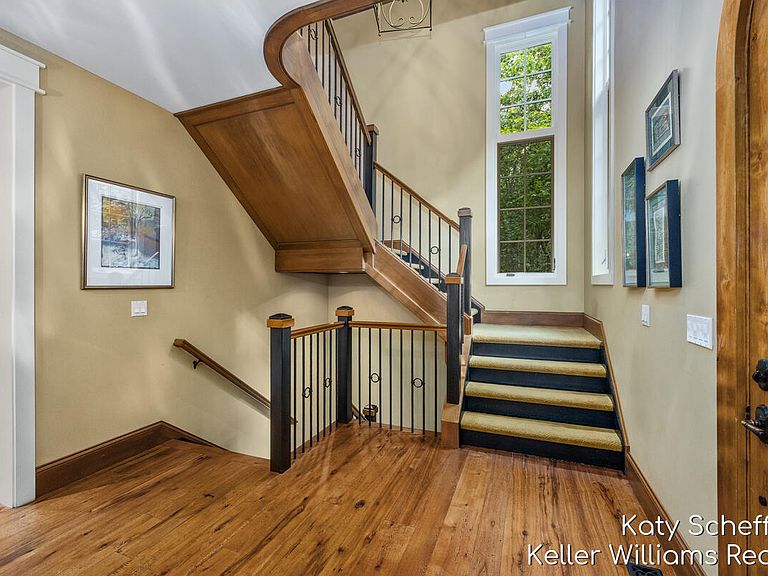
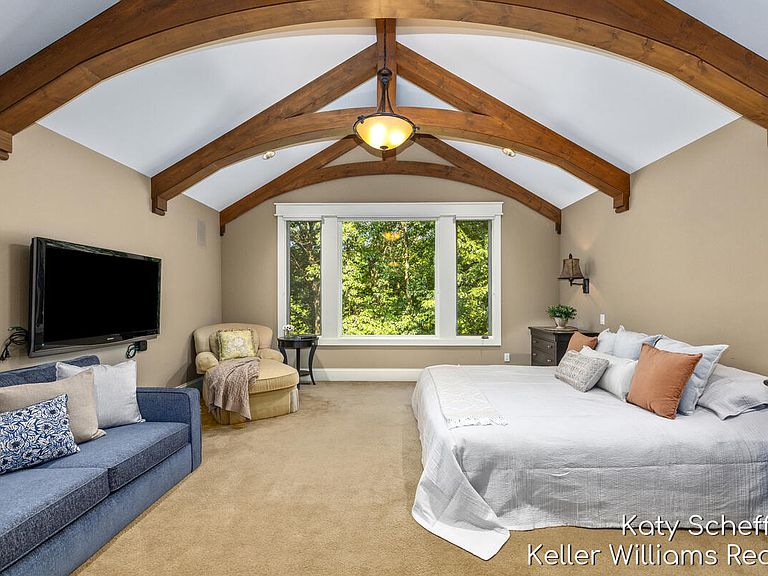
Where exceptional architecture meets the serenity of nature, this custom-built home offers one of the most unique settings in Dix Farms. Tucked away at the end of a quiet street, this private retreat is surrounded by 122 acres of preserved natural beauty, including 63 acres of common land with miles of walking, hiking, and cross-country ski trails, private 3-hole golf course, stocked ponds, meadows, wetlands, and mature hardwood forests. The neighborhood's private trail system connects directly to the Cannon Township Trail. Thoughtfully designed to embrace its surroundings, this architecturally inspired residence showcases timeless materials, exceptional craftsmanship, and expansive windows that fill the home with natural light. Repurposed hardwood floors, custom millwork, extensive built-ins, handcrafted cabinetry and structural members reflect the quality found throughout, while every space has been designed for both comfortable everyday living and effortless entertaining. The chef's gourmet kitchen is the heart of the home, featuring dual ovens, abundant custom cabinetry, generous workspace, and exceptional storage. It flows seamlessly into inviting gathering spaces anchored by two fireplaces, while the beautifully appointed home office/library with custom built-in bookshelves provides the perfect place to work or unwind. Offering six bedrooms and five bathrooms, the home provides exceptional flexibility. A private guest suite above the garage includes two bedrooms, a spacious lounge, and a full bath, making it ideal for guests, a home office, or a retreat space. Designed for comfort and peace of mind, the home features tw furnaces for efficient zoned heating, is pre-wired for a generator, and includes wiring for a future hot tub. Relax on the patio, entertain beneath the trees, or step outside to enjoy miles of scenic trails, abundant wildlife, and the natural beauty that makes Dix Farms one of West Michigan's most distinctive communities. Every season offers something special, from vibrant fall colors to winter afternoons spent cross-country skiing or snowshoeing right outside your door.
Getting Around
 Car-Dependent
 Very Limited Transit
 Somewhat Bikeable
Schools
Construction
Condition
- Year built: 2006
Materials
- Roof: Composition
- Construction materials: Stucco,Wood Siding
Type & Style
- Home type: SingleFamily
- Architectural style: Craftsman
- Property subType: Single Family Residence
Interior
Appliances
- Appliances included: Humidifier,Bar Fridge,Dishwasher,Disposal,Dryer,Freezer,Microwave,Range,Refrigerator,Washer
- Laundry features: Laundry Room,Sink,Upper Level
Basement
- Has basement: Yes
- Basement: Full,Walk-Out Access
Bedrooms & Bathrooms
- Bedrooms: 6
- Bathrooms: 5
- Full bathrooms: 4
- 1/2 bathrooms: 1
Features
- Ceiling Fan(s),Guest Quarters,Wet Bar,Center Island,Eat-in Kitchen,Pantry
- Window features: Low-Emissivity Windows,Storms,Screens,Insulated Windows,Window Treatments
- Flooring: Carpet,Ceramic Tile,Wood
- Number of fireplaces: 2
- Fireplace features: Formal Dining,Living Room
- Fireplace: Yes
- Finished area below ground: 0
Heating & Cooling
- Heating features: Forced Air
- Cooling features: Attic Fan,Central Air
Interior Area
- Total structure area: 4,086
- Total interior livable area: 5,747 sqft
Property
Details
- Parcel number: 411122151048
- Zoning description: Residential
Features
- Stories: 2
Lot
- Lot size: 0.62 Acres
- Features: Wooded,Ground Cover,Shrubs/Hedges
- Lot size dimensions: IRR: 150 x 160 x 155 x 200
Parking
- Total spaces: 3
- Parking features: Garage Door Opener,Attached
- Has garage: Yes
- Attached garage spaces: 3
- Covered spaces: 3
Climate Risk is Financial Risk
Every home has a financial story beyond the listing price. Below, you’ll see the climate risks that could affect this property — and in Bills & Affordability, how those risks may influence repairs, insurance, utilities, and long-term value.
Biggest Threats for This Home
- Strong Wind

- Cold Wave

- Heat Wave

- Inland Flooding

- Tornado

- Winter Weather

How This Home’s Risks Compare
FEMA Declared Disasters in Kent County and Michigan
Understanding the Costs
Financial advisors generally recommend spending no more than 30% of your gross household income on housing costs. In practice, many households stretch to 35% or beyond — especially in high-cost markets.
Estimated Costs Today
| Monthly | Annual | |
|---|---|---|
| Mortgage | $6,067 | $72,804 |
| Home Insurance * | $282 | $3,384 |
| Property Taxes | $2,084 | $25,008 |
| Electricity | $626 | $7,522 |
| Total | $9,059 | $108,708 |
Income You'd Need if You Spent...
Michigan FAIR Plan Programs


How Costs Could Change Over Time
Climate risk is quickly impacting all of the major home ownership costs. Adjust the growth rates and percentage of income spent on housing below to see how your housing costs could change over the next 10 years — and what income you'd need to keep up.
Comparing Against the Market
Price Per Sq Ft
vs Other Active Listings
Avg $/sqft
vs Homes Sold Last Month
Median $/sqft
Current Market Trends
Median Price Per Square Foot
The median price per square foot of homes sold in this area each month. Compare this to this listing's price per square foot to gauge whether the home is priced in line with recent sales.
Historicals for This Listing
Zestimate History ($/sqft)
Price History
| Date | Event | Price |
|---|---|---|
| 2026-07-24 | Listed for sale | $1,200,000 |
| 2006-03-29 | Sold | $85,000 |
| 2004-03-26 | Sold | $79,000 |
 View on Zillow