
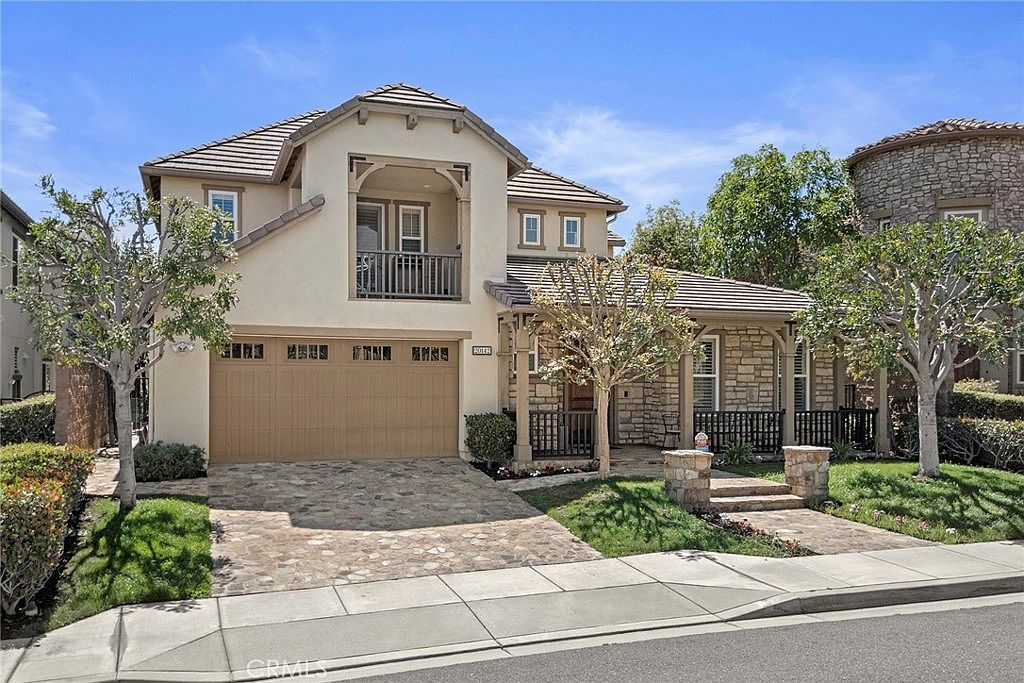


20142 Milano Ct, Yorba Linda, CA, 92886
About This Home
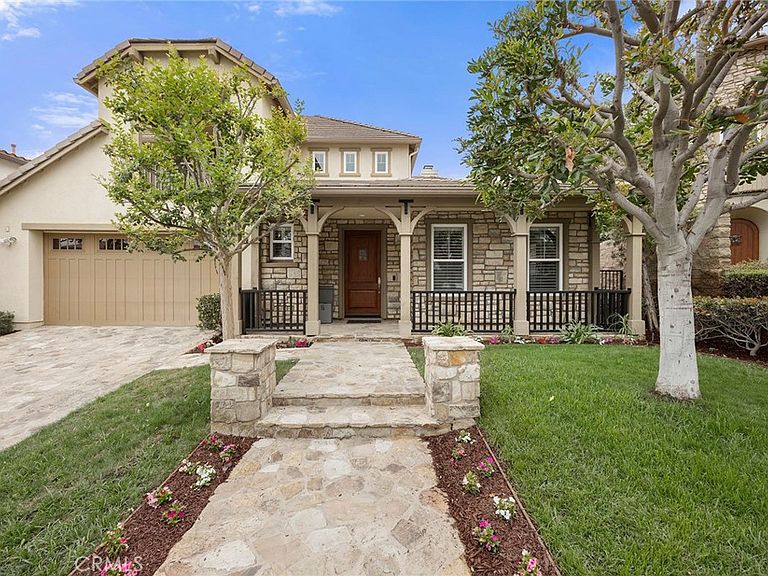
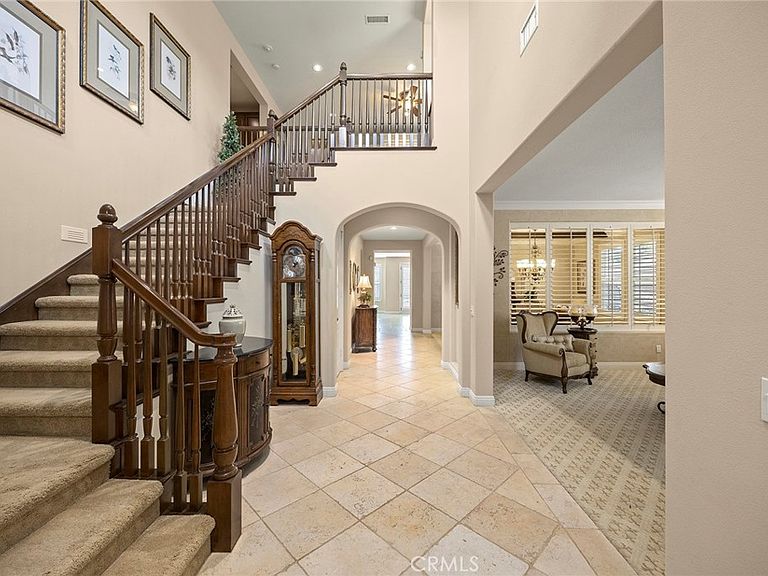
TIMELESS IN DESIGN AND ELEGANCE, this breathtaking FORMER MODEL HOME in prestigious Amalfi Hills sets a new standard for luxury living. Showcasing exceptional curb appeal with its stone-accented architecture, picturesque covered front porch, professionally manicured landscaping, and charming second-story balcony, this residence makes an unforgettable first impression. Offering 3 bedrooms, COULD BE A 4TH, and 3.5 baths, this impeccably appointed home blends timeless elegance with exceptional craftsmanship throughout. A spectacular library/home office welcomes you through double glass French entry doors and features a handcrafted executive desk, extensive custom built-in cabinetry, rich wood shelving, and detailed ceiling treatments, creating the perfect executive workspace. The gourmet chef's kitchen is beautifully appointed with a large center island, built-in 48" refrigerator, walk-in pantry, abundant Custom Detail with Glazed cabinetry, and granite countertops, opens seamlessly to the inviting family room with a stone fireplace and French doors. Entertain with ease in the elegant formal dining room, highlighted by dramatic exposed ceiling beams, tongue and grove ceiling molding, and designer lighting. Upstairs, a spacious loft-(could be 4th BEDROOM) with custom built-ins provides the perfect media room or secondary living space. The private princess suite offers an en-suite bath, custom built-ins, and its own walk-out balcony. The DOWNSTAIRS luxurious PRIMARY SUITE is a tranquil retreat with a spa-inspired bath featuring a soaking tub and oversized walk-in shower. French Doors leading to an outside private backyard retreat feature a relaxing spa, outdoor firepit, Pergola Patio Cover, lush grassy area, and inviting outdoor spaces perfect for entertaining or peaceful evenings. Plantation shutters, custom millwork, crown molding, designer wall treatments, and sophisticated architectural details enhance every room. Children's playground and park is close for convenience. Ideally located in the heart of Yorba Linda, this exceptional home is just minutes from Yorba Linda Town Center with premier shopping, dining, Black Gold Golf Course, parks, and trails, and is situated close to the coveted Yorba Linda High School district, offering the perfect blend of luxury, convenience, and lifestyle.
Getting Around
 Car-Dependent
 Very Limited Transit
 Somewhat Bikeable
Schools
Construction
Condition
- Property condition: Turnkey
- Year built: 2007
Materials
- Foundation: Slab
- Roof: Tile
- Construction materials: Stone,Stucco
Other
- Builder model: Residence 3
- Builder name: S&S Shapell
Type & Style
- Home type: SingleFamily
- Architectural style: Craftsman
- Property subType: Single Family Residence
Interior
Appliances
- Appliances included: Built-In Range,Double Oven,Dishwasher,Disposal,Gas Oven,Gas Range,Microwave,Refrigerator,Range Hood,Vented Exhaust Fan,Water To Refrigerator,Water Heater
- Laundry features: Washer Hookup,Gas Dryer Hookup,Inside,Laundry Room
Bathroom
- Features: Bathroom Exhaust Fan,Bathtub,Closet,Dual Sinks,Enclosed Toilet,Full Bath on Main Level,Granite Counters,Jetted Tub,Soaking Tub,Separate Shower
Bedroom
- Features: Bedroom on Main Level
Bedrooms & Bathrooms
- Bedrooms: 3
- Bathrooms: 4
- Full bathrooms: 3
- 1/2 bathrooms: 1
- Main level bathrooms: 2
- Main level bedrooms: 1
Features
- Beamed Ceilings,Breakfast Bar,Built-in Features,Breakfast Area,Block Walls,Ceiling Fan(s),Crown Molding,Cathedral Ceiling(s),Central Vacuum,Separate/Formal Dining Room,Eat-in Kitchen,Granite Counters,High Ceilings,Open Floorplan,Pantry,Stone Counters,Recessed Lighting,Tandem,Two Story Ceilings,Bedroom on Main Level,Entrance Foyer
- Door features: French Doors
- Window features: Double Pane Windows,Plantation Shutters,Screens,Shutters
- Flooring: Carpet,Stone,Tile
- Fireplace features: Family Room
- Fireplace: Yes
- Common walls with other units/homes: No Common Walls
Heating & Cooling
- Heating features: Central,Forced Air,Fireplace(s)
- Cooling features: Central Air,Dual
Interior Area
- Total interior livable area: 3,432 sqft
Kitchen
- Features: Built-in Trash/Recycling,Granite Counters,Kitchen Island,Kitchen/Family Room Combo,Pots & Pan Drawers,Self-closing Cabinet Doors,Self-closing Drawers,Walk-In Pantry
Master Bedroom
- Features: Primary Suite
Master Bedroom
- Features: Main Level Primary
Property
Accessibility
- Accessibility features: Safe Emergency Egress from Home
Details
- Parcel number: 35041221
- Special condition: Standard
- Exclusions: Clicking the 1st and 2nd 360 icon will take you to a property page with a photo gallery,and video tour
- Horse amenities: Riding Trail
Features
- Levels: Two
- Stories: 2
- Entry location: 1
- Pool features: None
- Patio & porch: Concrete,Covered,Front Porch,Porch
- Exterior features: Rain Gutters
- Has spa: Yes
- Spa features: Heated,In Ground,Private
- Fencing: Block,Wrought Iron
- Has view: Yes
- View description: Neighborhood
Lot
- Lot size: 7,477 sqft
- Features: Back Yard,Front Yard,Sprinklers In Rear,Sprinklers In Front,Landscaped,Sprinkler System,Street Level,Yard
Parking
- Total spaces: 5
- Parking features: Direct Access,Driveway,Garage Faces Front,Garage,Public,One Space,Tandem
- Has garage: Yes
- Attached garage spaces: 3
- Covered spaces: 3
- Uncovered spaces: 2
Climate Risk is Financial Risk
Every home has a financial story beyond the listing price. Below, you’ll see the climate risks that could affect this property — and in Bills & Affordability, how those risks may influence repairs, insurance, utilities, and long-term value.
Biggest Threats for This Home
- Earthquake

- Heat Wave

- Inland Flooding

How This Home’s Risks Compare
FEMA Declared Disasters in Orange County and California
Understanding the Costs
Financial advisors generally recommend spending no more than 30% of your gross household income on housing costs. In practice, many households stretch to 35% or beyond — especially in high-cost markets.
Estimated Costs Today
| Monthly | Annual | |
|---|---|---|
| Mortgage | $11,099 | $133,188 |
| Home Insurance * | $356 | $4,272 |
| Property Taxes | $2,050 | $24,600 |
| Electricity | $735 | $8,831 |
| Total | $14,240 | $170,880 |
Income You'd Need if You Spent...
California FAIR Plan Programs

How Costs Could Change Over Time
Climate risk is quickly impacting all of the major home ownership costs. Adjust the growth rates and percentage of income spent on housing below to see how your housing costs could change over the next 10 years — and what income you'd need to keep up.
Comparing Against the Market
Price Per Sq Ft
vs Other Active Listings
Avg $/sqft
vs Homes Sold Last Month
Median $/sqft
Current Market Trends
Median Price Per Square Foot
The median price per square foot of homes sold in this area each month. Compare this to this listing's price per square foot to gauge whether the home is priced in line with recent sales.
Historicals for This Listing
Zestimate History ($/sqft)
Price History
| Date | Event | Price |
|---|---|---|
| 2026-07-16 | Listed for sale | $2,195,000 |
| 2007-12-21 | Sold | $1,150,000 |
 View on Zillow