


17 Strand Beach Dr, Dana Point, CA, 92629
About This Home
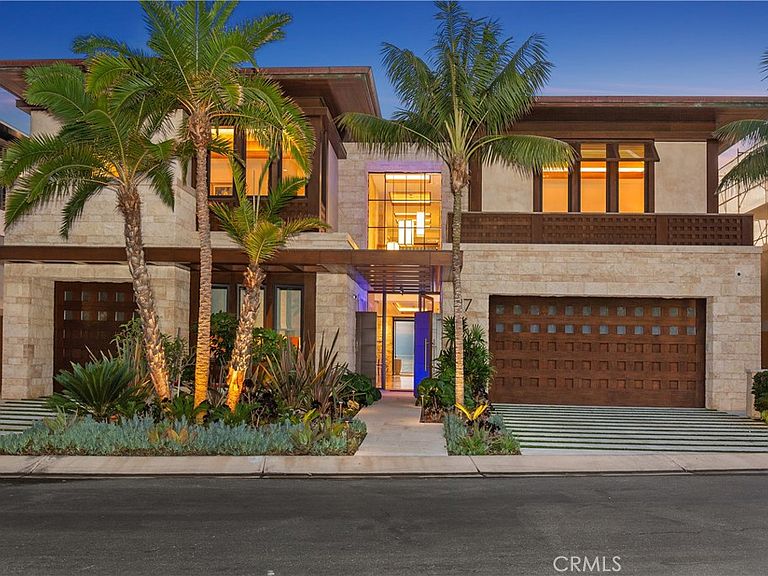
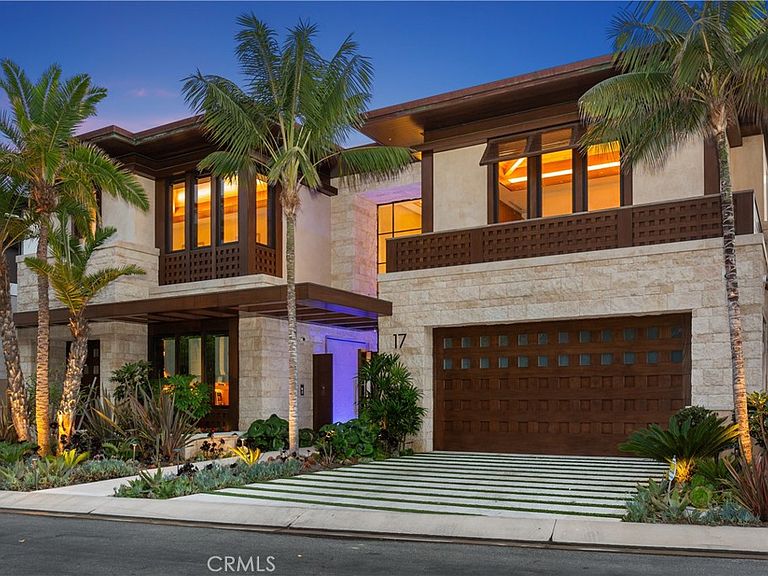
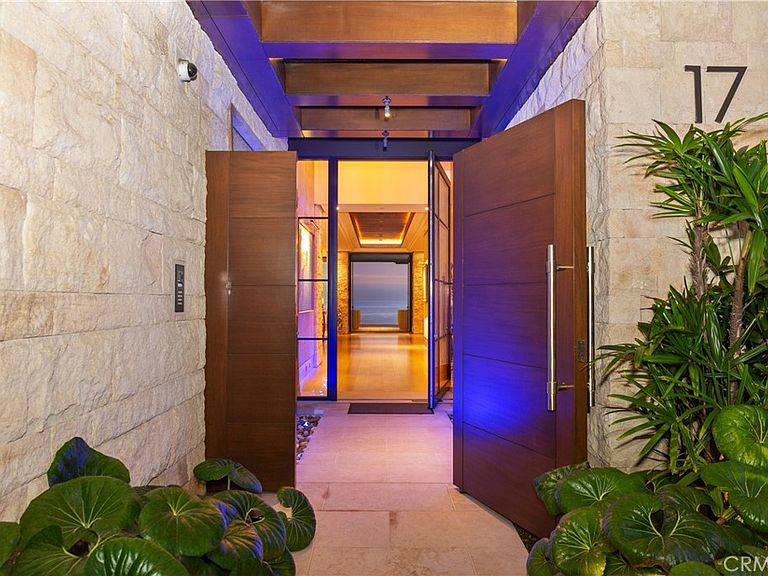
Welcome to a Masterpiece of Coastal Elegance in the Prestigious Strand at Headlands, Dana Point designed by the renowned architect C.J. Light. Perched majestically above the golden sands and glistening waters of Southern California’s most coveted shoreline, this extraordinary oceanfront estate is the pinnacle of luxury coastal living. Located within the exclusive guard-gated enclave of The Strand, this architectural triumph offers a breathtaking fusion of contemporary sophistication and timeless seaside beauty. Spanning 6,596 square feet of meticulously crafted living space, this residence is a true sanctuary of refinement and tranquility. Featuring four opulent en-suite bedrooms on the upper level — including two lavish master retreats with panoramic ocean vistas, spa-inspired baths, and bespoke walk-in closets — the home is designed to indulge the senses. A versatile office or fifth bedroom with full bath graces the main level, along with a powder room tailored for guest convenience.The heart of the home is a grand open-concept living space where walls of glass invite in sweeping views of the Pacific Ocean and bathe the interiors in natural light. The chef’s kitchen is a culinary dream, adorned with top-tier appliances, custom cabinetry, and dual oversized islands ideal for both intimate gatherings and grand-scale entertaining. Seamlessly connected to elegant living and dining areas, the space flows effortlessly onto expansive outdoor terraces, blurring the line between indoor and outdoor living. Step into your private coastal haven — a meticulously landscaped backyard oasis featuring a shimmering pool and spa, multiple lounging and dining areas, and unobstructed sunset views of the Pacific Ocean. Set on a rare 10,934 square foot lot, this estate also includes a spacious three-car garage, offering ample room for vehicles. As a resident of The Strand, you will enjoy access to world-class community amenities including a private beach club, fitness center, and coastal trails — all in a setting defined by elegance, privacy, and prestige. This is not merely a home. It is a lifestyle. A statement. A rare opportunity to claim one of Southern California’s most exclusive addresses. Welcome to your coastal sanctuary — where the sea meets serenity in grand, unforgettable fashion.
Getting Around
 Car-Dependent
 Minimal Transit
 Somewhat Bikeable
Schools
Construction
Condition
- Property condition: Turnkey
- Year built: 2017
Materials
- Foundation: Concrete Perimeter
- Roof: Stone
- Construction materials: Concrete,Stone
Other
- Builder name: Winkle Custom Homes
Type & Style
- Home type: SingleFamily
- Architectural style: Contemporary,Custom
- Property subType: Single Family Residence
Interior
Appliances
- Appliances included: 6 Burner Stove,Built-In Range,Barbecue,Convection Oven,Double Oven,Dishwasher,ENERGY STAR Qualified Appliances,ENERGY STAR Qualified Water Heater,Gas Cooktop,Disposal,Gas Oven,Gas Range,Ice Maker,Microwave,Refrigerator,Self Cleaning Oven,Water Softener,Tankless Water Heater,Water To Refrigerator,Water Heater,Water Purifier
- Laundry features: Electric Dryer Hookup,Gas Dryer Hookup,Laundry Room,Upper Level
Basement
- Has basement: Yes
- Basement: Unfinished,Utility
Bathroom
- Features: Bathtub,Closet,Dual Sinks,Enclosed Toilet,Granite Counters,Heated Floor,Low Flow Plumbing Fixtures,Linen Closet,Quartz Counters,Stone Counters
Bedrooms & Bathrooms
- Bedrooms: 5
- Bathrooms: 6
- Full bathrooms: 5
- 1/2 bathrooms: 1
- Main level bathrooms: 2
- Main level bedrooms: 1
Features
- Beamed Ceilings,Breakfast Bar,Balcony,Eat-in Kitchen,Elevator,Granite Counters,High Ceilings,Intercom,Living Room Deck Attached,Pantry,Partially Furnished,Phone System,All Bedrooms Up,Dressing Area,Entrance Foyer,Primary Suite,Walk-In Pantry
- Door features: Mirrored Closet Door(s),Sliding Doors
- Window features: Blinds,Casement Window(s),Custom Covering(s),Double Pane Windows,Skylight(s)
- Flooring: Stone,Wood
- Fireplace features: Family Room,Living Room,Primary Bedroom,Outside
- Fireplace: Yes
- Common walls with other units/homes: No Common Walls
Heating & Cooling
- Heating features: Central,Forced Air
- Cooling features: Central Air
Interior Area
- Total interior livable area: 6,596 sqft
Kitchen
- Features: Butler's Pantry,Kitchen Island,Kitchen/Family Room Combo,Pots & Pan Drawers,Stone Counters,Utility Sink,Walk-In Pantry
Master Bedroom
- Features: Primary Suite
Other
- Features: Dressing Area
Pantry
- Features: Walk-In Pantry
Property
Accessibility
- Accessibility features: Accessible Elevator Installed,Grab Bars,Accessible Hallway(s)
Details
- Parcel number: 67265129
- Special condition: Standard
- Other equipment: Intercom
Features
- Levels: Two
- Stories: 2
- Entry location: ground floor
- Private pool: Yes
- Pool features: Fenced,Gas Heat,Heated,Infinity,In Ground,Pebble,Private,Salt Water,Waterfall,Association
- Patio & porch: Concrete,Stone
- Exterior features: Barbecue,Lighting,Rain Gutters
- Has spa: Yes
- Spa features: In Ground
- Fencing: Brick,Glass
- Has view: Yes
- View description: Ocean
- Has water view: Yes
- Water view: Ocean
- On waterfront: Yes
- Waterfront features: Beach Access,Beach Front,Ocean Access
Lot
- Lot size: 0.25 Acres
- Features: Back Yard,Close to Clubhouse,Cul-De-Sac,Drip Irrigation/Bubblers,Front Yard,Sprinklers In Rear,Sprinklers In Front,Landscaped,Level,Sprinklers Timer,Walkstreet,Yard
- Lot size dimensions: 10,974
Parking
- Total spaces: 3
- Parking features: Door-Multi,Driveway Level,Door-Single,Driveway,Electric Vehicle Charging Station(s),Garage,Garage Door Opener
- Has garage: Yes
- Attached garage spaces: 3
- Covered spaces: 3
Climate Risk is Financial Risk
Every home has a financial story beyond the listing price. Below, you’ll see the climate risks that could affect this property — and in Bills & Affordability, how those risks may influence repairs, insurance, utilities, and long-term value.
Biggest Threats for This Home
- Inland Flooding

- Earthquake

- Heat Wave

How This Home’s Risks Compare
FEMA Declared Disasters in Orange County and California
Understanding the Costs
Financial advisors generally recommend spending no more than 30% of your gross household income on housing costs. In practice, many households stretch to 35% or beyond — especially in high-cost markets.
Estimated Costs Today
| Monthly | Annual | |
|---|---|---|
| Mortgage | $130,964 | $1,571,568 |
| Home Insurance * | $2,090 | $25,080 |
| Property Taxes | $25,236 | $302,832 |
| Electricity | $1,414 | $16,973 |
| Total | $159,704 | $1,916,448 |
Income You'd Need if You Spent...
California FAIR Plan Programs

How Costs Could Change Over Time
Climate risk is quickly impacting all of the major home ownership costs. Adjust the growth rates and percentage of income spent on housing below to see how your housing costs could change over the next 10 years — and what income you'd need to keep up.
Comparing Against the Market
Price Per Sq Ft
vs Other Active Listings
Avg $/sqft
vs Homes Sold Last Month
Median $/sqft
Current Market Trends
Median Price Per Square Foot
The median price per square foot of homes sold in this area each month. Compare this to this listing's price per square foot to gauge whether the home is priced in line with recent sales.
Historicals for This Listing
Zestimate History ($/sqft)
Price History
| Date | Event | Price |
|---|---|---|
| 2026-08-08 | Contingent | $25,900,000 |
| 2026-07-28 | Listed for sale | $25,900,000 |
| 2026-07-02 | Contingent | $25,900,000 |
| 2026-05-29 | Listed for sale | $25,900,000 |
| 2025-07-25 | Sold | $18,000,000 |
| 2025-06-28 | Listed for sale | $23,999,999 |
| 2016-02-16 | Sold | $11,750,000 |
| 2014-08-15 | Listing removed | $13,250,000 |
| 2014-07-27 | Listed for sale | $13,250,000 |
| 2007-12-24 | Sold | $8,000,000 |
 View on Zillow