



68792 Ridge Crest Way, Desert Hot Springs, CA, 92240
About This Home
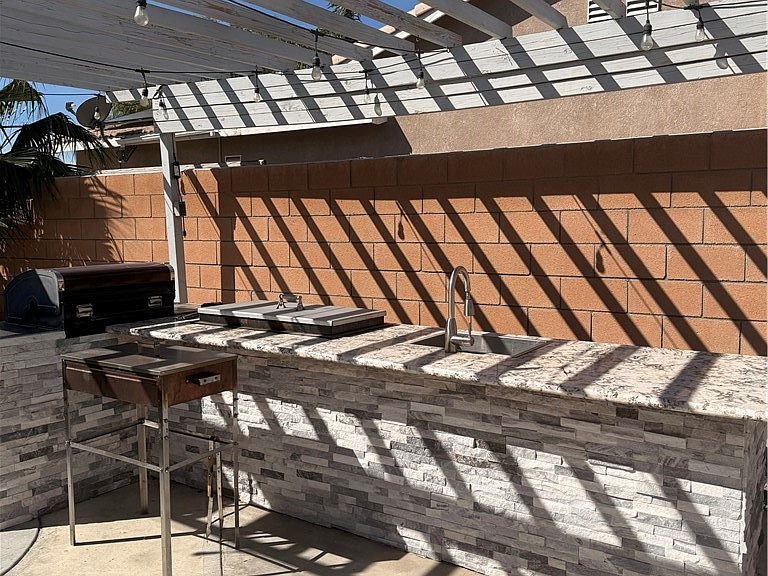
Step into your own desert oasis entertainer's home in the heart of Desert Hot Springs. This beautifully renovated corner lot- modern home features 4 bedrooms and 2 bathrooms with 1,600 sq ft of living space. This house offers the perfect blend of comfort, functionality and resort style living! Designed for both relaxation and entertainment, the spacious open concept floorplan features the living room, dining room and kitchen all open in one space, with a view of the resort style pool and backyard. The master bedroom has a large ensuite and walk in closet, thoughtfully designed to make living convenient. The three other bedrooms on the opposite wing of the home are a great size, have closet space and have access to the main full bath. The home features recessed lighting and high ceilings throughout, and crown moulding for that added touch of luxury. Kitchen has been fully updated with stainless steel appliances, quartz countertop for easy cleaning. The home also has solar panels that are leased. House has an attached garage with indoor access as well as smart-full central heating and cooling. The true highlight of this home is the backyard retreat-complete with a pebble tech saltwater pool and jacuzzi, and a convenient outdoor shower and full bathroom dedicated to poolside fun! This home truly has created the ultimate indoor, outdoor living experience for hosting and entertaining everyday luxury. The oasis backyard also has custom landscaping done with various different desert palm trees and other plants. The backyard also features a custom built outdoor kitchen, with granite countertops, an American BBQ as well as an Armenian charcoal BBQ grill. With multiple entertaining areas within the backyard your gatherings will be nothing short of perfect while enjoying gorgeous views of the San Jacinto Mountains! Whether you're enjoying sunny desert days poolside or entertaining under the stars, this home delivers the lifestyle you've been looking for! This modern Desert Hot Springs gem is a must see! Showing by appointment only Furniture can be negotiated upon request Buyer to do his/her own due diligence in regards to verify square footage, permits prior to purchasing.
Getting Around
 Car-Dependent
 Some Transit
 Somewhat Bikeable
Schools
Construction
Condition
- Property condition: Turnkey
- Year built: 2004
Materials
- Foundation: Concrete Perimeter
- Roof: Spanish Tile
Type & Style
- Home type: SingleFamily
- Architectural style: Spanish,Traditional
- Property subType: Single Family Residence
Interior
Appliances
- Appliances included: Disposal,Gas Oven,Gas Range,Microwave,Refrigerator,Dryer,Washer
- Laundry features: Washer Hookup,Electric Dryer Hookup,Gas Dryer Hookup,Inside
Bathroom
- Features: Bathtub,Full Bath on Main Level,Jetted Tub,Linen Closet,Soaking Tub,Separate Shower,Tub Shower,Vanity,Walk-In Shower
Bedroom
- Features: All Bedrooms Down
Bedroom
- Features: Bedroom on Main Level
Bedrooms & Bathrooms
- Bedrooms: 4
- Bathrooms: 2
- Full bathrooms: 2
- Main level bathrooms: 2
- Main level bedrooms: 4
Features
- Wet Bar,Built-in Features,Eat-in Kitchen,Open Floorplan,Pantry,Quartz Counters,Storage,All Bedrooms Down,Bedroom on Main Level,Main Level Primary,Primary Suite,Walk-In Closet(s)
- Door features: Sliding Doors
- Window features: Double Pane Windows,Insulated Windows
- Flooring: Laminate
- Fireplace features: Living Room
- Fireplace: Yes
- Common walls with other units/homes: No Common Walls
Heating & Cooling
- Heating features: Central,Solar
- Cooling features: Central Air,Dual
Interior Area
- Total interior livable area: 1,601 sqft
Kitchen
- Features: Kitchen Island,Kitchen/Family Room Combo,Quartz Counters,Remodeled,Updated Kitchen
Master Bedroom
- Features: Main Level Primary
Master Bedroom
- Features: Primary Suite
Other
- Features: Walk-In Closet(s)
Property
Details
- Parcel number: 644240001
- Special condition: Standard
Features
- Levels: One
- Stories: 1
- Entry location: Front Street
- Private pool: Yes
- Pool features: Heated,In Ground,Pebble,Private,Salt Water
- Patio & porch: Covered,Open,Patio
- Exterior features: Lighting
- Has view: Yes
- View description: Mountain(s)
Lot
- Lot size: 10,019 sqft
- Features: 0-1 Unit/Acre,Front Yard,Sprinklers In Front
Parking
- Total spaces: 2
- Parking features: Concrete,Direct Access,Driveway,Garage Faces Front,Garage,On Site,Private,On Street
- Has garage: Yes
- Attached garage spaces: 2
- Covered spaces: 2
Climate Risk is Financial Risk
Every home has a financial story beyond the listing price. Below, you’ll see the climate risks that could affect this property — and in Bills & Affordability, how those risks may influence repairs, insurance, utilities, and long-term value.
Biggest Threats for This Home
- Inland Flooding

- Earthquake

- Heat Wave

- Wildfire

How This Home’s Risks Compare
FEMA Declared Disasters in Riverside County and California
Understanding the Costs
Financial advisors generally recommend spending no more than 30% of your gross household income on housing costs. In practice, many households stretch to 35% or beyond — especially in high-cost markets.
Estimated Costs Today
| Monthly | Annual | |
|---|---|---|
| Mortgage | $2,821 | $33,852 |
| Home Insurance * | $185 | $2,220 |
| Property Taxes | $385 | $4,620 |
| Electricity | $398 | $4,786 |
| Total | $3,789 | $45,468 |
Income You'd Need if You Spent...
California FAIR Plan Programs
How Costs Could Change Over Time
Climate risk is quickly impacting all of the major home ownership costs. Adjust the growth rates and percentage of income spent on housing below to see how your housing costs could change over the next 10 years — and what income you'd need to keep up.
Comparing Against the Market
Price Per Sq Ft
vs Other Active Listings
Avg $/sqft
vs Homes Sold Last Month
Median $/sqft
Current Market Trends
Median Price Per Square Foot
The median price per square foot of homes sold in this area each month. Compare this to this listing's price per square foot to gauge whether the home is priced in line with recent sales.
Historicals for This Listing
Zestimate History ($/sqft)
Price History
| Date | Event | Price |
|---|---|---|
| 2026-03-25 | Listed for sale | $588,000 |
| 2025-10-21 | Listing removed | $3,000 |
| 2025-09-14 | Listed for rent | $3,000 |
| 2025-08-19 | Listing removed | $4,000 |
| 2025-07-29 | Listed for rent | $4,000 |
| 2025-06-28 | Listing removed | $4,000 |
| 2025-05-13 | Listed for rent | $4,000 |
| 2025-05-12 | Listing removed | $4,500 |
| 2025-04-21 | Listed for rent | $4,500 |
| 2025-03-02 | Listing removed | $4,500 |
| 2025-02-09 | Listed for rent | $4,500 |
| 2025-01-21 | Listing removed | $4,500 |
| 2024-12-31 | Listed for rent | $4,500 |
| 2020-07-07 | Sold | $260,000 |
| 2020-05-01 | Pending sale | $300,000 |
| 2020-04-01 | Listed for sale | $300,000 |
| 2008-10-17 | Sold | $216,000 |
| 2004-04-27 | Sold | $182,500 |
 View on Zillow