


8010 Bay Hill Ave, Hemet, CA, 92545
About This Home
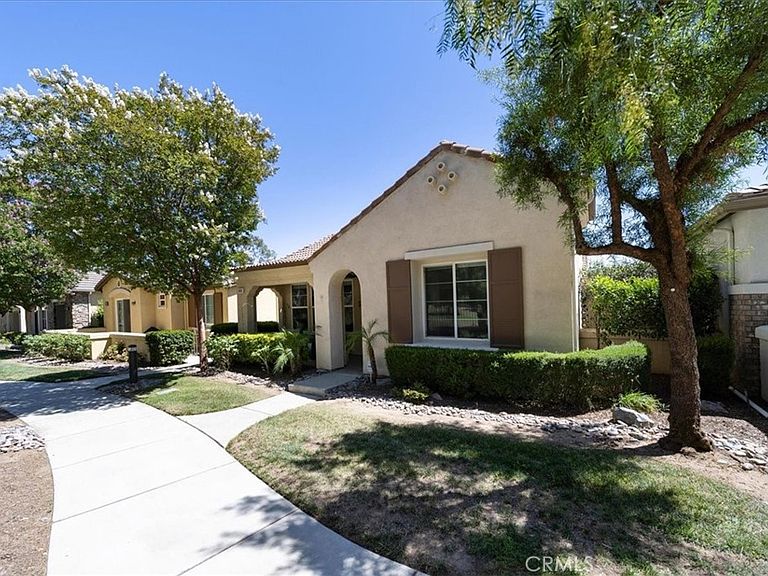
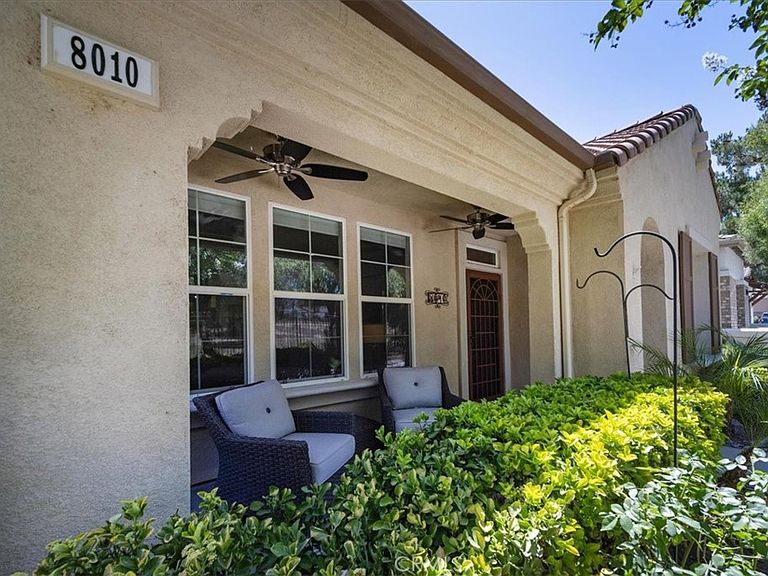
Welcome to a masterfully reimagined expression of the highly desirable, single-story Plan 2 at The Legends in the premier 55+ resort community of Four Seasons Hemet. Spanning approximately 1,540 square feet, this exceptional residence breaks completely away from standard builder finishes, offering a true custom-home feel defined by sophisticated architectural upgrades and a complete structural transformation of its living space. The crown jewel of this home is the entirely redesigned, top-tier epicurean kitchen. Overhauled to meet the standards of a professional chef, the layout was flipped and re-engineered to maximize flow and social interaction. The cooking zone features a massive preparation island where the cooktop has been cleverly relocated, allowing you to face your guests across the open dining and living areas while preparing meals. To keep the stone island completely flush and clean for presentation, the deep undermount sink and dishwasher have been seamlessly moved to the back wall where the cooktop originally sat. Outfitted with high-end appliances and premium custom cabinetry, this kitchen is as functional as it is stunning. The refinement continues throughout the rest of the open-concept layout. Thick, elegant crown molding and upgraded baseboards line the ceilings and floors, adding a classic custom character and structural depth to the entire home. The sprawling living room flows effortlessly into the formal dining hall, anchored by expansive walls of glass that frame a private, central courtyard. This outdoor sanctuary serves as an extension of the indoor living space, perfect for peaceful mornings or evening entertainment. Tucked away for ultimate privacy, the primary suite features an expansive layout, a large walk-in closet with custom built-ins, a built-in reading lamp, and extra outlets in the WC perfect for a bidet. The secondary wing of the home houses a comfortable guest bedroom and a versatile office, offering the perfect footprint for a remote workspace or hobby room to suit your exact lifestyle needs. Paired with a spacious two-car garage and the unparalleled resort-style amenities of Four Seasons, this home delivers an elevated lifestyle that is entirely unique to the market. Turn-key, refined, and meticulously detailed, this is a property that must be experienced in person.
Getting Around
 Car-Dependent
 Very Limited Transit
 Somewhat Bikeable
Schools
Construction
Condition
- Year built: 2005
Type & Style
- Home type: SingleFamily
- Architectural style: Bungalow
- Property subType: Single Family Residence
Interior
Appliances
- Appliances included: Dishwasher,Gas Cooktop
- Laundry features: Laundry Room
Bathroom
- Features: Dual Sinks,Remodeled
Bedroom
- Features: Bedroom on Main Level
Bedroom
- Features: All Bedrooms Down
Bedrooms & Bathrooms
- Bedrooms: 2
- Bathrooms: 2
- 3/4 bathrooms: 2
- Main level bathrooms: 2
- Main level bedrooms: 2
Features
- Crown Molding,Open Floorplan,Pantry,All Bedrooms Down,Bedroom on Main Level,Main Level Primary,Primary Suite,Walk-In Closet(s)
- Window features: Blinds
- Fireplace features: None
- Common walls with other units/homes: No Common Walls
Heating & Cooling
- Heating features: Central
- Cooling features: Central Air,Attic Fan
Interior Area
- Total interior livable area: 1,547 sqft
Kitchen
- Features: Kitchen Island,Kitchen/Family Room Combo,Remodeled,Updated Kitchen
Master Bedroom
- Features: Main Level Primary
Other
- Features: Walk-In Closet(s)
Property
Details
- Parcel number: 455450013
- Special condition: Standard,Trust
- Exclusions: Outdoor freestanding cameras
Features
- Levels: One
- Stories: 1
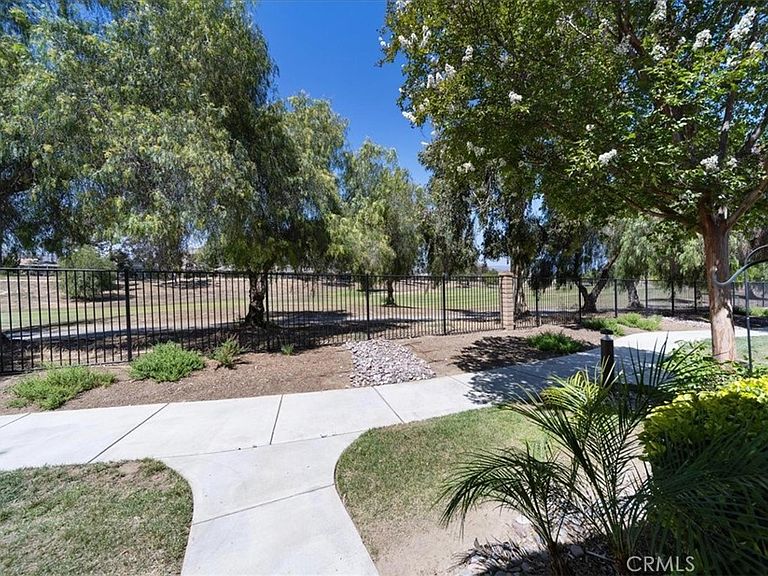
- Entry location: Front Door faces golf course
- Pool features: Community,Association
- Patio & porch: Concrete,Covered,Front Porch
- Has spa: Yes
- Spa features: Association,Community
- Has view: Yes
- View description: Golf Course
Lot
- Lot size: 3,485 sqft
- Features: 0-1 Unit/Acre,Landscaped,On Golf Course,Street Level,Zero Lot Line
Parking
- Total spaces: 2
- Parking features: Garage - Attached
- Has garage: Yes
- Attached garage spaces: 2
- Covered spaces: 2
Climate Risk is Financial Risk
Every home has a financial story beyond the listing price. Below, you’ll see the climate risks that could affect this property — and in Bills & Affordability, how those risks may influence repairs, insurance, utilities, and long-term value.
Biggest Threats for This Home
- Inland Flooding

- Wildfire

- Earthquake

- Heat Wave

How This Home’s Risks Compare
FEMA Declared Disasters in Riverside County and California
Understanding the Costs
Financial advisors generally recommend spending no more than 30% of your gross household income on housing costs. In practice, many households stretch to 35% or beyond — especially in high-cost markets.
Estimated Costs Today
| Monthly | Annual | |
|---|---|---|
| Mortgage | $2,156 | $25,872 |
| Home Insurance * | $127 | $1,524 |
| Property Taxes | $467 | $5,604 |
| Electricity | $398 | $4,786 |
| Total | $3,148 | $37,776 |
Income You'd Need if You Spent...
California FAIR Plan Programs
How Costs Could Change Over Time
Climate risk is quickly impacting all of the major home ownership costs. Adjust the growth rates and percentage of income spent on housing below to see how your housing costs could change over the next 10 years — and what income you'd need to keep up.
Comparing Against the Market
Price Per Sq Ft
vs Other Active Listings
Avg $/sqft
vs Homes Sold Last Month
Median $/sqft
Current Market Trends
Median Price Per Square Foot
The median price per square foot of homes sold in this area each month. Compare this to this listing's price per square foot to gauge whether the home is priced in line with recent sales.
Historicals for This Listing
Zestimate History ($/sqft)
Price History
| Date | Event | Price |
|---|---|---|
| 2026-06-19 | Listed for sale | $426,500 |
| 2022-05-05 | Sold | $427,000 |
| 2022-04-02 | Pending sale | $425,000 |
| 2022-04-02 | Contingent | $425,000 |
| 2022-03-28 | Listed for sale | $425,000 |
| 2011-11-06 | Listing removed | $1,200 |
| 2011-10-21 | Listed for rent | $1,200 |
| 2005-11-29 | Sold | $317,000 |
 View on Zillow