


3971 Vista Dunes, Palm Springs, CA, 92262
About This Home
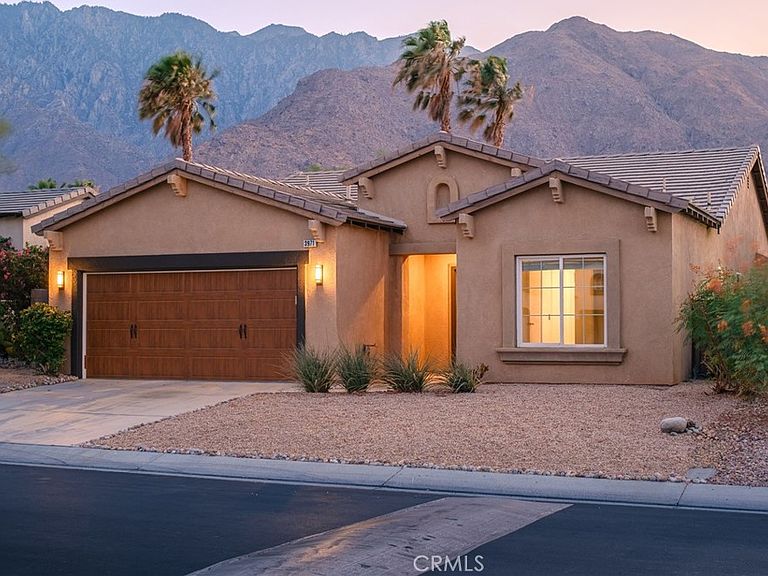
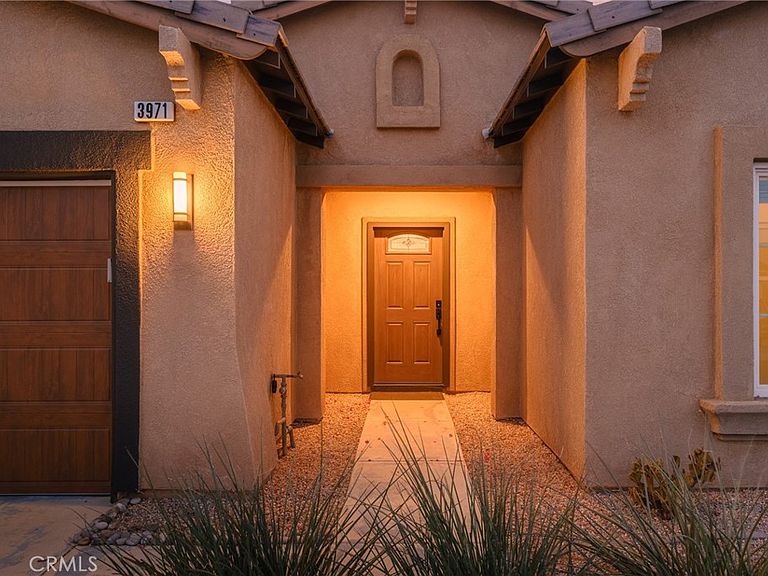
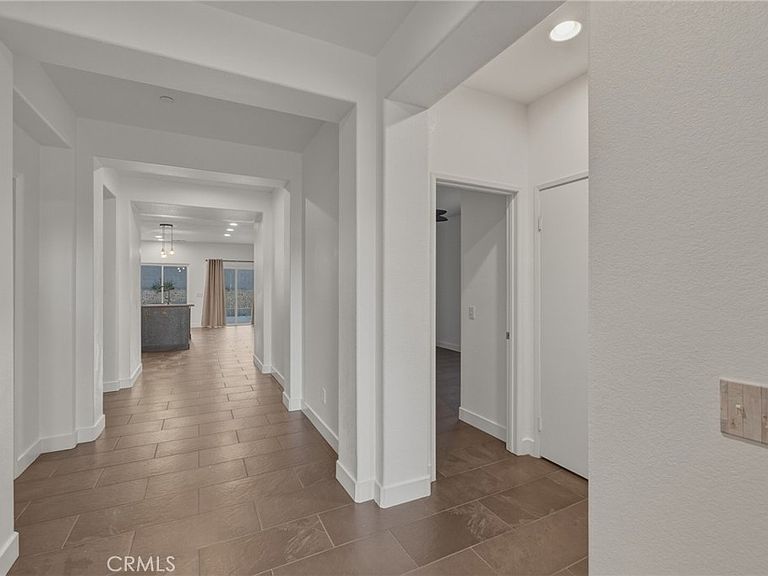
Step into custom upgrades, all wrapped in panoramic mountain views — including a front-row seat to the world-famous Aerial Tramway! This 3-bedroom, 2-bath model home centers around a beautifully updated kitchen: custom, soft close carmel cabinetry by Kraftmade, granite slab counter tops, and a suite of top-tier Electrolux appliances — a stainless double wall oven, convection oven and gas cooktop, finished off with a sleek stainless refrigerator and a brand new dishwasher that was just installed. It's a kitchen built for people who actually love to cook. Ceramic tile flows throughout the home, leading into a great room anchored by a cozy fireplace and 9-foot ceilings that make the whole space feel open and airy. The primary suite is a private retreat — spacious, light-filled, and opening directly to the backyard, with a generous walk-in closet and an en-suite bath designed to feel like your own personal spa. Bedrooms two and three offer flexible, comfortable space for family or guests. Rounding it out: a 2-car garage, and access to a gated community offering three pools/spas, two tennis courts, and basketball courts — all for a remarkably low $170/month HOA. This is the Palm Springs lifestyle, ready to move in and enjoy! Please note that some phots are virtually staged.
Getting Around
 Car-Dependent
 Minimal Transit
 Somewhat Bikeable
Schools
Construction
Condition
- Year built: 2006
Materials
- Foundation: Slab
- Roof: Tile
Type & Style
- Home type: SingleFamily
- Property subType: Single Family Residence
Interior
Appliances
- Appliances included: Double Oven,Dishwasher,Gas Cooktop,Disposal,Microwave,Refrigerator,Water Heater,Dryer,Washer
Bedroom
- Features: All Bedrooms Down
Bedrooms & Bathrooms
- Bedrooms: 3
- Bathrooms: 2
- Full bathrooms: 2
- Main level bathrooms: 2
- Main level bedrooms: 3
Features
- All Bedrooms Down
- Flooring: Tile
- Fireplace features: Family Room
- Fireplace: Yes
- Common walls with other units/homes: No Common Walls
Heating & Cooling
- Heating features: Central
- Cooling features: Central Air
Interior Area
- Total interior livable area: 1,835 sqft
Property
Details
- Parcel number: 669630033
- Special condition: Standard
Features
- Levels: One
- Stories: 1
- Entry location: 1
- Pool features: Community,Association
- Fencing: Block
- Has view: Yes
- View description: Mountain(s)
Lot
- Lot size: 5,663 sqft
- Features: Back Yard,Front Yard
Parking
- Total spaces: 2
- Parking features: Driveway
- Has garage: Yes
- Attached garage spaces: 2
- Covered spaces: 2
Climate Risk is Financial Risk
Every home has a financial story beyond the listing price. Below, you’ll see the climate risks that could affect this property — and in Bills & Affordability, how those risks may influence repairs, insurance, utilities, and long-term value.
Biggest Threats for This Home
- Earthquake

- Inland Flooding

- Heat Wave

- Wildfire

How This Home’s Risks Compare
FEMA Declared Disasters in Riverside County and California
Understanding the Costs
Financial advisors generally recommend spending no more than 30% of your gross household income on housing costs. In practice, many households stretch to 35% or beyond — especially in high-cost markets.
Estimated Costs Today
| Monthly | Annual | |
|---|---|---|
| Mortgage | $2,953 | $35,436 |
| Home Insurance * | $149 | $1,788 |
| Property Taxes | $795 | $9,540 |
| Electricity | $398 | $4,786 |
| Total | $4,295 | $51,540 |
Income You'd Need if You Spent...
California FAIR Plan Programs
How Costs Could Change Over Time
Climate risk is quickly impacting all of the major home ownership costs. Adjust the growth rates and percentage of income spent on housing below to see how your housing costs could change over the next 10 years — and what income you'd need to keep up.
Comparing Against the Market
Price Per Sq Ft
vs Other Active Listings
Avg $/sqft
vs Homes Sold Last Month
Median $/sqft
Current Market Trends
Median Price Per Square Foot
The median price per square foot of homes sold in this area each month. Compare this to this listing's price per square foot to gauge whether the home is priced in line with recent sales.
Historicals for This Listing
Zestimate History ($/sqft)
Price History
| Date | Event | Price |
|---|---|---|
| 2026-07-31 | Listed for sale | $584,000 |
| 2019-07-17 | Sold | $390,000 |
| 2019-06-15 | Pending sale | $389,999 |
| 2019-06-11 | Price change | $389,999 |
| 2019-06-10 | Listing removed | $2,200 |
| 2019-05-18 | Listed for rent | $2,200 |
| 2019-04-09 | Price change | $399,999 |
| 2019-03-25 | Price change | $409,000 |
| 2019-01-10 | Listed for sale | $419,000 |
| 2016-11-14 | Listing removed | $379,000 |
| 2016-06-09 | Listed for sale | $379,000 |
| 2012-01-25 | Listing removed | $1,500 |
| 2012-01-15 | Listed for rent | $1,500 |
| 2007-04-27 | Sold | $378,000 |
| 2006-04-28 | Sold | $364,000 |
 View on Zillow