


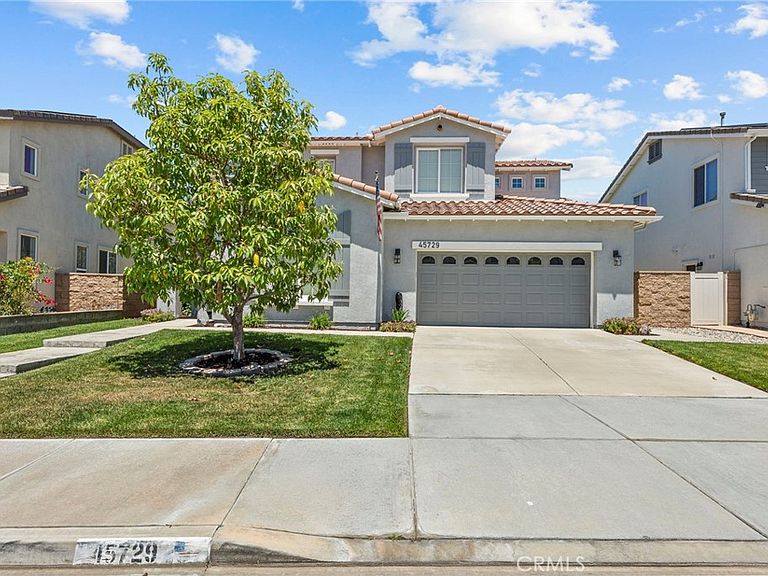

45729 Elm Pl, Temecula, CA, 92592
About This Home
Tucked away on a quiet cul-de-sac in Temecula’s sought-after Wolf Creek community, this expansive 3,226-square-foot residence perfectly balances refined upgrades with everyday comfort. Featuring four bedrooms and four bathrooms, the home greets you with a sense of scale and thoughtful design from the moment you step through the door. At the heart of the home, the spacious kitchen is a true standout, boasting rich cherry-finished cabinetry, sleek granite countertops, and stainless steel appliances. Modernized with upgraded lighting and plumbing fixtures, it’s a space that feels both stylish and functional. The layout offers plenty of room to spread out, with a formal living area, a large great room, and a versatile upstairs loft. The primary suite serves as a private retreat, complete with a dedicated sitting area, a generous walk-in closet, and an oversized bathroom. Outside, the rear yard is a fully landscaped oasis, featuring a covered patio that’s ideal for relaxing in the shade or hosting weekend gatherings. Plus, with a newer air conditioning system, you’ll stay cool and comfortable all year long. Living in Wolf Creek means enjoying a resort-style lifestyle. Residents have access to a clubhouse, fitness center, sparkling pools and spas, barbecue areas, and a network of local parks and trails. The location is hard to beat, offering quick access to the I-15 and 215, while putting the best of Temecula—from the charm of Old Town to the rolling vineyards of Wine Country—right at your fingertips. Whether you’re heading to Pechanga or commuting toward San Diego or Orange County, this home puts you exactly where you want to be.
Getting Around
 Car-Dependent
 Minimal Transit
 Somewhat Bikeable
Schools
Construction
Condition
- Property condition: Turnkey
- Year built: 2005
Materials
- Roof: Tile
- Construction materials: Stucco
Type & Style
- Home type: SingleFamily
- Architectural style: Traditional
- Property subType: Single Family Residence
Interior
Appliances
- Appliances included: Double Oven,Dishwasher,Gas Cooktop
- Laundry features: Gas Dryer Hookup
Bathroom
- Features: Bathroom Exhaust Fan,Bathtub,Dual Sinks,Granite Counters
Bedroom
- Features: Bedroom on Main Level
Bedrooms & Bathrooms
- Bedrooms: 4
- Bathrooms: 3
- Full bathrooms: 3
- Main level bathrooms: 1
- Main level bedrooms: 1
Features
- Separate/Formal Dining Room,Eat-in Kitchen,Granite Counters,Recessed Lighting,Bedroom on Main Level,Entrance Foyer,Loft,Primary Suite
- Window features: Screens
- Fireplace features: Family Room
- Fireplace: Yes
- Common walls with other units/homes: No Common Walls
Heating & Cooling
- Heating features: Central,Fireplace(s),Natural Gas
- Cooling features: Central Air
Interior Area
- Total interior livable area: 3,226 sqft
Kitchen
- Features: Granite Counters,Kitchen Island,Kitchen/Family Room Combo
Master Bedroom
- Features: Primary Suite
Property
Details
- Parcel number: 961360010
- Special condition: Standard
Features
- Levels: Two
- Stories: 2
- Entry location: Front
- Pool features: Association
- Patio & porch: Covered
- Exterior features: Lighting
- Has spa: Yes
- Spa features: Association
- Fencing: Vinyl
- Has view: Yes
- View description: Neighborhood
Lot
- Lot size: 5,227 sqft
- Features: Cul-De-Sac,Sprinkler System
- Lot size dimensions: 5227
Parking
- Total spaces: 4
- Parking features: Attached Carport,Direct Access,Driveway,Garage
- Has garage: Yes
- Attached garage spaces: 2
- Covered spaces: 2
- Uncovered spaces: 2
- Carport: Yes
Climate Risk is Financial Risk
Every home has a financial story beyond the listing price. Below, you’ll see the climate risks that could affect this property — and in Bills & Affordability, how those risks may influence repairs, insurance, utilities, and long-term value.
Biggest Threats for This Home
- Inland Flooding

- Earthquake

- Heat Wave

- Wildfire

How This Home’s Risks Compare
FEMA Declared Disasters in Riverside County and California
Understanding the Costs
Financial advisors generally recommend spending no more than 30% of your gross household income on housing costs. In practice, many households stretch to 35% or beyond — especially in high-cost markets.
Estimated Costs Today
| Monthly | Annual | |
|---|---|---|
| Mortgage | $4,297 | $51,564 |
| Home Insurance * | $225 | $2,700 |
| Property Taxes | $1,199 | $14,388 |
| Electricity | $691 | $8,301 |
| Total | $6,412 | $76,944 |
Income You'd Need if You Spent...
California FAIR Plan Programs
How Costs Could Change Over Time
Climate risk is quickly impacting all of the major home ownership costs. Adjust the growth rates and percentage of income spent on housing below to see how your housing costs could change over the next 10 years — and what income you'd need to keep up.
Comparing Against the Market
Price Per Sq Ft
vs Other Active Listings
Avg $/sqft
vs Homes Sold Last Month
Median $/sqft
Current Market Trends
Median Price Per Square Foot
The median price per square foot of homes sold in this area each month. Compare this to this listing's price per square foot to gauge whether the home is priced in line with recent sales.
Historicals for This Listing
Zestimate History ($/sqft)
No zestimate history available
Price History
| Date | Event | Price |
|---|---|---|
| 2026-08-18 | Pending sale | $849,900 |
| 2026-07-30 | Listed for sale | $849,900 |
| 2008-03-27 | Sold | $380,000 |
| 2007-11-01 | Sold | $444,225 |
| 2006-05-31 | Sold | $500,500 |
 View on Zillow