


7982 Sorrel Ln, Corona, CA, 92880
About This Home
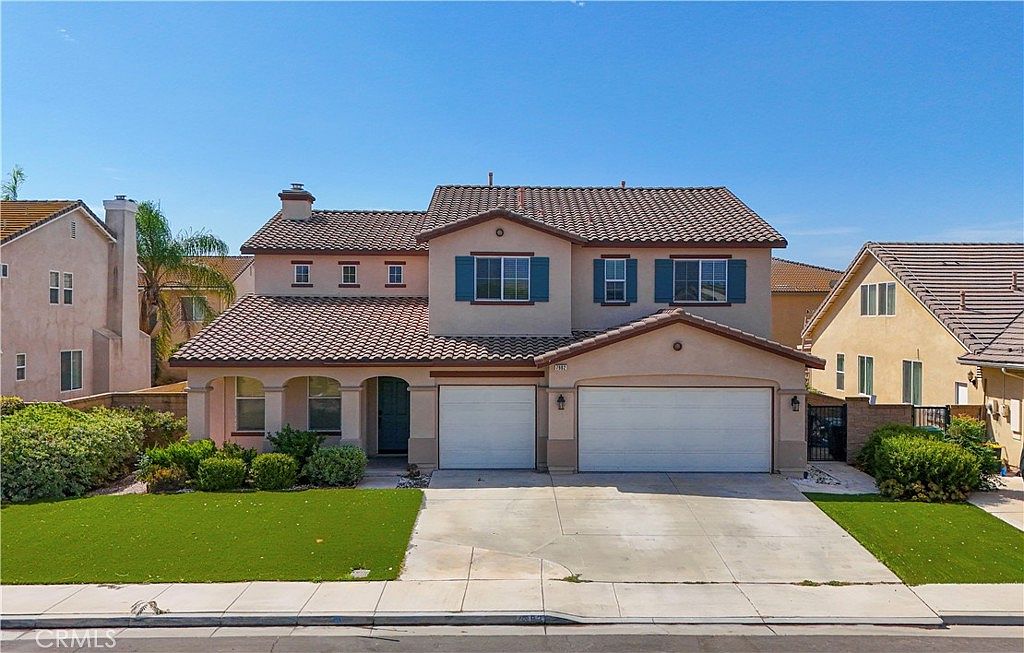
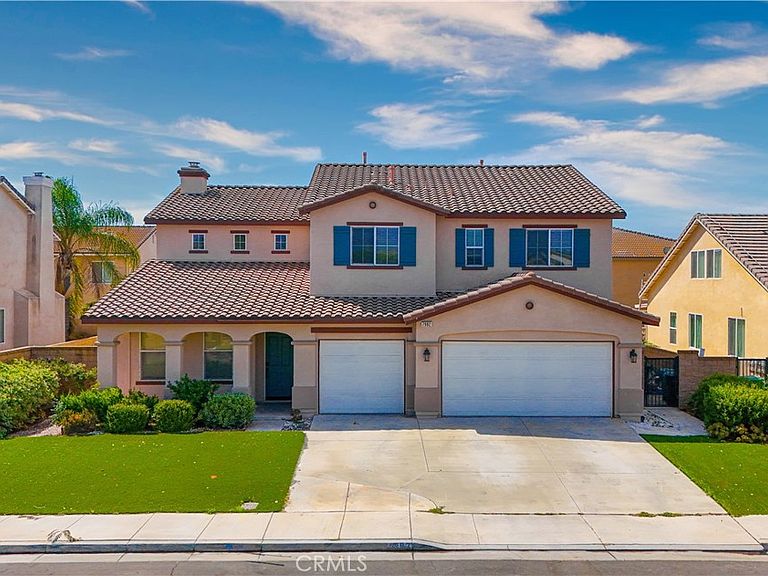
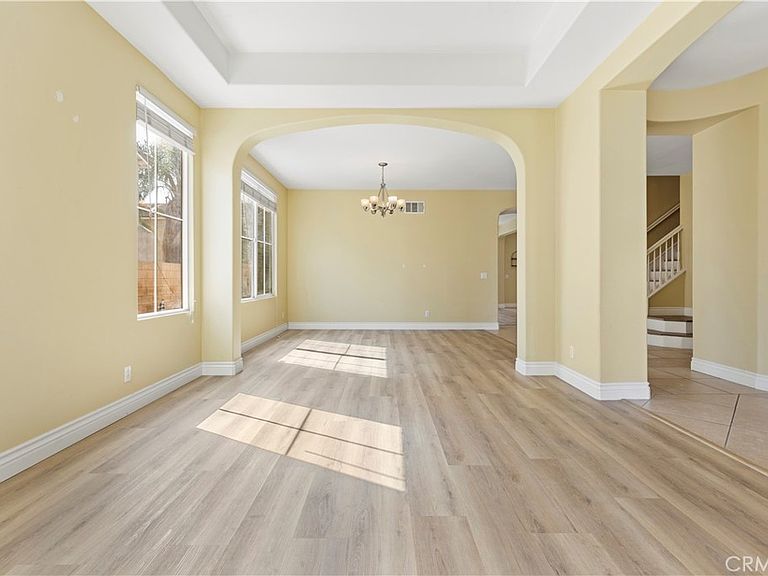
Beautiful and Newly remodeled turn-key condition Eastvale home is located in the most desirable Eastvale area, measuring 3756 square feet with 5 bedrooms, 3 bathrooms, and 1 den, a spacious big flat lot. It offers the convenience of being within walking distance to Elementary School and Half Moon Park. This house has very open floor plans and airy spaces everywhere. The living and dining rooms are combined, creating an open and inviting space. On the main floor, there is 1 bedroom, 1 den, and 1 full bathroom. Den can be easily converted to an additional bedroom. The kitchen is equipped with abundant countertop space, plenty of cabinets, large pantry and newly installed stainless steel appliances. It features a large central island that opens to the family room, which boasts a cozy fireplace. French doors off the kitchen lead to a spacious backyard with brick fencing and wood patio. There is a large laundry room on the ground floor. Upstairs, there is a very spacious big loft, while the spacious floor plan offers the flexibility today's buyers are looking for, whether you're hosting guests, working from home, or accommodating multigenerational living. A master suite, and 3 additional large-sized bedrooms. The upstairs full bathroom includes double sinks and a separate toilet/bathtub area. The master bedroom boasts a walk-in closet, while the master bathroom features a soaking bathtub, separate walk-in shower, and double sink vanities. The backyard offers a large covered patio, providing a great outdoor entertainment space. Additional features of the property include 2 air conditioning units and an attached 3-car garage. Completing the home is an oversized 3-car garage with plenty of room for vehicles, storage, or hobbies. Ideally situated in one of Eastvale's most desirable neighborhoods, you'll enjoy convenient access to parks, shopping, dining, commuter routes, and highly regarded local schools. If you've been searching for a luxury home in Eastvale that offers the style of life, this exceptional property delivers the perfect blend of modern design, quality craftsmanship, and everyday comfort.
Getting Around
 Car-Dependent
 No Nearby Transit
 Somewhat Bikeable
Schools
Construction
Condition
- Year built: 2005
Materials
- Roof: Clay
Type & Style
- Home type: SingleFamily
- Architectural style: Contemporary
- Property subType: Single Family Residence
Interior
Appliances
- Appliances included: Disposal,Gas Oven,Gas Range,Gas Water Heater,Water Heater,Dryer
- Laundry features: Gas Dryer Hookup,Laundry Room
Bedroom
- Features: Bedroom on Main Level
Bedrooms & Bathrooms
- Bedrooms: 5
- Bathrooms: 3
- Full bathrooms: 3
- Main level bathrooms: 1
- Main level bedrooms: 2
Features
- Separate/Formal Dining Room,Living Room Deck Attached,Open Floorplan,Pantry,Quartz Counters,Bedroom on Main Level,Loft,Walk-In Pantry,Walk-In Closet(s)
- Flooring: Laminate
- Fireplace features: Living Room
- Fireplace: Yes
- Common walls with other units/homes: No Common Walls
Heating & Cooling
- Heating features: Central
- Cooling features: Central Air
Interior Area
- Total interior livable area: 3,756 sqft
Kitchen
- Features: Kitchen Island,Kitchen/Family Room Combo
Other
- Features: Walk-In Closet(s)
Pantry
- Features: Walk-In Pantry
Property
Accessibility
- Accessibility features: Parking
Details
- Parcel number: 130522002
- Special condition: Standard
Features
- Levels: Two
- Stories: 2
- Entry location: Front
- Pool features: None
- Patio & porch: Rear Porch,Front Porch,Patio
- Spa features: None
- Fencing: Brick,Privacy
- Has view: Yes
- View description: Mountain(s),Neighborhood
Lot
- Lot size: 7,405 sqft
- Features: Front Yard
Parking
- Total spaces: 3
- Parking features: Door-Multi,Garage Faces Front,Garage
- Has garage: Yes
- Attached garage spaces: 3
- Covered spaces: 3
Climate Risk is Financial Risk
Every home has a financial story beyond the listing price. Below, you’ll see the climate risks that could affect this property — and in Bills & Affordability, how those risks may influence repairs, insurance, utilities, and long-term value.
Biggest Threats for This Home
- Earthquake

- Inland Flooding

- Wildfire

- Heat Wave

How This Home’s Risks Compare
FEMA Declared Disasters in Riverside County and California
Understanding the Costs
Financial advisors generally recommend spending no more than 30% of your gross household income on housing costs. In practice, many households stretch to 35% or beyond — especially in high-cost markets.
Estimated Costs Today
| Monthly | Annual | |
|---|---|---|
| Mortgage | $5,809 | $69,708 |
| Home Insurance * | $234 | $2,808 |
| Property Taxes | $1,330 | $15,960 |
| Electricity | $805 | $9,665 |
| Total | $8,178 | $98,136 |
Income You'd Need if You Spent...
California FAIR Plan Programs
How Costs Could Change Over Time
Climate risk is quickly impacting all of the major home ownership costs. Adjust the growth rates and percentage of income spent on housing below to see how your housing costs could change over the next 10 years — and what income you'd need to keep up.
Comparing Against the Market
Price Per Sq Ft
vs Other Active Listings
Avg $/sqft
vs Homes Sold Last Month
Median $/sqft
Current Market Trends
Median Price Per Square Foot
The median price per square foot of homes sold in this area each month. Compare this to this listing's price per square foot to gauge whether the home is priced in line with recent sales.
Historicals for This Listing
Zestimate History ($/sqft)
Price History
| Date | Event | Price |
|---|---|---|
| 2026-08-03 | Price change | $1,149,000 |
| 2026-07-20 | Listed for sale | $1,169,000 |
| 2023-06-23 | Sold | $920,000 |
| 2023-06-20 | Pending sale | $928,000 |
| 2023-06-08 | Contingent | $928,000 |
| 2023-05-29 | Listed for sale | $928,000 |
| 2009-10-27 | Sold | $375,000 |
| 2009-09-26 | Listed for sale | $364,500 |
| 2009-07-30 | Listing removed | $364,500 |
| 2009-07-11 | Price change | $364,500 |
| 2009-06-27 | Listed for sale | -- |
| 2009-02-06 | Sold | $305,900 |
| 2006-08-25 | Sold | $639,000 |
| 2006-03-17 | Sold | $627,000 |
 View on Zillow