



79928 Castille Dr, La Quinta, CA, 92253
About This Home
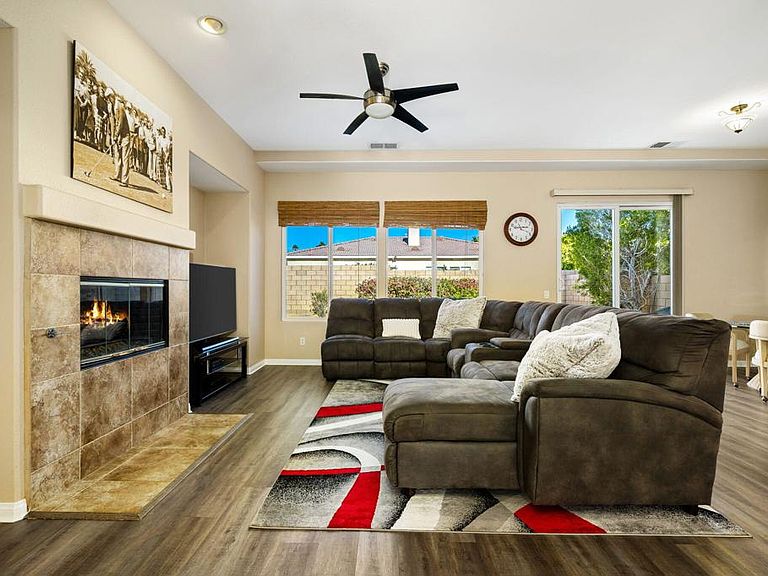
Immediate opportunity to own this beautifully maintained 4-bedroom, 2-bathroom move-in-ready home in the highly sought-after Esplanade community. Ideally situated on a desirable interior street, this residence offers the features and lifestyle today's buyers are looking for. Step inside to discover an open and inviting floor plan featuring soaring ceilings, custom flooring, extensive lighting, multiple dining areas, and a spacious primary suite complete with dual vanities and a walk-in closet. The well-appointed kitchen is equipped with stainless steel appliances, a breakfast bar, and overlooks the expansive great room with a decorative fireplace--perfect for everyday living and entertaining. Conveniently located near shopping, restaurants, recreational parks, movie theaters, the Indian Wells Tennis Garden, and the desert's only International Baccalaureate schools, this home offers exceptional access to local amenities. Additional highlights include a low HOA that covers cable and internet, as well as IID electric service, providing lower-cost electricity. Don't miss this outstanding opportunity to own in one of the area's most desirable communities.
Getting Around
 Car-Dependent
 Very Limited Transit
 Somewhat Bikeable
Schools
Construction
Condition
- Year built: 2005
Materials
- Foundation: Slab
- Roof: Tile
- Construction materials: Stucco
Other
- Builder name: Lennar
Type & Style
- Home type: SingleFamily
- Property subType: Single Family Residence
Interior
Appliances
- Appliances included: Dishwasher,Gas Cooktop,Disposal,Gas Oven,Gas Water Heater,Microwave,Refrigerator
- Laundry features: Laundry Room
Bathroom
- Features: Bathtub,Separate Shower,Vanity
Bedrooms & Bathrooms
- Bedrooms: 4
- Bathrooms: 2
- Full bathrooms: 2
Features
- Breakfast Bar,Breakfast Area,Separate/Formal Dining Room,High Ceilings,Recessed Lighting,Primary Suite,Walk-In Closet(s)
- Door features: Sliding Doors
- Flooring: Carpet,Tile
- Fireplace features: Decorative,Gas,Great Room
- Fireplace: Yes
Heating & Cooling
- Heating features: Central,Forced Air,Fireplace(s),Natural Gas
- Cooling features: Central Air
Interior Area
- Total interior livable area: 2,112 sqft
Kitchen
- Features: Granite Counters
Master Bedroom
- Features: Primary Suite
Other
- Features: Walk-In Closet(s)
Property
Details
- Parcel number: 609630020
- Special condition: Standard
- Exclusions: Furnishings are negotiable outside of escrow.
Features
- Patio & porch: Concrete
- Fencing: Block
Lot
- Lot size: 7,841 sqft
- Features: Back Yard,Landscaped,Planned Unit Development,Sprinklers Timer,Sprinkler System
Parking
- Total spaces: 4
- Parking features: Driveway,Garage,Garage Door Opener
- Has garage: Yes
- Attached garage spaces: 2
- Covered spaces: 2
Climate Risk is Financial Risk
Every home has a financial story beyond the listing price. Below, you’ll see the climate risks that could affect this property — and in Bills & Affordability, how those risks may influence repairs, insurance, utilities, and long-term value.
Biggest Threats for This Home
- Earthquake

- Inland Flooding

- Heat Wave

- Wildfire

How This Home’s Risks Compare
FEMA Declared Disasters in Riverside County and California
Understanding the Costs
Financial advisors generally recommend spending no more than 30% of your gross household income on housing costs. In practice, many households stretch to 35% or beyond — especially in high-cost markets.
Estimated Costs Today
| Monthly | Annual | |
|---|---|---|
| Mortgage | $3,109 | $37,308 |
| Home Insurance * | $171 | $2,052 |
| Property Taxes | $726 | $8,712 |
| Electricity | $452 | $5,434 |
| Total | $4,458 | $53,496 |
Income You'd Need if You Spent...
California FAIR Plan Programs
How Costs Could Change Over Time
Climate risk is quickly impacting all of the major home ownership costs. Adjust the growth rates and percentage of income spent on housing below to see how your housing costs could change over the next 10 years — and what income you'd need to keep up.
Comparing Against the Market
Price Per Sq Ft
vs Other Active Listings
Avg $/sqft
vs Homes Sold Last Month
Median $/sqft
Current Market Trends
Median Price Per Square Foot
The median price per square foot of homes sold in this area each month. Compare this to this listing's price per square foot to gauge whether the home is priced in line with recent sales.
Historicals for This Listing
Zestimate History ($/sqft)
Price History
| Date | Event | Price |
|---|---|---|
| 2026-07-27 | Price change | $614,900 |
| 2026-06-29 | Price change | $624,900 |
| 2026-06-01 | Price change | $649,500 |
| 2025-06-19 | Listing removed | $3,200 |
| 2025-05-10 | Listed for rent | $3,200 |
| 2025-01-09 | Listed for sale | $675,000 |
| 2009-10-15 | Sold | $292,000 |
| 2009-01-30 | Listing removed | $359,000 |
| 2008-08-11 | Price change | $359,000 |
| 2008-07-20 | Listed for sale | $274,900 |
| 2006-01-13 | Sold | $435,000 |
 View on Zillow