



79859 Castille Dr, La Quinta, CA, 92253
About This Home
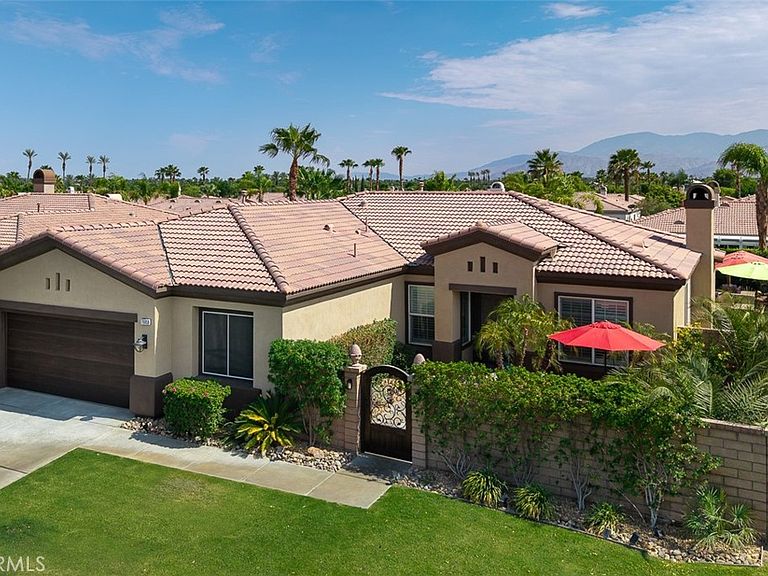
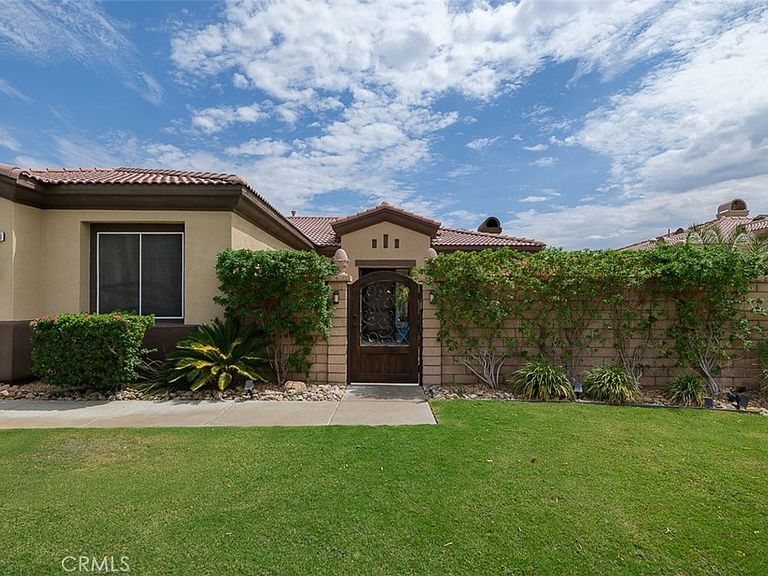
Beautiful La Quinta home situated in the sought after gated community of Esplanade. Perfectly positioned in the middle of the community on a very quiet street with no through traffic. This property is desert living at its best with amazing Resort Like grounds all on a great large lot. Exquisite open bright floorplan with high ceilings. Owner occupied home that has never been a rental. This home has been meticulously and tastefully renovated throughout. Enter this special home through a gated courtyard with a private patio. Step inside to an expansive view of the wonderful living areas featuring a large living and dining room, separate family room with fireplace, Gorgeous gourmet kitchen with eating area, large center island with seating, built-in bar area with beverage refrigerator and lots of cabinetry. There are 4 spacious bedrooms + Office/5th bedroom and 3 bathrooms. Large primary suite with remodeled bathroom and walk-in closet. 2nd primary suite with remodeled bathroom, and yet another bedroom with direct access to a newly renovated walk-in shower with new hardware and custom tile work. Finally step into your own breathtaking private resort with a stunning Pebble Tec pool and spa and waterfall features, large patio areas, a perimeter misting system for those hot days, a fabulous outdoor kitchen with seating, built-in barbeque with burner, pizza oven, mini refrigerator and an ice compartment perfect for entertaining. Come experience this thoughtfully designed home and enjoy seamless indoor-outdoor desert living ideal for entertaining year-round beneath the stars. You may never want to leave.
Getting Around
 Car-Dependent
 Very Limited Transit
 Somewhat Bikeable
Schools
Construction
Condition
- Property condition: Updated/Remodeled
- Year built: 2005
Materials
- Roof: Clay
- Construction materials: Stucco
Type & Style
- Home type: SingleFamily
- Architectural style: Traditional
- Property subType: Single Family Residence
Interior
Appliances
- Appliances included: Barbecue,Convection Oven,Double Oven,Dishwasher,Electric Oven,Disposal,Gas Oven,Ice Maker,Microwave,Refrigerator,Vented Exhaust Fan,Water To Refrigerator,Water Heater
- Laundry features: Gas Dryer Hookup,Inside,Laundry Room
Bathroom
- Features: Bathroom Exhaust Fan,Bathtub,Closet,Dual Sinks,Enclosed Toilet,Full Bath on Main Level,Linen Closet,Quartz Counters,Remodeled,Soaking Tub
Bedroom
- Features: Bedroom on Main Level
Bedrooms & Bathrooms
- Bedrooms: 5
- Bathrooms: 3
- Full bathrooms: 3
- Main level bathrooms: 3
- Main level bedrooms: 5
Features
- Breakfast Bar,Built-in Features,Brick Walls,Breakfast Area,Ceiling Fan(s),Crown Molding,Coffered Ceiling(s),Separate/Formal Dining Room,Eat-in Kitchen,High Ceilings,In-Law Floorplan,Open Floorplan,Quartz Counters,Recessed Lighting,Storage,Bar,All Bedrooms Down,Bedroom on Main Level,Dressing Area,Main Level Primary,Multiple Primary Suites
- Window features: Blinds,Double Pane Windows,Plantation Shutters,Roller Shields,Screens,Skylight(s)
- Flooring: Carpet,Laminate
- Fireplace features: Family Room
- Fireplace: Yes
- Common walls with other units/homes: No Common Walls
Heating & Cooling
- Heating features: Central,Fireplace(s)
- Cooling features: Central Air
Interior Area
- Total interior livable area: 2,436 sqft
Kitchen
- Features: Built-in Trash/Recycling,Kitchen Island,Kitchen/Family Room Combo,Pots & Pan Drawers,Quartz Counters,Remodeled,Self-closing Drawers,Updated Kitchen
Master Bedroom
- Features: Primary Suite
Master Bedroom
- Features: Main Level Primary
Master Bedroom
- Features: Multiple Primary Suites
Other
- Features: Dressing Area
Property
Details
- Parcel number: 609630025
- Special condition: Standard
- Exclusions: Exclusion items will be provided for buyers at escrow.
Features
- Levels: One
- Stories: 1
- Entry location: living area
- Private pool: Yes
- Pool features: Fenced,Gas Heat,Heated,In Ground,Pebble,Private,Salt Water,Tile,Waterfall
- Patio & porch: Concrete,Covered,Enclosed,Front Porch,Open,Patio,Stone
- Exterior features: Barbecue,Lighting,Rain Gutters,Misting System
- Has spa: Yes
- Spa features: Heated,In Ground,Private
- Fencing: Block,Good Condition,Security,Stucco Wall,Wrought Iron
- Has view: Yes
- View description: Neighborhood,Pool
Lot
- Lot size: 9,583 sqft
- Features: Back Yard,Drip Irrigation/Bubblers,Front Yard,Sprinklers In Rear,Sprinklers In Front,Lawn,Landscaped,Level,Near Park,Rectangular Lot,Sprinklers Timer,Sprinkler System,Street Level,Zero Lot Line
Parking
- Total spaces: 4
- Parking features: Concrete,Direct Access,Door-Single,Driveway,Garage,Oversized,Side By Side,Storage
- Has garage: Yes
- Attached garage spaces: 2
- Covered spaces: 2
- Uncovered spaces: 2
Climate Risk is Financial Risk
Every home has a financial story beyond the listing price. Below, you’ll see the climate risks that could affect this property — and in Bills & Affordability, how those risks may influence repairs, insurance, utilities, and long-term value.
Biggest Threats for This Home
- Earthquake

- Inland Flooding

- Heat Wave

- Wildfire

How This Home’s Risks Compare
FEMA Declared Disasters in Riverside County and California
Understanding the Costs
Financial advisors generally recommend spending no more than 30% of your gross household income on housing costs. In practice, many households stretch to 35% or beyond — especially in high-cost markets.
Estimated Costs Today
| Monthly | Annual | |
|---|---|---|
| Mortgage | $4,237 | $50,844 |
| Home Insurance * | $234 | $2,808 |
| Property Taxes | $969 | $11,628 |
| Electricity | $522 | $6,268 |
| Total | $5,962 | $71,544 |
Income You'd Need if You Spent...
California FAIR Plan Programs
How Costs Could Change Over Time
Climate risk is quickly impacting all of the major home ownership costs. Adjust the growth rates and percentage of income spent on housing below to see how your housing costs could change over the next 10 years — and what income you'd need to keep up.
Comparing Against the Market
Price Per Sq Ft
vs Other Active Listings
Avg $/sqft
vs Homes Sold Last Month
Median $/sqft
Current Market Trends
Median Price Per Square Foot
The median price per square foot of homes sold in this area each month. Compare this to this listing's price per square foot to gauge whether the home is priced in line with recent sales.
Historicals for This Listing
Zestimate History ($/sqft)
Price History
| Date | Event | Price |
|---|---|---|
| 2026-08-06 | Price change | $818,000 |
| 2026-07-24 | Listed for sale | $838,000 |
| 2025-11-10 | Sold | $800,000 |
| 2025-10-31 | Pending sale | $799,999 |
| 2025-10-15 | Contingent | $799,999 |
| 2025-10-02 | Price change | $799,999 |
| 2025-09-18 | Price change | $829,000 |
| 2025-08-15 | Price change | $839,000 |
| 2025-08-01 | Listed for sale | $849,000 |
| 2015-10-15 | Sold | $373,000 |
| 2015-09-15 | Pending sale | $389,000 |
| 2015-09-08 | Listed for sale | $389,000 |
| 2015-08-21 | Pending sale | $389,000 |
| 2015-07-22 | Price change | $389,000 |
| 2015-06-12 | Price change | $395,000 |
| 2015-05-06 | Price change | $398,000 |
| 2015-04-28 | Price change | $399,000 |
| 2015-04-15 | Price change | $405,000 |
| 2015-04-11 | Listed for sale | $410,000 |
| 2006-02-08 | Sold | $487,500 |
 View on Zillow