



39780 Cushman Cir, Temecula, CA, 92592
About This Home
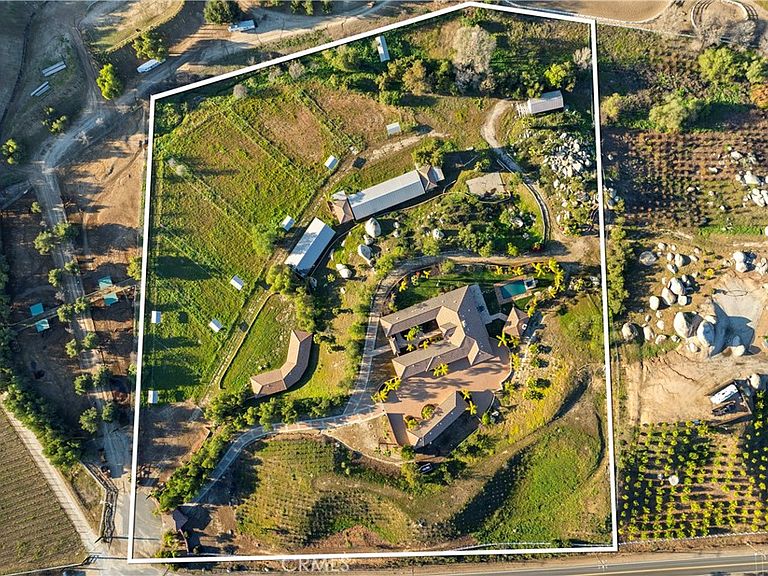
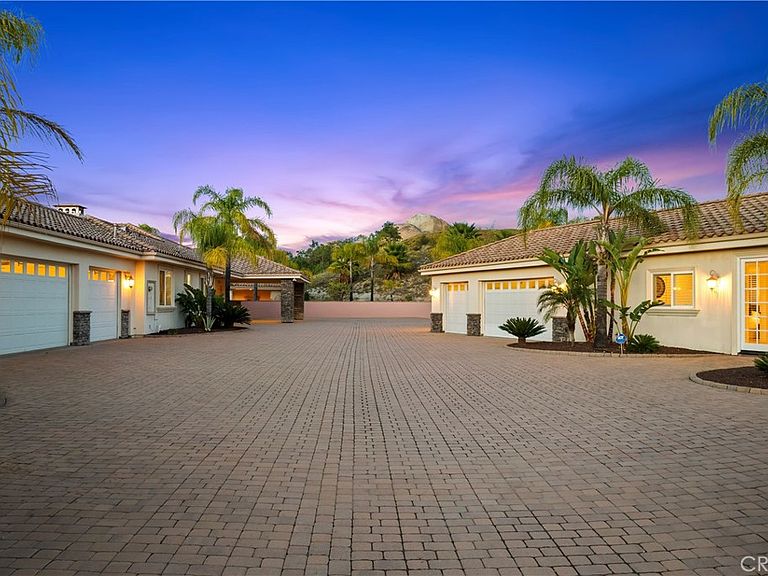
This is a rare opportunity to own a private Wine Country estate that seamlessly blends natural beauty, usable land in one of Temecula’s most desirable locations.Wake up to hot air balloons rising in the early morning sky and unwind with breathtaking sunsets over your own private estate! Spanning approximately 5,507 square feet, this custom-built 5-bedroom, 5-bath residence sits atop 9.15 acres of scenic land. A detached 1,000-square-foot guest villa (1 bed, 1 bath ADU) with ideal flexibility for multi-generational living, guests, rental income, or on-site staff.A long custom paver driveway leads up the hill to the home, creating a grand sense of arrival. At the entrance, you’re welcomed by an expansive courtyard-style setting (atrium), allowing natural light to pour into the surrounding rooms and enhancing the home’s bright, airy feel throughout.Inside, soaring high ceilings and crown molding elevate the space. The open-concept kitchen and family room form the heart of the home, designed for both entertaining and everyday living. The chef’s kitchen features high-end stainless steel appliances, including matching Viking refrigerator and freezer units, a Fisher & Paykel 6-burner range, and a Thermador oven. The kitchen opens seamlessly to the family room with custom cabinetry and a fireplace, while formal living and dining rooms with elegant spaces to host guests.The bedroom layout is thoughtfully designed for privacy and comfort. In addition to the magnificent primary suite, two secondary bedrooms share a well-appointed Jack-and-Jill bathroom, while two additional bedrooms each enjoy their own private en-suite bathrooms. A spacious loft with high ceilings—currently set up with a ping pong table—serves as a versatile entertainment area, perfect for a game room, media space, or lounge. Both the primary suite and the living room feature French doors that open directly to the backyard, where you can enjoy the custom pool and beautifully designed BBQ area—ideal for relaxing afternoons or hosting unforgettable gatherings under the Wine Country sky.Equestrian facilities include horse stalls, a mare motel, barns, and pasture areas. With six garage spaces, abundant additional parking, and room to accommodate multiple RVs, this property is also a dream for car collectors and outdoor enthusiasts.A true Temecula Wine Country lifestyle, versatility, privacy, and long-term value in one extraordinary setting.
Getting Around
 Car-Dependent
 No Nearby Transit
 Somewhat Bikeable
Schools
Construction
Condition
- Year built: 2006
Materials
- Roof: Tile
Type & Style
- Home type: SingleFamily
- Property subType: Single Family Residence
Interior
Appliances
- Appliances included: 6 Burner Stove,Barbecue,Dishwasher
- Laundry features: Laundry Room
Bathroom
- Features: Jack and Jill Bath
Bathroom
- Features: Bathtub,Separate Shower,Walk-In Shower
Bedrooms & Bathrooms
- Bedrooms: 6
- Bathrooms: 6
- Full bathrooms: 1
- 3/4 bathrooms: 4
- 1/2 bathrooms: 1
- Main level bathrooms: 6
- Main level bedrooms: 6
Features
- Breakfast Bar,Separate/Formal Dining Room,Jack and Jill Bath,Main Level Primary,Walk-In Pantry,Walk-In Closet(s)
- Flooring: Carpet,Tile
- Fireplace features: Family Room
- Fireplace: Yes
- Common walls with other units/homes: No Common Walls
Heating & Cooling
- Heating features: Central
- Cooling features: Central Air
Interior Area
- Total interior livable area: 6,507 sqft
Kitchen
- Features: Kitchen Island,Kitchen/Family Room Combo
Master Bedroom
- Features: Main Level Primary
Other
- Features: Walk-In Closet(s)
Pantry
- Features: Walk-In Pantry
Property
Details
- Parcel number: 941100018
- Special condition: Standard
- Horse amenities: Riding Trail
Features
- Levels: One
- Stories: 1
- Entry location: 1
- Private pool: Yes
- Pool features: In Ground,Private
- Has view: Yes
- View description: Hills,Meadow,Mountain(s),Neighborhood,Orchard,Pool,Vineyard
- Horses can be raised: Yes
Lot
- Lot size: 9.15 Acres
- Features: 2-5 Units/Acre,Agricultural,Back Yard,Horse Property
Parking
- Total spaces: 6
- Parking features: Garage - Attached
- Has garage: Yes
- Attached garage spaces: 6
- Covered spaces: 6
Climate Risk is Financial Risk
Every home has a financial story beyond the listing price. Below, you’ll see the climate risks that could affect this property — and in Bills & Affordability, how those risks may influence repairs, insurance, utilities, and long-term value.
Biggest Threats for This Home
- Wildfire

- Inland Flooding

- Earthquake

- Heat Wave

- Landslide

How This Home’s Risks Compare
FEMA Declared Disasters in Riverside County and California
Understanding the Costs
Financial advisors generally recommend spending no more than 30% of your gross household income on housing costs. In practice, many households stretch to 35% or beyond — especially in high-cost markets.
Estimated Costs Today
| Monthly | Annual | |
|---|---|---|
| Mortgage | $12,985 | $155,820 |
| Home Insurance * | $679 | $8,148 |
| Property Taxes | $1,776 | $21,312 |
| Electricity | $1,395 | $16,744 |
| Total | $16,835 | $202,020 |
Income You'd Need if You Spent...
California FAIR Plan Programs
How Costs Could Change Over Time
Climate risk is quickly impacting all of the major home ownership costs. Adjust the growth rates and percentage of income spent on housing below to see how your housing costs could change over the next 10 years — and what income you'd need to keep up.
Comparing Against the Market
Price Per Sq Ft
vs Other Active Listings
Avg $/sqft
vs Homes Sold Last Month
Median $/sqft
Current Market Trends
Median Price Per Square Foot
The median price per square foot of homes sold in this area each month. Compare this to this listing's price per square foot to gauge whether the home is priced in line with recent sales.
Historicals for This Listing
Zestimate History ($/sqft)
No zestimate history available
Price History
| Date | Event | Price |
|---|---|---|
| 2026-04-14 | Price change | $2,688,000 |
| 2026-03-26 | Price change | $2,718,800 |
| 2026-02-28 | Listed for sale | $2,778,800 |
| 2013-01-11 | Listing removed | $2,229,000 |
| 2012-12-15 | Listed for sale | $2,229,000 |
| 2012-11-09 | Listing removed | $2,229,000 |
| 2012-09-09 | Listed for sale | $2,229,000 |
| 2011-07-27 | Listing removed | $2,379,000 |
| 2010-10-31 | Listed for sale | $2,379,000 |
 View on Zillow