


22512 Amber Eve Dr, Corona, CA, 92883
About This Home
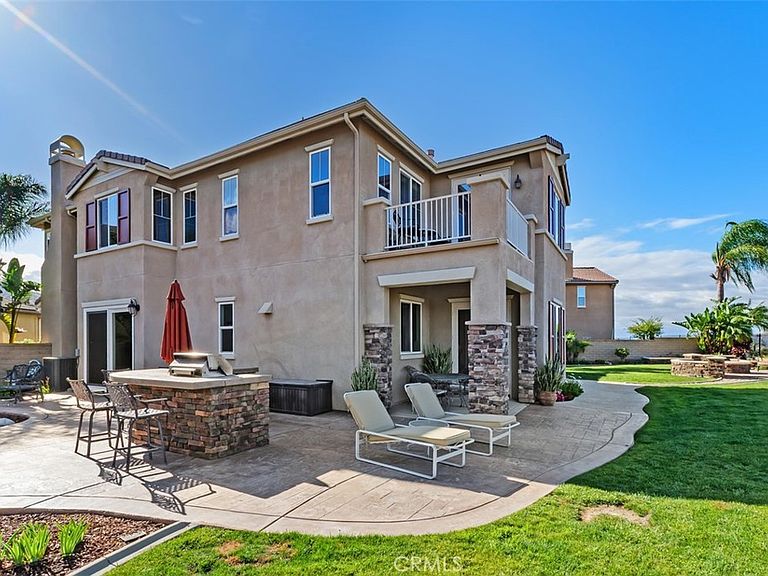
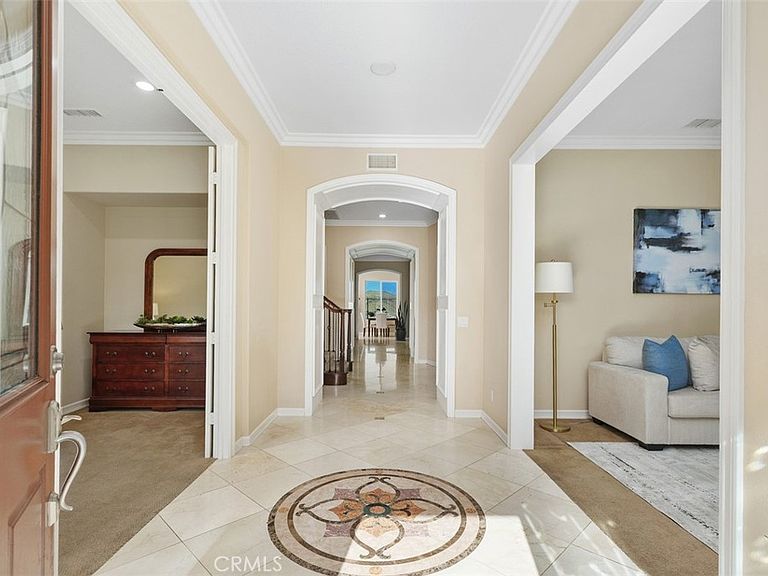
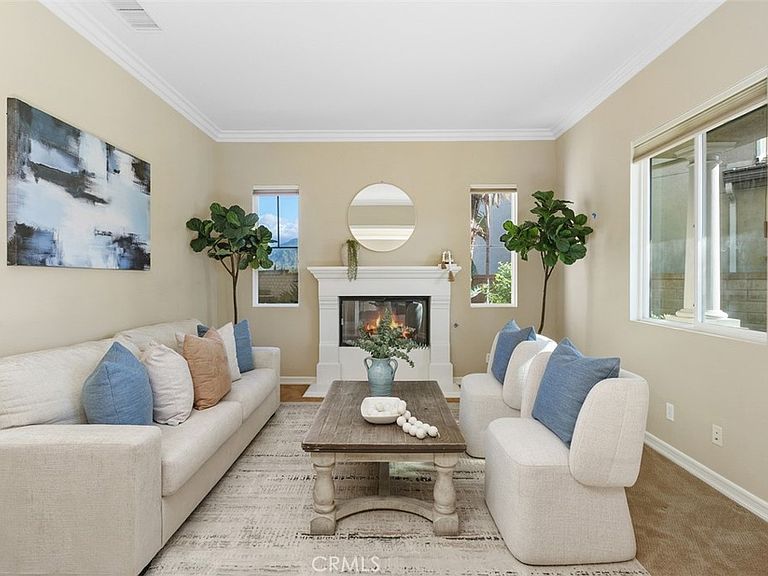
Welcome to luxury living in the prestigious guard-gated community of The Retreat in Corona. Situated on a premium 9,147 sq. ft. lot with no front or rear neighbors, this beautifully upgraded 4,152 sq. ft. home offers breathtaking panoramic views and exceptional privacy. Enjoy spectacular sunrise and sunset views year-round from your east-facing backyard, which offers refreshing afternoon shade, providing the perfect backdrop for relaxing evenings and outdoor gatherings. Featuring 4 bedrooms, plus a guest room with an en-suite bathroom, 4.5 bathrooms, two primary suites; including a private first-floor primary suite, a spacious loft, and a versatile office/bonus room, this home is designed for comfortable living and entertaining. Recent upgrades include stunning Taj Mahal kitchen countertops, LED recessed lighting throughout, and fresh interior paint, creating a bright and modern atmosphere. The home also features a fully PAID FOR SOLAR SYSTEM, offering energy efficiency with no lease or loan. Conveniently located near the 15,91 Freeways, Fast track, Orange County, and Dos Lagos shopping and dining, this exceptional home combines luxury, comfort, and resort-style living in one of Corona's most sought-after communities.
Getting Around
 Car-Dependent
 No Nearby Transit
 Somewhat Bikeable
Schools
Construction
Condition
- Year built: 2005
Type & Style
- Home type: SingleFamily
- Architectural style: Patio Home
- Property subType: Single Family Residence
Interior
Appliances
- Laundry features: Upper Level
Bedroom
- Features: Bedroom on Main Level
Bedrooms & Bathrooms
- Bedrooms: 4
- Bathrooms: 5
- Full bathrooms: 4
- 1/4 bathrooms: 1
- Main level bathrooms: 3
- Main level bedrooms: 2
Cooling
- Cooling features: Central Air,Dual
Features
- Balcony,Ceiling Fan(s),In-Law Floorplan,Open Floorplan,Paneling/Wainscoting,Recessed Lighting,Storage,Bedroom on Main Level,Jack and Jill Bath,Loft,Main Level Primary,Multiple Primary Suites,Walk-In Closet(s)
- Fireplace features: Family Room,Primary Bedroom
- Fireplace: Yes
- Common walls with other units/homes: No Common Walls
Interior Area
- Total interior livable area: 4,152 sqft
Master Bedroom
- Features: Main Level Primary
Master Bedroom
- Features: Multiple Primary Suites
Property
Details
- Parcel number: 282700013
- Special condition: Standard
Features
- Levels: Two
- Stories: 2
- Entry location: 1
- Pool features: Community,Association
- Has view: Yes
- View description: City Lights,Golf Course,Mountain(s),Neighborhood,Panoramic
Lot
- Lot size: 9,147 sqft
- Features: 0-1 Unit/Acre,Back Yard,Close to Clubhouse,Corner Lot,Cul-De-Sac,Front Yard,Sprinklers In Rear,Sprinklers In Front,Sprinklers Timer,Sprinkler System
Parking
- Total spaces: 2
- Parking features: Garage - Attached
- Has garage: Yes
- Attached garage spaces: 2
- Covered spaces: 2
Climate Risk is Financial Risk
Every home has a financial story beyond the listing price. Below, you’ll see the climate risks that could affect this property — and in Bills & Affordability, how those risks may influence repairs, insurance, utilities, and long-term value.
Biggest Threats for This Home
- Inland Flooding

- Earthquake

- Wildfire

- Heat Wave

- Landslide

How This Home’s Risks Compare
FEMA Declared Disasters in Riverside County and California
Understanding the Costs
Financial advisors generally recommend spending no more than 30% of your gross household income on housing costs. In practice, many households stretch to 35% or beyond — especially in high-cost markets.
Estimated Costs Today
| Monthly | Annual | |
|---|---|---|
| Mortgage | $8,033 | $96,396 |
| Home Insurance * | $469 | $5,628 |
| Property Taxes | $2,090 | $25,080 |
| Electricity | $890 | $10,684 |
| Total | $11,482 | $137,784 |
Income You'd Need if You Spent...
California FAIR Plan Programs
How Costs Could Change Over Time
Climate risk is quickly impacting all of the major home ownership costs. Adjust the growth rates and percentage of income spent on housing below to see how your housing costs could change over the next 10 years — and what income you'd need to keep up.
Comparing Against the Market
Price Per Sq Ft
vs Other Active Listings
Avg $/sqft
vs Homes Sold Last Month
Median $/sqft
Current Market Trends
Median Price Per Square Foot
The median price per square foot of homes sold in this area each month. Compare this to this listing's price per square foot to gauge whether the home is priced in line with recent sales.
Historicals for This Listing
Zestimate History ($/sqft)
Price History
| Date | Event | Price |
|---|---|---|
| 2026-06-11 | Listed for sale | $1,588,800 |
| 2009-07-02 | Sold | $590,000 |
 View on Zillow