

38565 Celine Cv, Murrieta, CA, 92562
About This Home
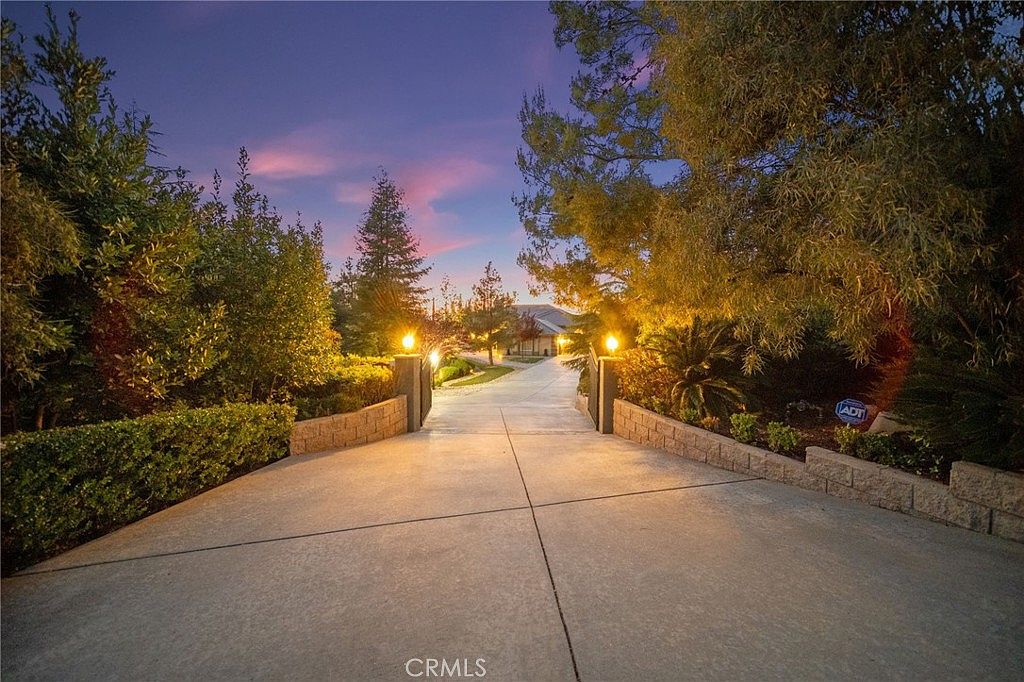
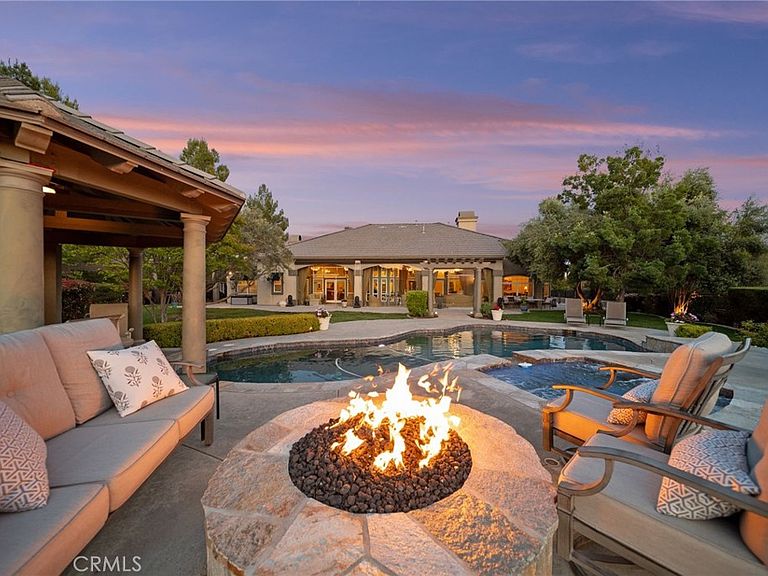
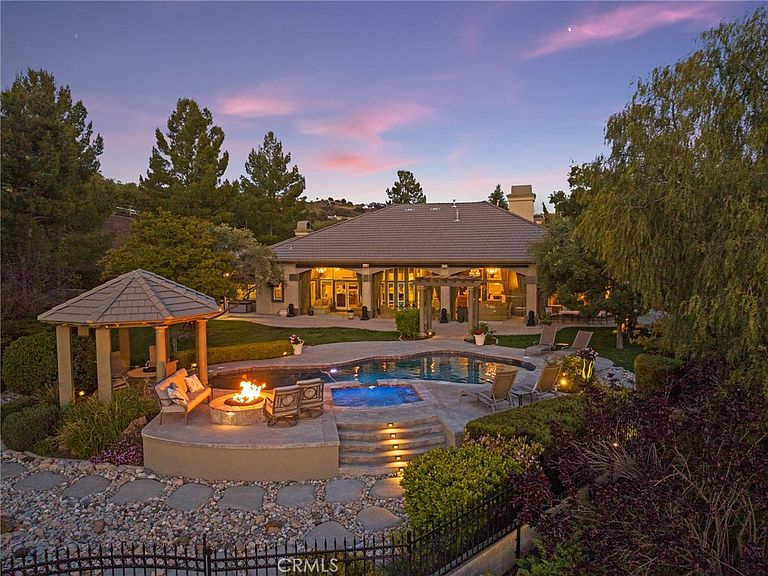
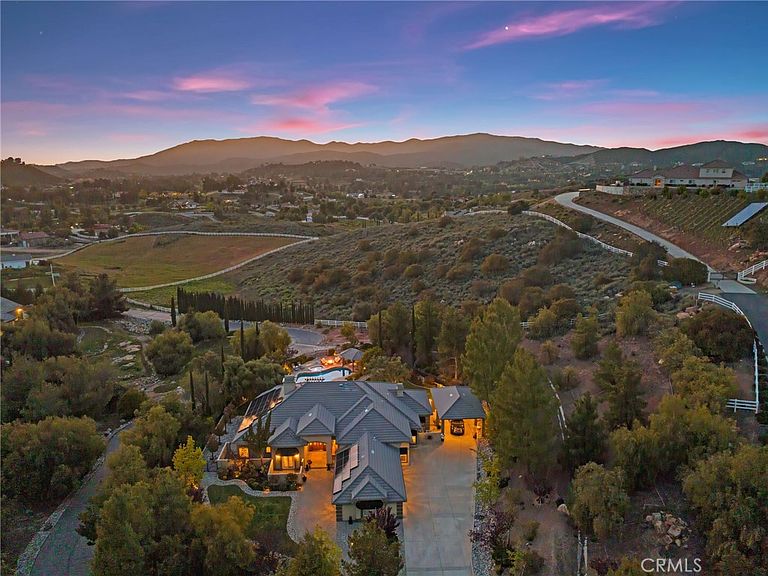
Welcome to 38565 Celine Cove where you get TWO homes on a 5 acre lot – A Private La Cresta Estate with Exceptional Craftsmanship! Situated just minutes from the front entry of La Cresta. This exquisite 5-acre estate offers the perfect blend of luxury, functionality, and privacy. Spanning approximately 6,800 square feet, the main residence is a testament to quality construction and thoughtful design. Soaring 12-foot ceilings, crown molding, and commercial-grade glass doors define the expansive interiors, which include 4 spacious bedrooms, 2 fireplaces, and an executive office ideal for working from home. The chef’s kitchen is equipped with a Bosch induction cooktop, KitchenAid refrigerator, and reverse osmosis system, making it as functional as it is elegant. The home also boasts 4 air conditioning units, an enclosed sunroom with A/C, and a paid solar system with battery backup for energy efficiency. Step outside into a backyard oasis featuring a pebble tech saltwater pool, outdoor fire pit, and lush landscaping framed by mature trees—including lemon, orange, pomegranate, pear, and apple. You get TWO 3-car garages, AS WELL AS one enclosed RV parking with generous storage for your oversized collectibles. Let's not forget about the 2,400 square foot guest house, complete with soaring vaulted ceilings, an enclosed sunroom, 2 large bedrooms, a full kitchen with granite counters, and an oversized garage with an enclosed RV bay—all constructed to the same exacting standards as the main home. This private estate features an electric gated entry, offering security and seclusion just 10 minutes from top-rated schools, the freeway, and shopping. 38565 Celine Cove is more than a home—it’s a sanctuary of comfort, sophistication, and California country living at its finest.
Getting Around
 Car-Dependent
 No Nearby Transit
 Somewhat Bikeable
Schools
Construction
Condition
- Property condition: Turnkey
- Year built: 2005
Materials
- Foundation: Permanent,Slab
- Construction materials: Stucco
Type & Style
- Home type: SingleFamily
- Architectural style: Contemporary,Traditional
- Property subType: Single Family Residence
Interior
Appliances
- Appliances included: Built-In Range,Convection Oven,Double Oven,Dishwasher,Refrigerator,Self Cleaning Oven,Water Softener,Tankless Water Heater,Warming Drawer,Water Purifier
- Laundry features: Electric Dryer Hookup,Laundry Room
Bathroom
- Features: Bathtub,Granite Counters,Jetted Tub,Linen Closet,Separate Shower,Vanity
Bathroom
- Features: Jack and Jill Bath
Bedrooms & Bathrooms
- Bedrooms: 6
- Bathrooms: 6
- Full bathrooms: 5
- 1/2 bathrooms: 1
- Main level bathrooms: 5
- Main level bedrooms: 6
Family Room
- Features: Separate Family Room
Features
- Breakfast Area,Separate/Formal Dining Room,Granite Counters,High Ceilings,Open Floorplan,Pantry,Storage,Wired for Sound,Bedroom on Main Level,Jack and Jill Bath,Main Level Primary,Primary Suite,Walk-In Closet(s)
- Door features: Double Door Entry,French Doors
- Window features: Plantation Shutters,Roller Shields,Screens
- Flooring: Carpet,Stone
- Fireplace features: Family Room,Living Room,Propane,Wood Burning
- Fireplace: Yes
- Common walls with other units/homes: No Common Walls
Heating & Cooling
- Heating features: Central,Propane
- Cooling features: Central Air,Electric,Whole House Fan
Interior Area
- Total interior livable area: 6,800 sqft
Kitchen
- Features: Granite Counters,Kitchen Island,Kitchen/Family Room Combo,Pots & Pan Drawers,Walk-In Pantry
Master Bedroom
- Features: Main Level Primary
Other
- Features: Walk-In Closet(s)
Property
Accessibility
- Accessibility features: Parking,Accessible Hallway(s)
Details
- Parcel number: 930250026
- Zoning: R-A-5
- Special condition: Standard
- Horse amenities: Riding Trail
Features
- Levels: One
- Stories: 1
- Entry location: 1
- Private pool: Yes
- Pool features: In Ground,Pebble,Private,Salt Water
- Patio & porch: Concrete,Enclosed,Glass Enclosed,Porch
- Exterior features: Awning(s),Fire Pit
- Has spa: Yes
- Spa features: In Ground,Private
- Fencing: Good Condition,Vinyl,Wrought Iron
- Has view: Yes
- View description: Meadow,Mountain(s),Neighborhood,Pool,Pasture
Lot
- Lot size: 5 Acres
- Features: 2-5 Units/Acre,Back Yard,Cul-De-Sac,Drip Irrigation/Bubblers,Sloped Down,Front Yard,Gentle Sloping,Lot Over 40000 Sqft,Landscaped,Sprinklers Timer,Sprinkler System
Parking
- Total spaces: 23
- Parking features: Asphalt,Concrete,Direct Access,Driveway,Garage,Oversized,Porte-Cochere,RV Garage,RV Potential,RV Gated,RV Access/Parking,RV Covered,One Space,Garage Faces Side,Storage
- Has garage: Yes
- Attached garage spaces: 7
- Covered spaces: 11
- Uncovered spaces: 12
- Carport: Yes
- Carport spaces: 4
Climate Risk is Financial Risk
Every home has a financial story beyond the listing price. Below, you’ll see the climate risks that could affect this property — and in Bills & Affordability, how those risks may influence repairs, insurance, utilities, and long-term value.
Biggest Threats for This Home
- Inland Flooding

- Wildfire

- Earthquake

- Heat Wave

- Landslide

How This Home’s Risks Compare
FEMA Declared Disasters in Riverside County and California
Understanding the Costs
Financial advisors generally recommend spending no more than 30% of your gross household income on housing costs. In practice, many households stretch to 35% or beyond — especially in high-cost markets.
Estimated Costs Today
| Monthly | Annual | |
|---|---|---|
| Mortgage | $14,658 | $175,896 |
| Home Insurance * | $967 | $11,604 |
| Property Taxes | $2,005 | $24,060 |
| Electricity | $1,458 | $17,498 |
| Total | $19,088 | $229,056 |
Income You'd Need if You Spent...
California FAIR Plan Programs
How Costs Could Change Over Time
Climate risk is quickly impacting all of the major home ownership costs. Adjust the growth rates and percentage of income spent on housing below to see how your housing costs could change over the next 10 years — and what income you'd need to keep up.
Comparing Against the Market
Price Per Sq Ft
vs Other Active Listings
Avg $/sqft
vs Homes Sold Last Month
Median $/sqft
Current Market Trends
Median Price Per Square Foot
The median price per square foot of homes sold in this area each month. Compare this to this listing's price per square foot to gauge whether the home is priced in line with recent sales.
Historicals for This Listing
Zestimate History ($/sqft)
No zestimate history available
Price History
| Date | Event | Price |
|---|---|---|
| 2026-05-13 | Price change | $2,899,000 |
| 2026-03-26 | Price change | $2,999,000 |
| 2026-01-30 | Price change | $3,100,000 |
| 2025-08-04 | Price change | $3,200,000 |
| 2025-05-01 | Listed for sale | $3,400,000 |
| 2015-04-17 | Listing removed | $1,895,000 |
| 2015-02-25 | Price change | $1,895,000 |
| 2014-06-04 | Listed for sale | $2,275,000 |
 View on Zillow