


13825 Tewkesbury Ct, Colorado Springs, CO, 80908
About This Home
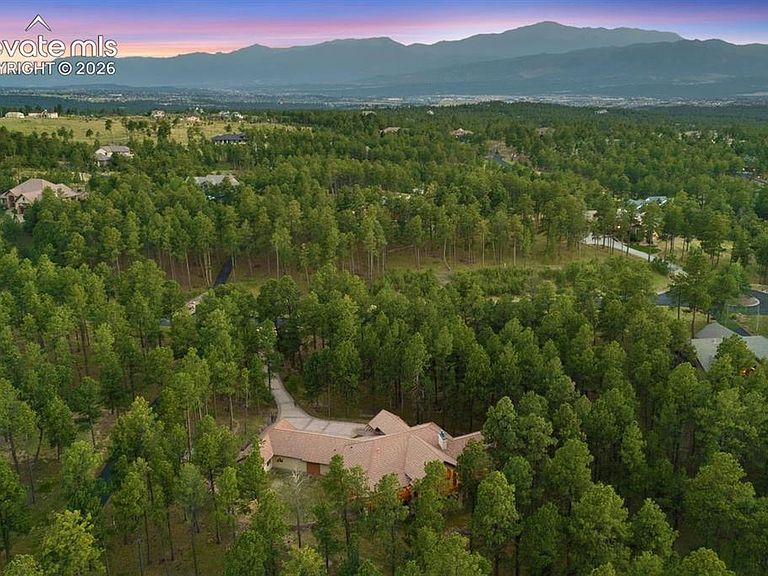
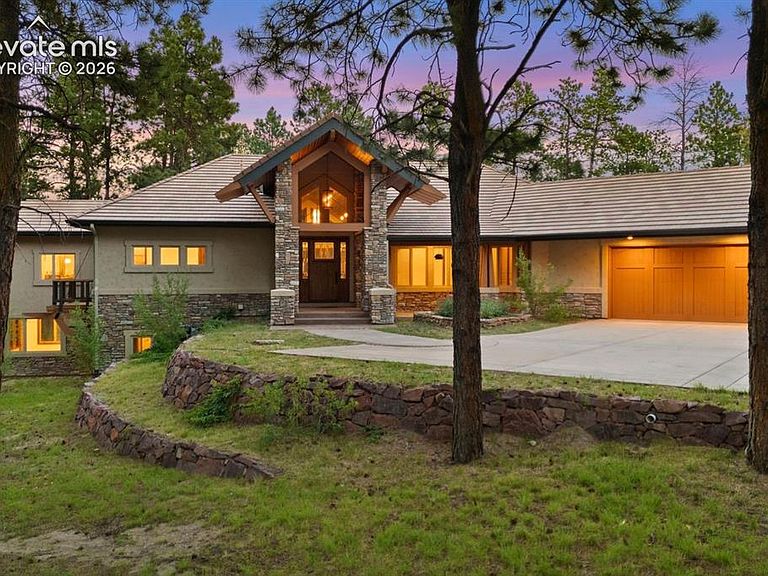
Captivating Mountain Modern in Cathedral Pines. Nestled on 2.56 acres of pristine, park-like grounds w/ towering ponderosa pines in Black Forest. Over 6,000 square feet, 5 ensuite bedrooms w/ walk-in closets, 6 baths, and a 5 car attached garage. The architecturally striking exterior showcases a timeless blend of natural stone, timber framing, metal accents and expansive windows that flood the home w/ natural light while framing picturesque forest views. Expansive great room w/ soaring vaulted tongue-and-groove ceilings, gas fireplace, custom built-ins and an impressive wall of windows that opens to the covered rear deck, seamlessly connecting indoor and outdoor living. Well appointed kitchen w/custom two-tone cabinetry w/ glass-front accents, dual islands, granite countertops, 2 sinks, walk-in pantry, Thermador gas cooktop and double ovens. Outdoor living is equally spectacular w/ a 65' x 13' covered composite deck s/ custom metal railings and a natural gas stub for grilling, complemented by a matching 65' x 13' stamped and stained concrete patio below. Every bedroom enjoys direct walk-out access to these inviting outdoor spaces, embracing Colorado's indoor-outdoor lifestyle. Solid alder doors, premium metal-clad architectural-series windows, a custom wood-and-metal staircase, and a durable 50-year concrete tile roof. The luxurious main-level primary suite offering private deck access, a tray ceiling with ambient lighting, expansive walk-in closet and five-piece bath featuring a freestanding soaking tub, oversized dual vanity, and shower with dual shower heads. The finished walk-out lower level featuring stained concrete floors, family room, game room, wet bar, dedicated theater room and 3 additional ensuite bedrooms. Located within award-winning Academy School District 20 and offers convenient access to I-25 and Highway 83. Mere minutes from Flying Horse Golf Club and access to Cathedral Pines' private ponds and the scenic 4.5-mile Black Forest Regional Trail.
Getting Around
 Car-Dependent
 No Nearby Transit
 Somewhat Bikeable
Schools
Construction
Condition
- Property condition: Existing Home
- Year built: 2015
Materials
- Foundation: Walk Out
- Roof: Tile
- Construction materials: Stone,Stucco,Frame
Type & Style
- Home type: SingleFamily
- Architectural style: Ranch
- Property subType: Single Family Residence
Interior
Appliances
- Appliances included: Dishwasher,Disposal,Double Oven,Gas in Kitchen,Exhaust Fan,Microwave,Oven,Range,Refrigerator
- Laundry features: Main Level
Basement
- Has basement: Yes
- Basement: Full,Partially Finished
Bedrooms & Bathrooms
- Bedrooms: 5
- Bathrooms: 6
- Full bathrooms: 3
- 3/4 bathrooms: 2
- 1/2 bathrooms: 1
Features
- 9Ft + Ceilings,Crown Molding,French Doors,Great Room,High Speed Internet,Pantry,Secondary Suite w/in Home,Wet Bar
- Flooring: Carpet,Tile
- Number of fireplaces: 2
- Fireplace features: Gas,Two
- Fireplace: Yes
- Finished area below ground: 3,046
- Finished area above ground: 3,139
Heating & Cooling
- Heating features: Forced Air,Hot Water,Radiant
- Cooling features: Ceiling Fan(s)
Interior Area
- Total structure area: 6,185
- Total interior livable area: 6,185 sqft
Other
- Level: Main
- Area: 266
Property
Details
- Parcel number: 6201005007
- Other equipment: Home Theater
Features
- Patio & porch: Composite,Covered
- Exterior features: Auto Sprinkler System
Lot
- Lot size: 2.56 Acres
- Features: Cul-De-Sac,Level,Wooded,HOA Required $
Parking
- Total spaces: 5
- Parking features: Attached,Tandem,Even with Main Level,Garage Door Opener,Oversized,Workshop in Garage,Concrete Driveway
- Has garage: Yes
- Attached garage spaces: 5
- Covered spaces: 5
Climate Risk is Financial Risk
Every home has a financial story beyond the listing price. Below, you’ll see the climate risks that could affect this property — and in Bills & Affordability, how those risks may influence repairs, insurance, utilities, and long-term value.
Biggest Threats for This Home
- Wildfire

- Winter Weather

- Hail

- Inland Flooding

- Lightning

- Tornado

- Strong Wind

How This Home’s Risks Compare
FEMA Declared Disasters Across Colorado Counties
Understanding the Costs
Financial advisors generally recommend spending no more than 30% of your gross household income on housing costs. In practice, many households stretch to 35% or beyond — especially in high-cost markets.
Estimated Costs Today
| Monthly | Annual | |
|---|---|---|
| Mortgage | $10,871 | $130,452 |
| Home Insurance * | $406 | $4,872 |
| Property Taxes | $806 | $9,672 |
| Electricity | $466 | $5,602 |
| Total | $12,549 | $150,588 |
Income You'd Need if You Spent...
Colorado FAIR Plan Programs
How Costs Could Change Over Time
Climate risk is quickly impacting all of the major home ownership costs. Adjust the growth rates and percentage of income spent on housing below to see how your housing costs could change over the next 10 years — and what income you'd need to keep up.
Comparing Against the Market
Price Per Sq Ft
vs Other Active Listings
Avg $/sqft
vs Homes Sold Last Month
Median $/sqft
Current Market Trends
No market data available for this area
Historicals for This Listing
Zestimate History ($/sqft)
Price History
| Date | Event | Price |
|---|---|---|
| 2026-07-10 | Listed for sale | $2,150,000 |
| 2011-05-24 | Listing removed | $950,000 |
| 2011-05-04 | Listed for sale | $950,000 |
| 2009-04-26 | Listing removed | $995,000 |
| 2009-04-18 | Listed for sale | $995,000 |
| 2008-11-25 | Listing removed | $1,195,000 |
| 2008-08-08 | Listed for sale | $1,195,000 |
For Sale by Agent
 View on Zillow